
Price Reduction - Views - Primary on Main
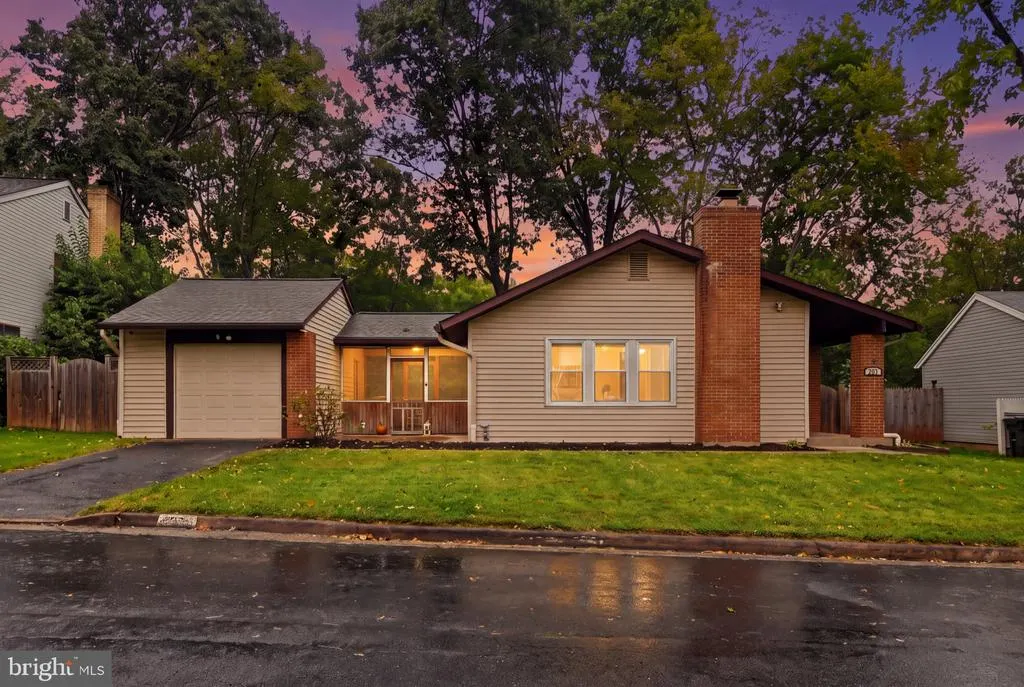
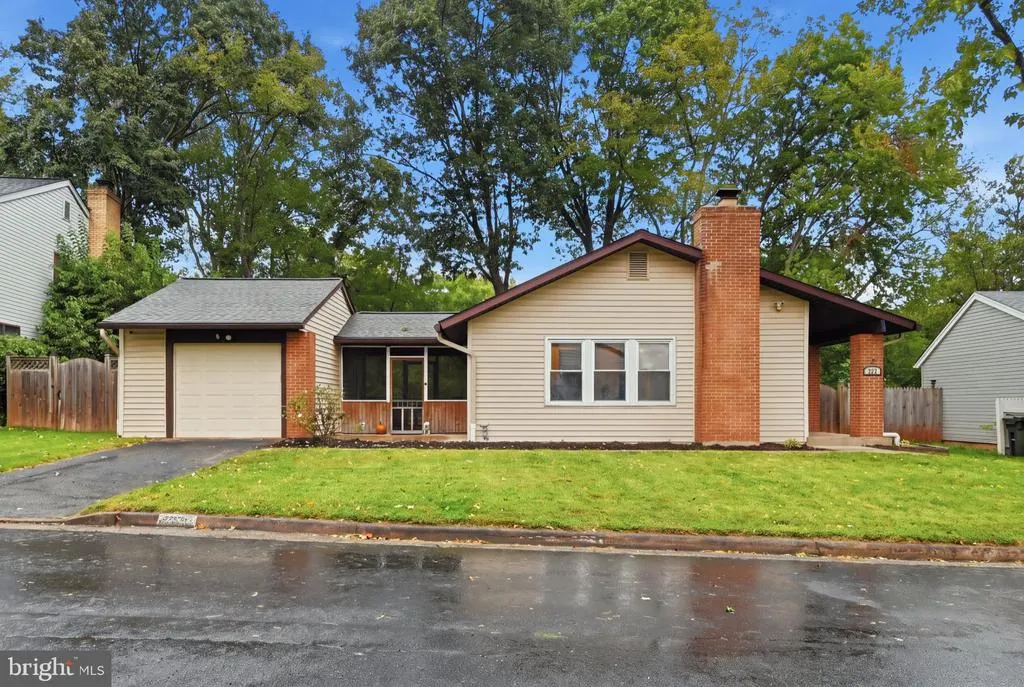
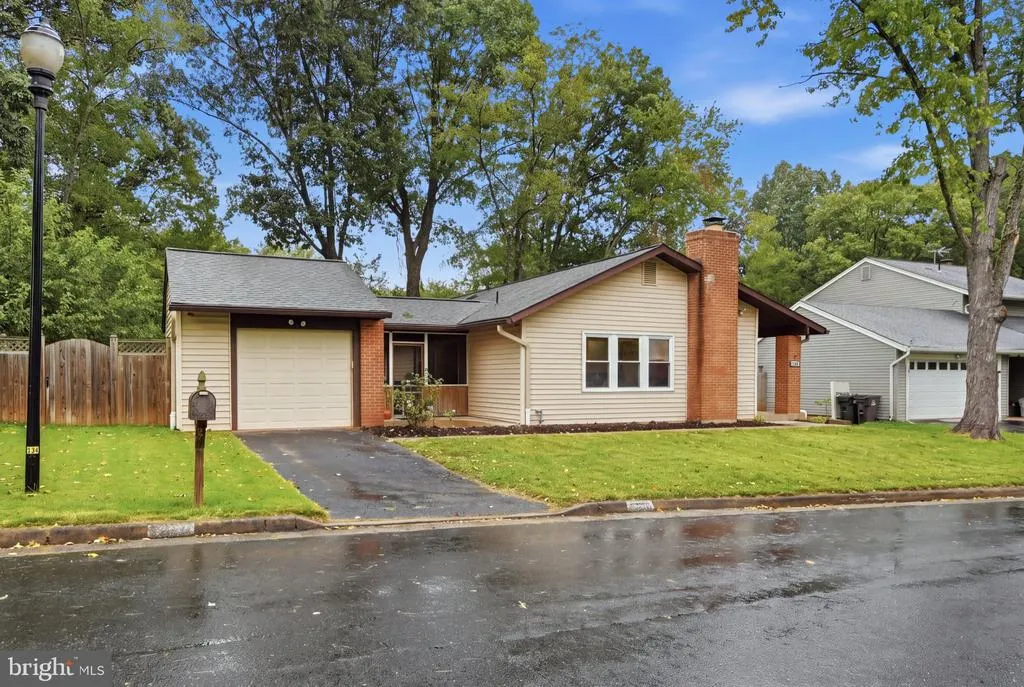








Address
268 W Meadowland Lane, Sterling, VA
Price
$ 685,000
Property Attributes
- MLS#VALO2136946
- TypeSingle Family
- Listing Status ACTIVE
- CountyLOUDOUN
- CitySterling
- NeighborhoodSugarland Run
- Zip20164
- StyleChalet,Contemporary
- Year Built1974
- Taxes$ 4492
- Price$ 685,000
- Bedrooms4
- Full Bathrooms3
- Half Bathrooms0
- Sqr Footage2480
- Lot Size0.19 Acres
Data Source:
Bright MLS
Property Description
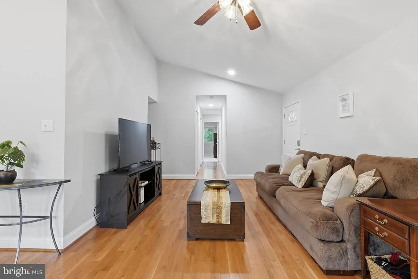
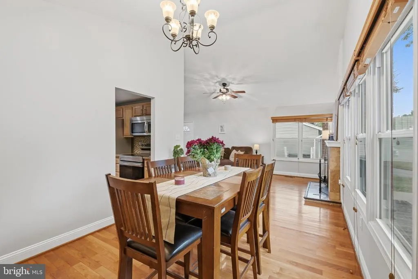
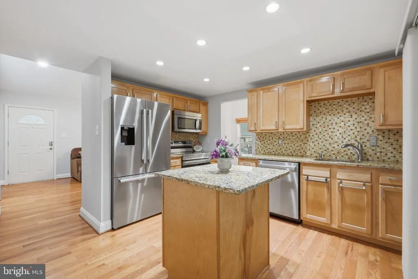
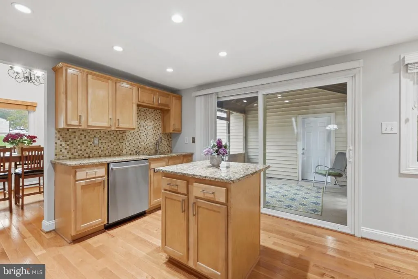
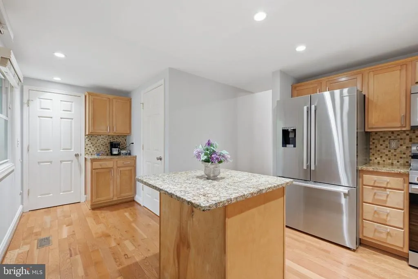
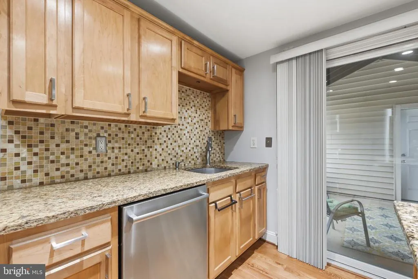
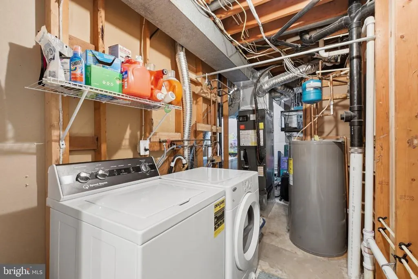
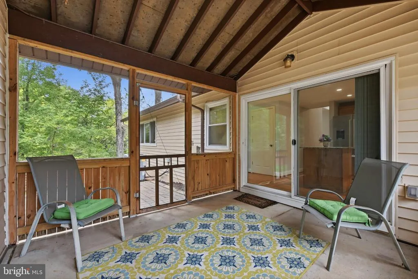
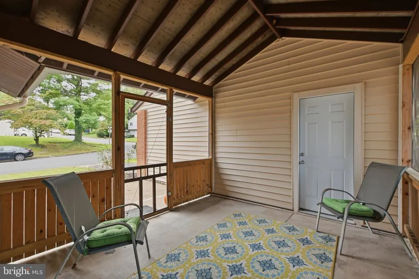
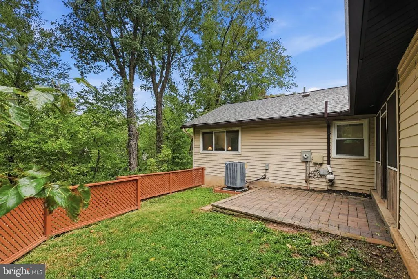
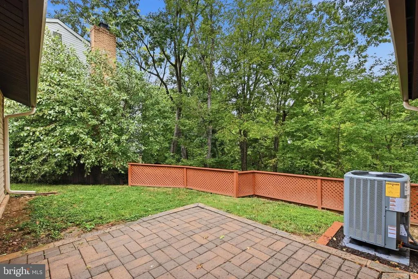
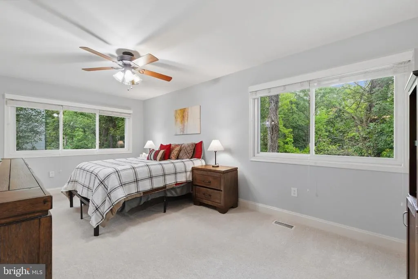
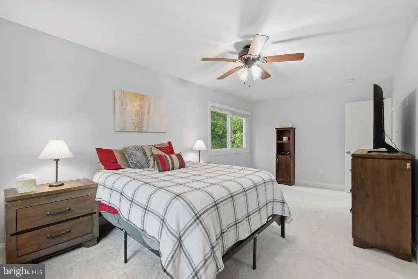
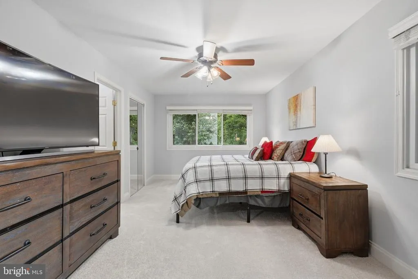
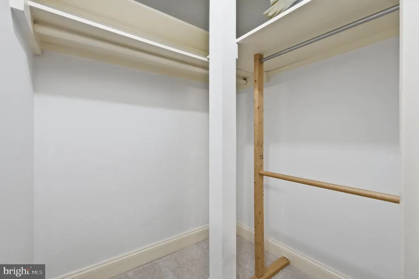
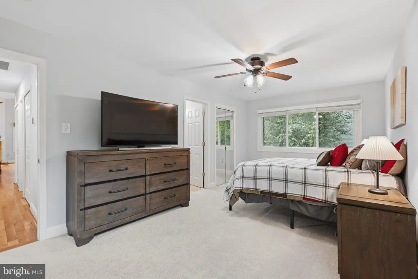
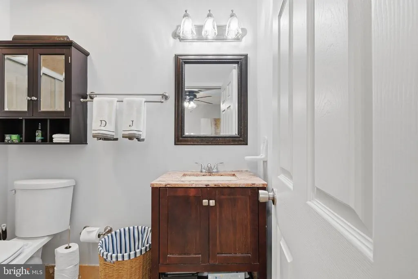
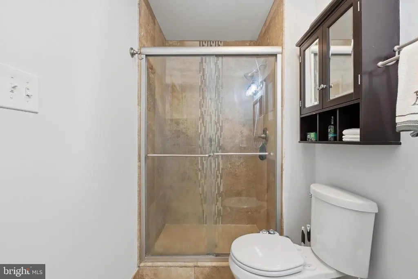
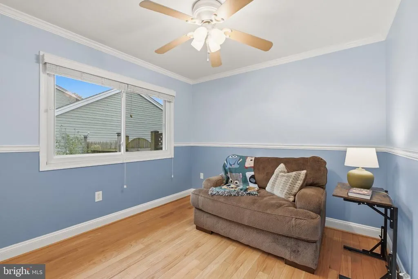
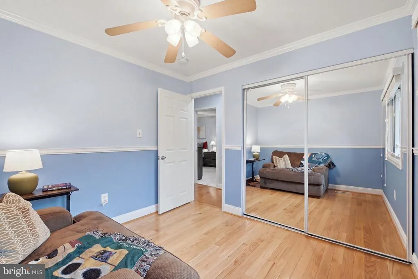
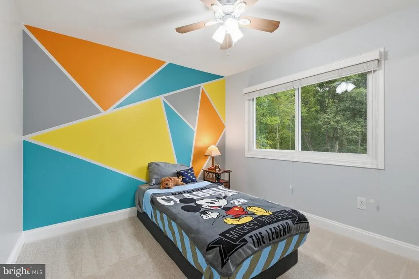
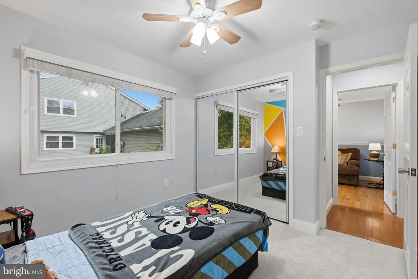
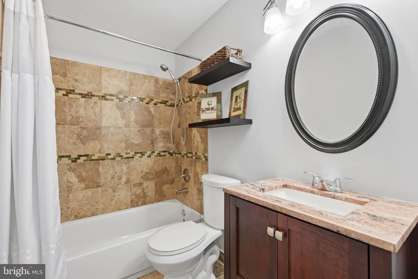
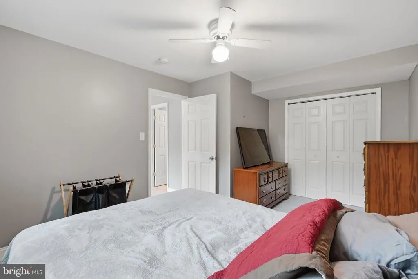
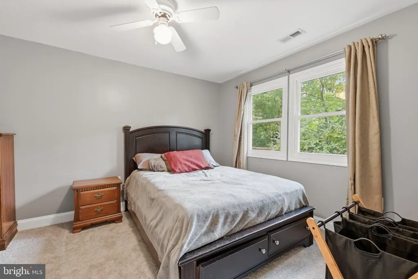
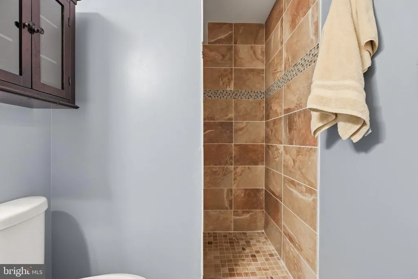
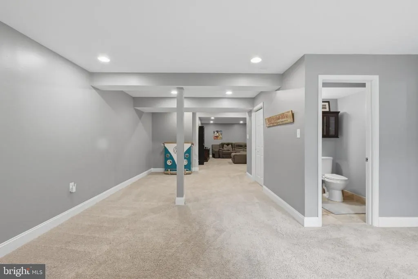
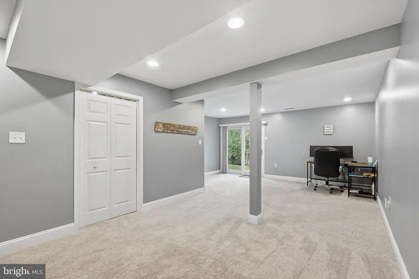
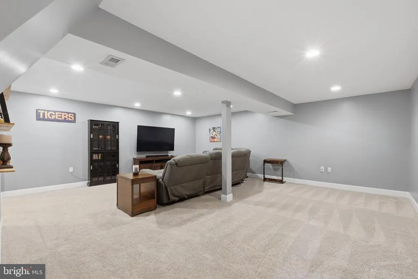
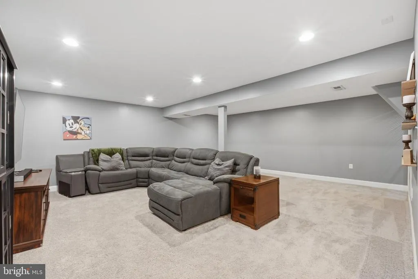
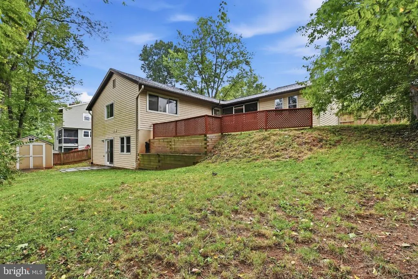
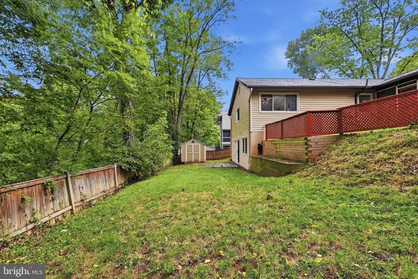
Welcome home to this popular 2-level Malibu model offering more than 2,400 square feet of living space, 4 spacious bedrooms, 3 full baths, and a fully finished walk-out lower level in sought-after Sugarland Run. This turnkey home has been thoughtfully updated with fresh paint throughout the main living areas, primary bedroom, and baths, along with newly added recessed lighting in the bedroom hallway and kitchen. Brand-new carpeting was installed in 2026 in the primary bedroom and second main-level bedroom, while gleaming hardwood floors extend throughout the rest of the main level, including the third bedroom. The kitchen features a center island, granite countertops, mosaic tile backsplash, upgraded stainless steel appliances, and recessed lighting. A brand-new HVAC system installed in 2026 provides another significant recent improvement to the home. The main living area is bright and open, featuring soaring vaulted ceilings, gleaming hardwood floors, and a wood-burning fireplace that creates a warm focal point for the space. The primary suite features brand-new carpeting, a private full bath, and a walk-in closet. Two additional bedrooms and another full bath complete the main level. The third bedroom features hardwood flooring and offers excellent flexibility as a bedroom, home office, or den. Downstairs, the fully finished walk-out lower level significantly expands the home's living space with newer carpeting installed in 2023, a spacious 4th bedroom, full bath, extra freezer, and a large flexible recreation area with recessed lighting. There's plenty of room to create a media room, home gym, game room, home office, or combination of spaces to suit your needs. The walk-out lower level opens directly to a large, fenced-in backyard backing to mature trees and a nature trail, creating a private setting that's hard to find. Enjoy the outdoors from the screened breezeway, two additional patio areas, or the backyard itself, complete with a dedicated storage shed and wooded surroundings. A large covered gutter system adds another low-maintenance improvement. Located in Sugarland Run, the home offers convenient access to Route 7, Route 28, One Loudoun, Dulles Town Center, and the greater Dulles corridor. Community amenities include an Olympic-size pool, tot wading pool, tennis and pickleball courts, basketball and volleyball courts, a multi-purpose field, fishing lake, 26 miles of paved wooded trails, and numerous playgrounds. With more than 2,400 square feet, a flexible 4-bedroom layout, extensive finished lower level, private wooded setting, and substantial recent improvements, this Sugarland Run home offers an exceptional combination of space, updates, and indoor-outdoor living.
| Price History | |
|---|---|
| 9/19/2026 | Listed $695,000 |
| 9/27/2026 | 2$685,000 |
General Features
| Living Area | 2480 |
|---|---|
| Sewer | Public Sewer |
| Heating | Central |
| Cooling | Central A/C |
| Possession | Settlement |
| Roof | Architectural Shingle |
| Appliances | Built-In Microwave,Dishwasher,Disposal,Dryer,Icemaker,Refrigerator,Stainless Steel Appliances,Stove,Washer,Water Heater |
| Zoning | PDH3 |
| HOA Fee | 74.71 |
| Garage Spaces | 1.00 |
| Association Fee Includes | Common Area Maintenance,Management,Pool(s),Reserve Funds |
| Patio/Porch Features | Patio(s) |
| Architectural Style | Chalet,Contemporary |
| Security Features | Exterior Cameras,Non-Monitored |
| Construction Materials | Brick,Vinyl Siding |
| School District | LOUDOUN COUNTY PUBLIC SCHOOLS |
| Year Built | 1974 |
| View | Creek/Stream,Trees/Woods |
| Levels | 2 |
| Tax Year | 2022 |
| Ownership | Fee Simple |
| Cool Fuel | Electric |
| Accessibility | None |
| Assoc Fee Paid Per | Monthly |
| County | LOUDOUN |
| New Construction | No |
| Property Type | Residential |
| Association Amenities | Basketball Courts,Bike Trail,Common Grounds,Community Center,Jog/Walk Path,Lake,Pool - Outdoor,Tennis Courts,Tot Lots/Playground,Volleyball Courts,Water/Lake Privileges |
| HOA | Yes |
| Subdivision Name | SUGARLAND RUN |
| Facing Direction | East |
| Garage Y/N | Yes |
| Water Access Y/N | No |
| Other Structures | Above Grade,Below Grade |
| Full Baths | 3 |
| Status | ACTIVE |
| Directions | Use GPS |
| City | STERLING |
| Disclosures | Prop Disclosure,Lead Based Paint - Federal |
| Association Name | SUGARLAND RUN HOMEOWNERS ASSOCIATION |
| Senior Community Y/N | No |
| Lot Size Units | Square Feet |
| Lot Size Square Feet | 8276.00 |
| Tax Assessed Value | 504750.0 |
| Tax Annual Amount | 4492.0 |
| Home Warranty Y/N | Yes |
| Property Condition | Excellent |
| Structure Type | Detached |
| Condo/Coop Association fee Y/N | No |
| Bathrooms Full Main Level | 3 |
| Bathrooms Count Main Level | 3.00 |
| Price Per Sq Ft Total AG | 515.04 |
| Acceptable Financing | Conventional,FHA,VA |
| Historic Y/N | No |
| Vacation Rental Y/N | No |
| Virtual Tour | https://www.zillow.com/view-imx/19a3f7f2-e576-4d41-b0d5-d05ec4ad1873?setAttribution=mls&wl=true&initialViewType=pano&utm_source=dashboard |
| Total SQFT | 2480 |
| Standard Status | Active |
| Year Built Source | Estimated |
| Legal Subdivision | SUGARLAND RUN |
| Association Recreation Fee | No |
Interior Features
| Interior Amenities | Ceiling Fan(s),Entry Level Bedroom,Floor Plan - Open,Kitchen - Island,Pantry,Primary Bath(s),Recessed Lighting,Walk-in Closet(s),Wood Floors |
|---|---|
| Heating Fuel | Electric |
| Basement | Connecting Stairway,Fully Finished,Heated,Interior Access,Outside Entrance,Rear Entrance,Walkout Level,Windows |
| Flooring | Carpet,Hardwood,Tile/Brick |
| Total Fireplaces | 1 |
| Fireplace Features | Brick,Mantel(s),Other,Screen |
| Hot Water | Electric |
| Basement (Y/N) | Yes |
| Heating Y/N | Yes |
| Fireplace Y/N | Yes |
| Above Grade Finished Area | 1330 |
| Central Air Y/N | Yes |
| Total Bedrooms | 4 |
| Below Grade Finished Area | 1150 |
| Entry Level | 1 |
| Main Level Bedrooms | 4 |
| Below Grade Finished Area Unit Type | Square Feet |
| LivingAreaSource | Assessor |
| Laundry Type | Basement |
| Below Grade Unfin Area Units | Square Feet |
| Above Grade Finished Area Unit Type | Square Feet |
| Total Baths | 3 |
Exterior Features
| Exterior Amenities | Outbuilding(s) |
|---|---|
| Pool | Yes - Community |
| Fencing | Privacy,Rear,Wood |
| Parking Features | Asphalt Driveway |
| Lot Features | Backs - Open Common Area,Backs to Trees,Stream/Creek |
| Water Source | Public |
| Total Parking Spaces | 1 |
| Garage Features | Garage - Front Entry,Garage Door Opener |
| Type of Parking | Attached Garage |
| Foundation Details | Block,Concrete Perimeter |
| Water View Y/N | Yes |
| Lot Size Acres | 0.19 |
| Lot Size Source | Estimated |
| Waterfront Y/N | No |
| Builder Model | Malibu |
| Land Assessed Value | 193200.00 |
| Navigable Water Y/N | No |
| Water Oriented Y/N | No |
| # of Attached Garage Spaces | 1 |
Amenities
- Foreclosure
- Views
- Short Sale
- New Construction
- Adult 55+
- Lease To Own
- No HOA Fees
- Furnished
- Primary On Main
- Air Conditioning
- Seller Finance
- Green
- Fixer Upper
- Horse
- Golf
- Fireplace
- Deck
- Garage
- Basement
- Pool
Property vs Single Family Average in 20164
Price
Taxes
Year Built
Visits
 © BRIGHT, All Rights Reserved
