
Views - New Construction
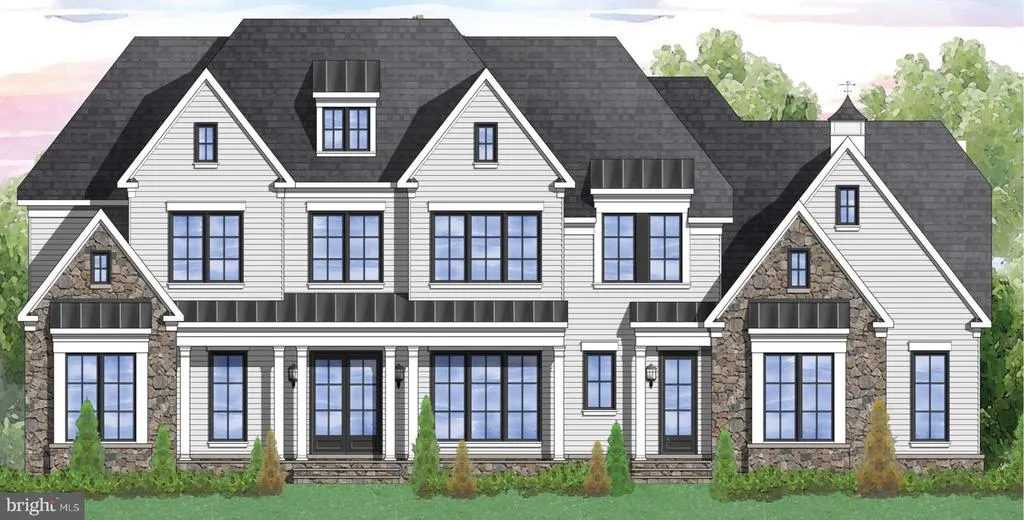
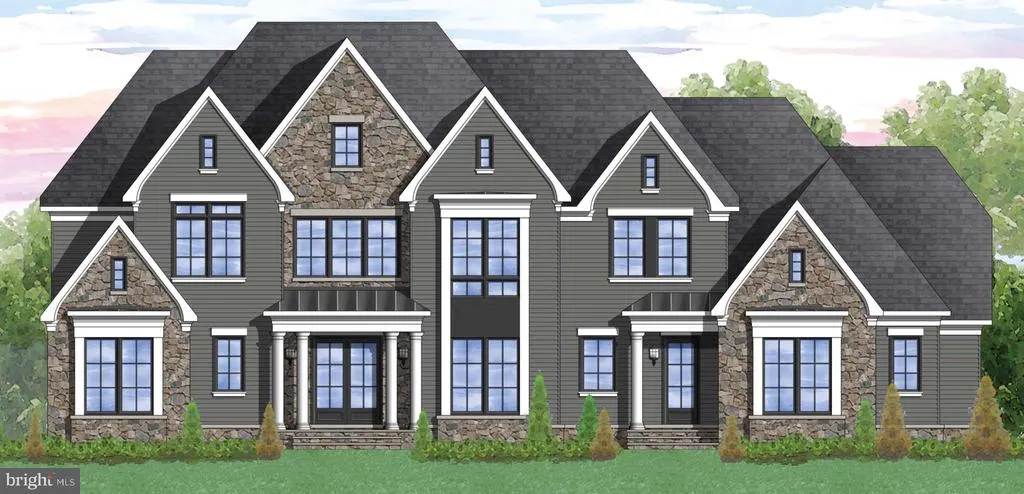
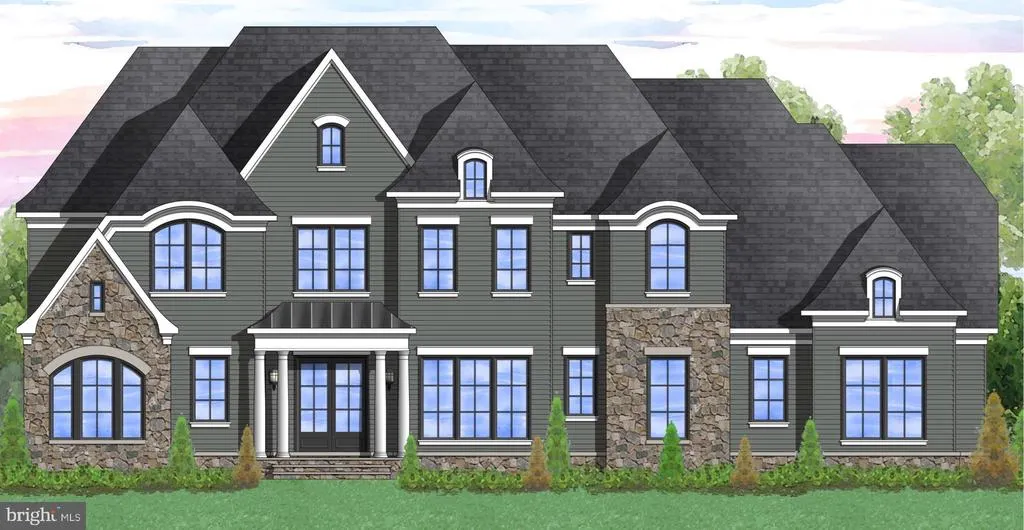
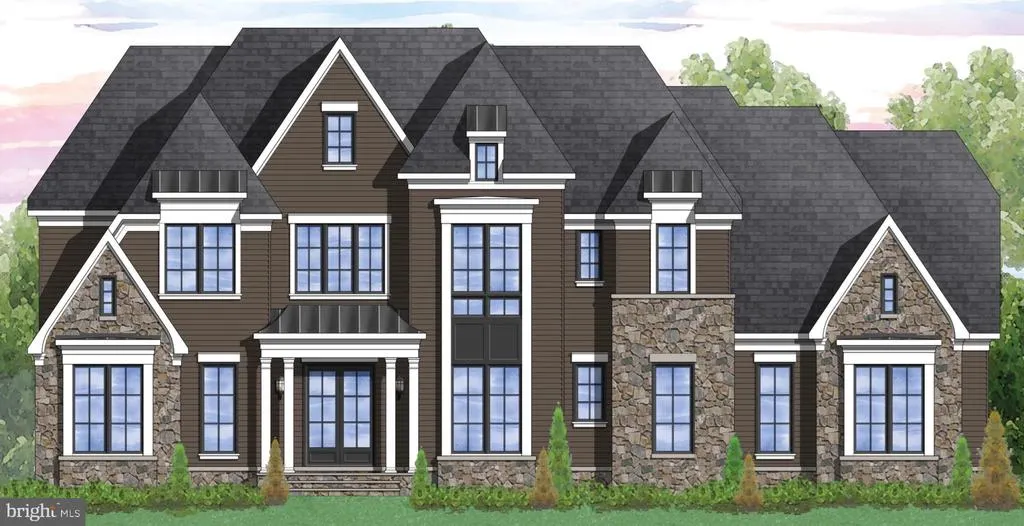


Address
St. Louis Road, Middleburg, VA
Price
$ 2,295,000
Property Attributes
- MLS#VALO2092370
- TypeSingle Family
- Listing Status ACTIVE
- CountyLOUDOUN
- CityMiddleburg
- NeighborhoodBeavers
- Zip20117
- StyleColonial,Craftsman,Farmhouse/National Folk,Transit
- Taxes$ 4779
- Price$ 2,295,000
- Bedrooms4
- Full Bathrooms4
- Half Bathrooms1
- Sqr Footage5050
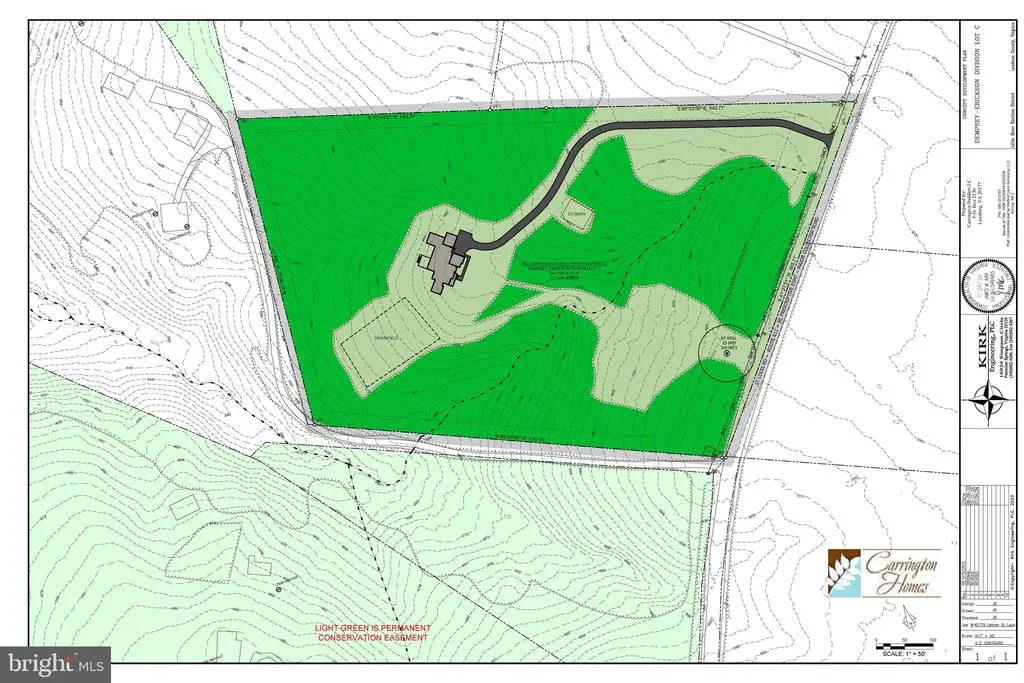
- Lot Size12.14 Acres
Data Source:
Bright MLS
Property Description
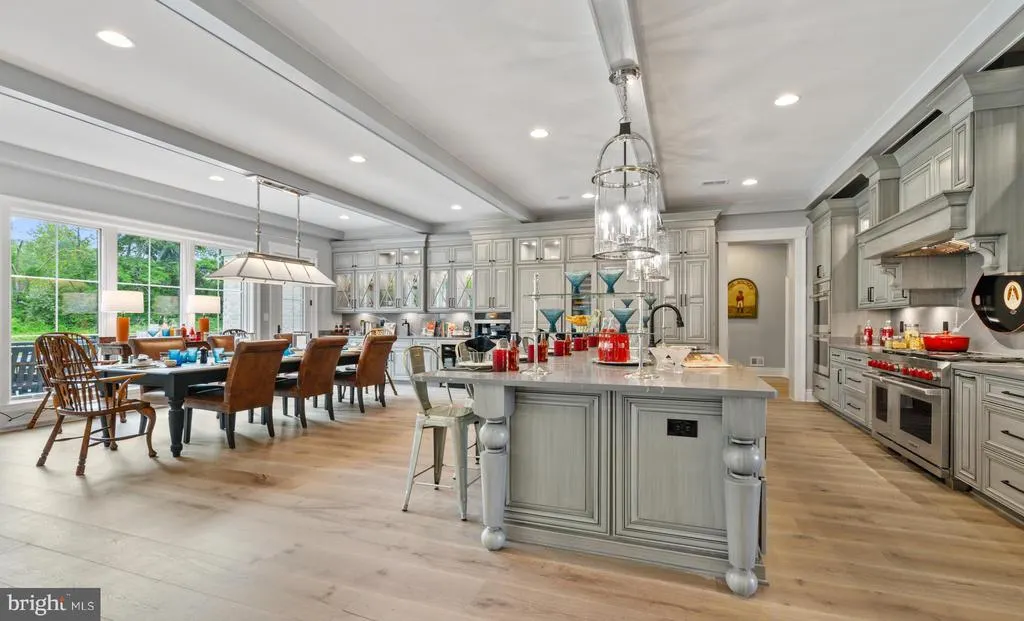
Unprecedented Opportunity of a 12 Acre homesite with Sweeping Hunt Country Views minutes from Downtown Middleburg. Priced is our Oakhill Floorplan. Talk to the Sales Manager about our Signature Farmhouse Kitchen and many Multi-Generational options. Visit our Bellewood Manor and Magnolia Way Decorated Model Homes at Banbury Cross in Middleburg. Open Weekends 11am - 5pm or by Appointment. From Leesburg: Take Rte. 15 S to Rte. 50 W. Turn right on Sam Fred Road just before the Village of Middleburg. Banbury Cross is on the right. 23158 Secretariat Park Lane. Features, square footage, beds & baths are per base floor plans.
| Elementary School | Middle School | High School |
|---|---|---|
| Banneker Elementary School | Blue Ridge Middle School | Loudoun Valley High School |
| Price History | |
|---|---|
| 3/29/2025 | Listed $2,350,000 |
| 11/15/2025 | 7$2,195,000 |
| 2/27/2026 | 7$2,045,000 |
General Features
| Living Area | 5050 |
|---|---|
| Sewer | Private Septic Tank |
| Heating | Heat Pump(s),Programmable Thermostat |
| Cooling | Central A/C,Programmable Thermostat |
| Possession | Settlement |
| Appliances | Built-In Microwave,Cooktop,Dishwasher,Energy Efficient Appliances,ENERGY STAR Dishwasher,ENERGY STAR Refrigerator,ENERGY STAR Freezer,Oven - Double,Range Hood,Stainless Steel Appliances |
| Zoning | AR2 |
| Garage Spaces | 3.00 |
| Architectural Style | Colonial,Craftsman,Farmhouse/National Folk,Transitional,Traditional |
| Construction Materials | HardiPlank Type |
| School District | LOUDOUN COUNTY PUBLIC SCHOOLS |
| View | Trees/Woods |
| Levels | 3 |
| Tax Year | 2025 |
| Ownership | Fee Simple |
| Cool Fuel | Electric |
| Accessibility | Doors - Lever Handle(s) |
| County | LOUDOUN |
| New Construction | Yes |
| Property Type | Residential |
| HOA | No |
| Subdivision Name | BEAVERS |
| Garage Y/N | Yes |
| Water Access Y/N | No |
| Other Structures | Above Grade,Below Grade |
| Full Baths | 4 |
| Status | ACTIVE |
| Directions | From Leesburg: Take Rte. 15 S. to Rte. 50 W. Right on St. Louis Rd. Lot is on the left. |
| City | MIDDLEBURG |
| Senior Community Y/N | No |
| Lot Size Units | Square Feet |
| Lot Size Square Feet | 528818.00 |
| Tax Assessed Value | 552560.0 |
| Tax Annual Amount | 4779.0 |
| Home Warranty Y/N | Yes |
| Property Condition | Excellent |
| Structure Type | Detached |
| Condo/Coop Association fee Y/N | No |
| Bathrooms Count Main Level | 1.00 |
| Price Per Sq Ft Total AG | 454.46 |
| Construction Completed Y/N | No |
| Vacation Rental Y/N | No |
| Total SQFT | 5050 |
| Builder Name | Carrington Homes |
| Standard Status | Active |
| Legal Subdivision | BEAVERS DIVISION |
| Tax Lot | C |
Interior Features
| Interior Amenities | Floor Plan - Open,Kitchen - Country,Kitchen - Island,Primary Bath(s) |
|---|---|
| Heating Fuel | Propane - Leased |
| Basement | Full,Rough Bath Plumb,Space For Rooms,Sump Pump,Unfinished |
| Total Fireplaces | 1 |
| Hot Water | Propane |
| Basement (Y/N) | Yes |
| Heating Y/N | Yes |
| Fireplace Y/N | Yes |
| Above Grade Finished Area | 5050 |
| Half Baths | 1 |
| Central Air Y/N | Yes |
| Total Bedrooms | 4 |
| Below Grade Finished Area Unit Type | Square Feet |
| LivingAreaSource | Estimated |
| Laundry Type | Upper Floor |
| Below Grade Unfin Area Units | Square Feet |
| Below Grade Unfin SQFT Source | Estimated |
| Below Grade Finished Area Source | Estimated |
| Bedrooms Count All Upper Levels | 4 |
| Bedrooms Count Upper Level 1 | 4 |
| Bathrooms Half Main Level | 1 |
| Bathrooms Full Upper Level 1 | 4 |
| Bathrooms Full All Upper Levels | 4 |
| Bathrooms Count Upper Level 1 | 4.00 |
| Bathrooms Count All Upper Levels | 4 |
| Above Grade Finished Area Source | Estimated |
| Above Grade Finished Area Unit Type | Square Feet |
| Total Baths | 5 |
Exterior Features
| Pool | No Pool |
|---|---|
| Water Source | Well |
| Total Parking Spaces | 3 |
| Garage Features | Garage - Side Entry,Garage Door Opener |
| Type of Parking | Attached Garage |
| Foundation Details | Permanent |
| Spa | No |
| Water View Y/N | No |
| Lot Size Acres | 12.14 |
| Lot Size Source | Estimated |
| Waterfront Y/N | No |
| Builder Model | Oak Hill |
| Horse Y/N | Yes |
| Land Assessed Value | 537600.00 |
| Navigable Water Y/N | No |
| Water Oriented Y/N | No |
| # of Attached Garage Spaces | 3 |
Amenities
- Foreclosure
- Views
- Short Sale
- New Construction
- Adult 55+
- Lease To Own
- No HOA Fees
- Furnished
- Primary On Main
- Air Conditioning
- Seller Finance
- Green
- Fixer Upper
- Horse
- Golf
- Fireplace
- Deck
- Garage
- Basement
- Pool
Property vs Single Family Average in 20117
Price
Taxes
 © BRIGHT, All Rights Reserved
