
Open House Sun, Sep 27th 2:00 PM - 4:00 PM - Views
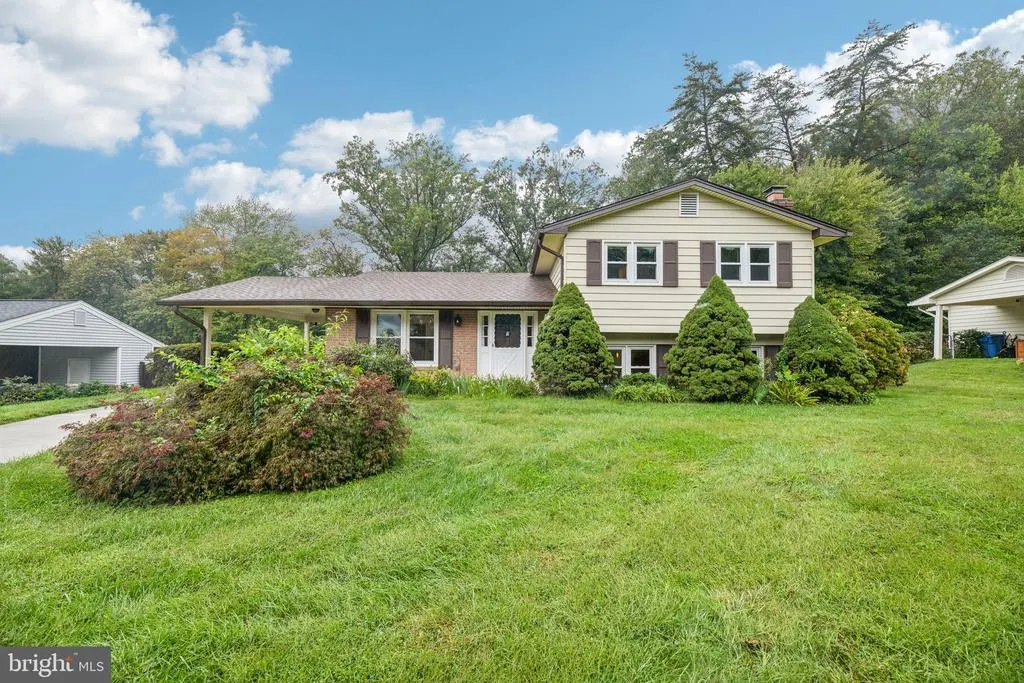
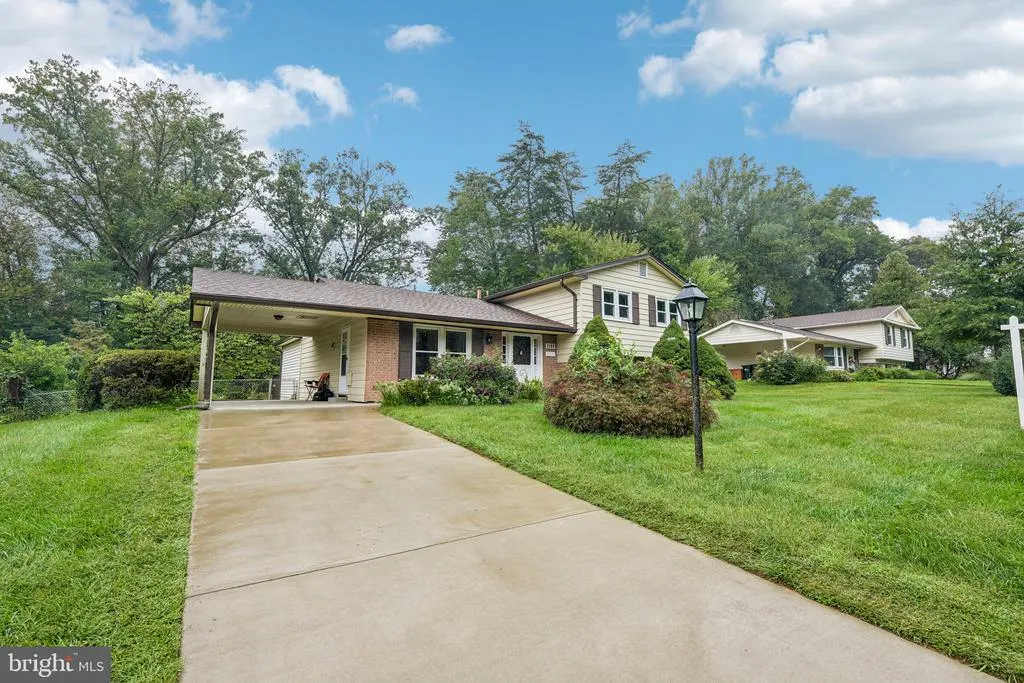
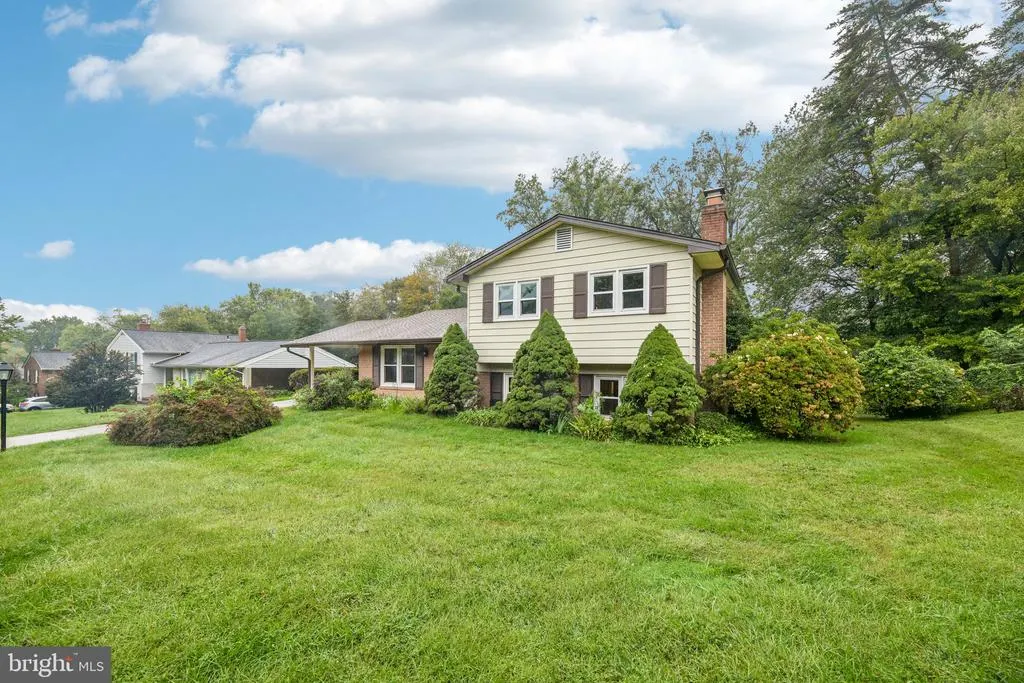
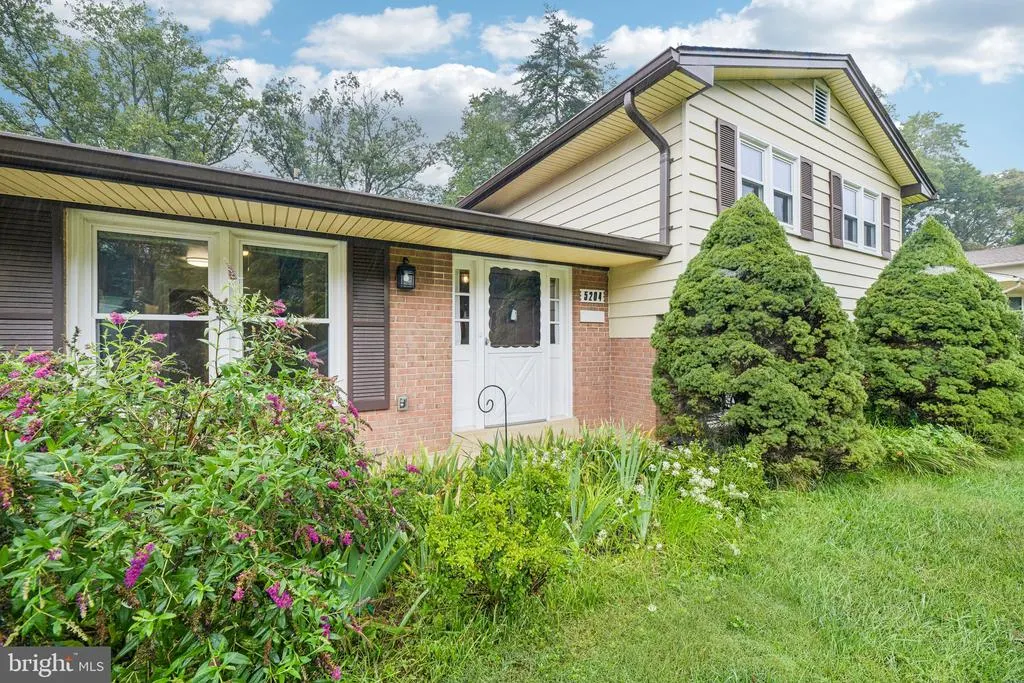






Address
5204 Holden Street, Fairfax, VA
Price
$ 875,000
Property Attributes
- MLS#VAFX2337636
- TypeSingle Family
- Listing Status ACTIVE
- CountyFAIRFAX
- CityFairfax
- NeighborhoodCountry Club View
- Zip22032
- StyleSplit Level
- Year Built1970
- Taxes$ 9209
- Price$ 875,000
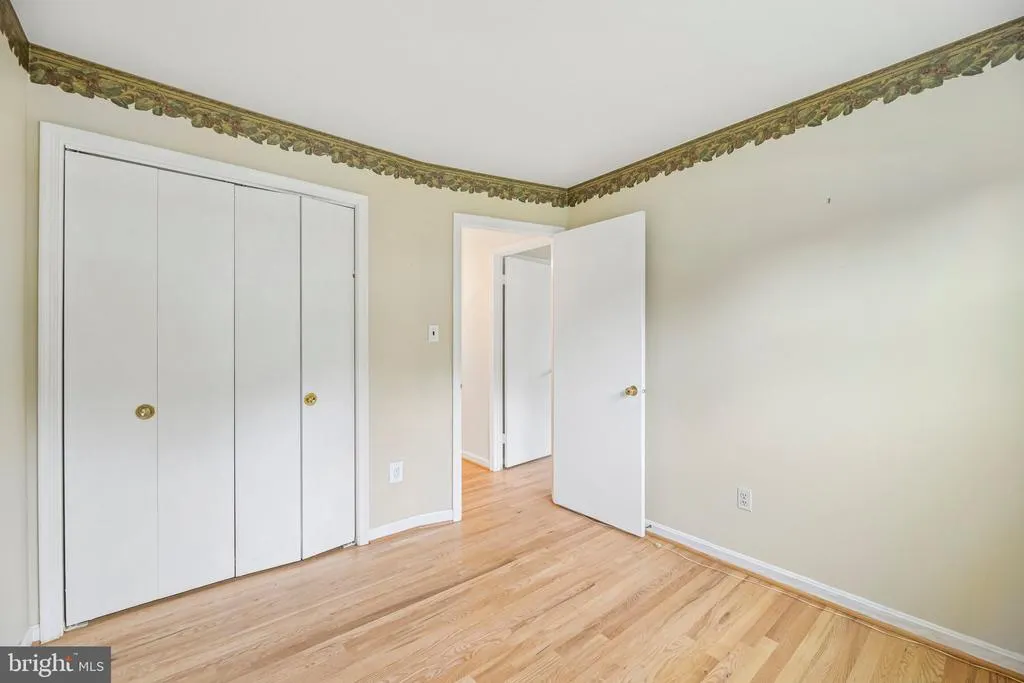
- Bedrooms5
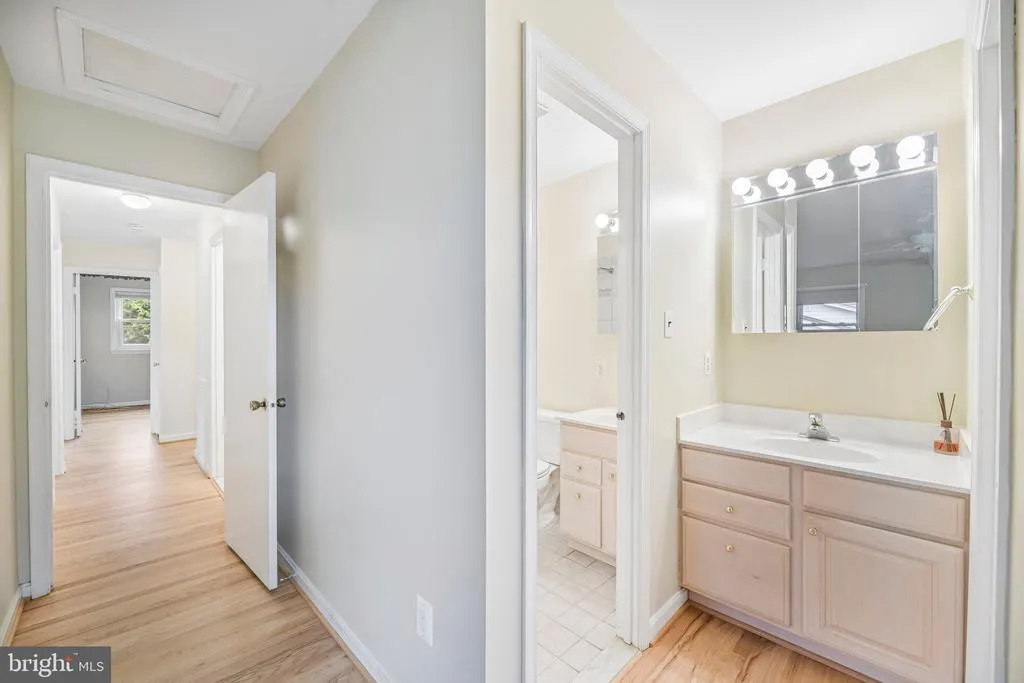
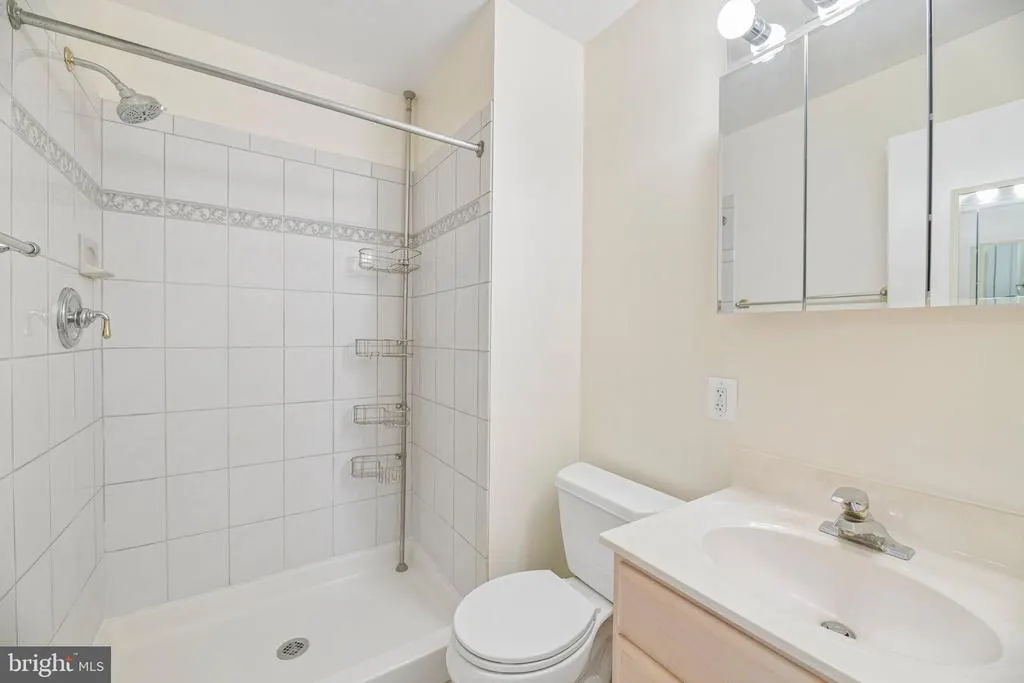
- Full Bathrooms3
- Half Bathrooms0
- Sqr Footage2522
- Lot Size0.35 Acres
Data Source:
Bright MLS
Property Description
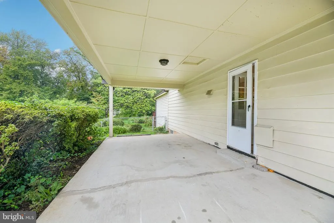
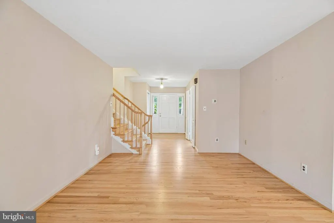
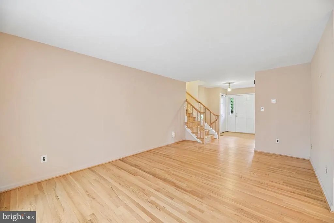
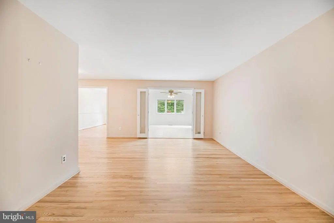
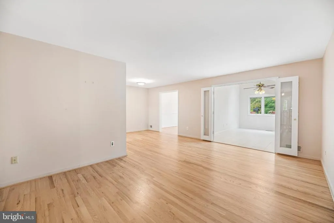
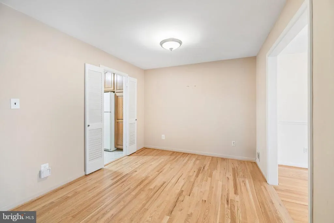
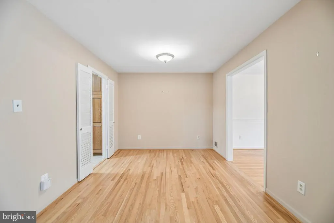
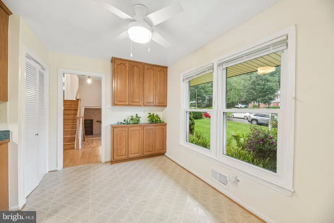
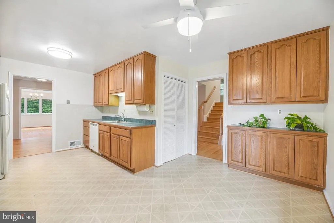
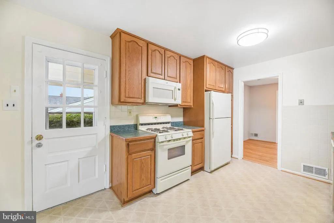
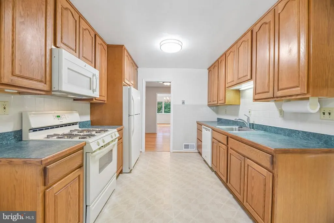
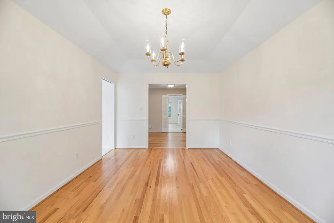
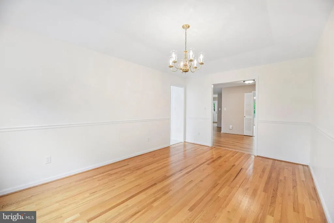
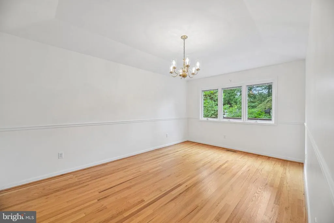
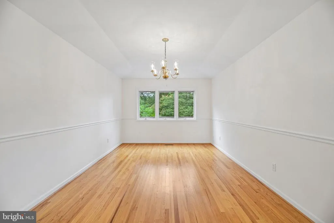
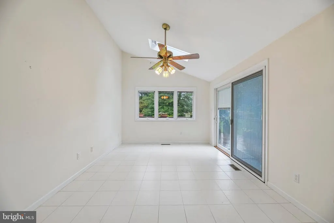
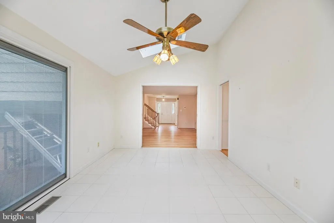
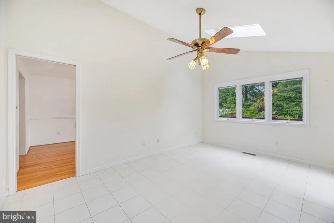
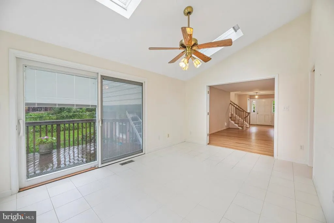
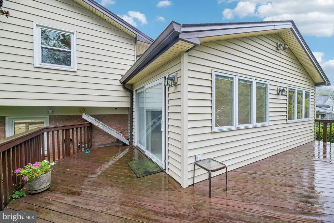
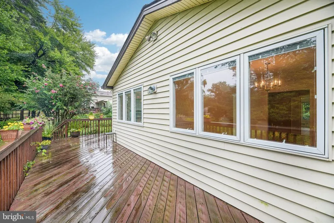
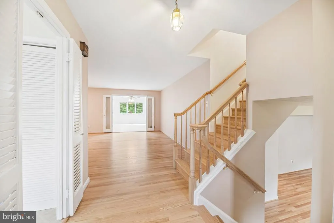
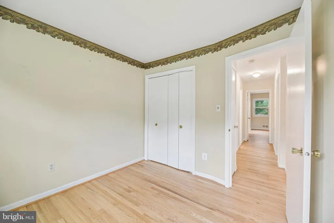
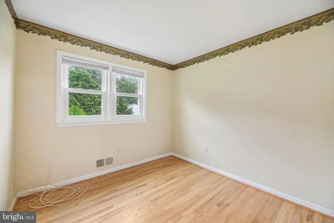
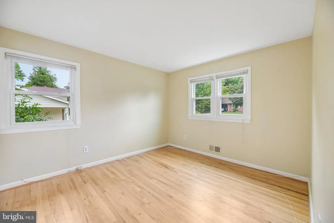
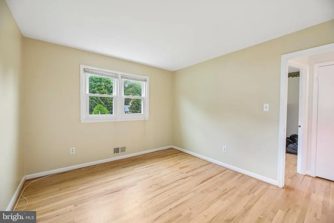
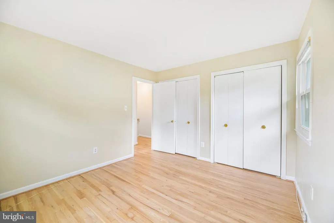
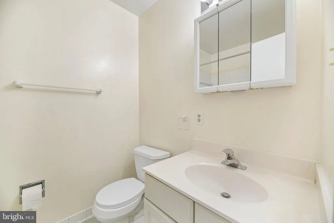
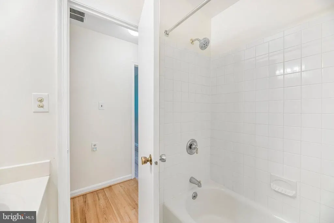
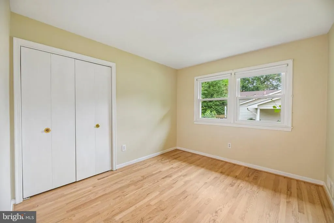
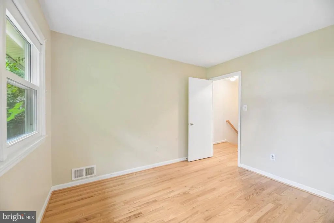
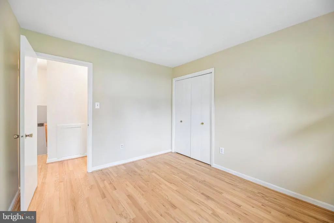
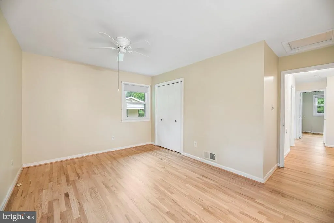
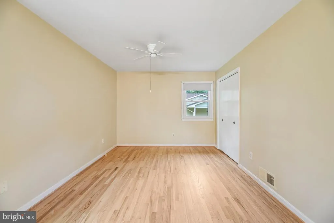
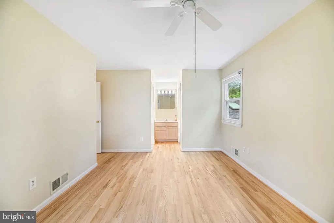
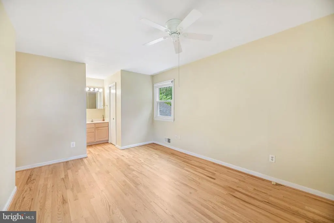
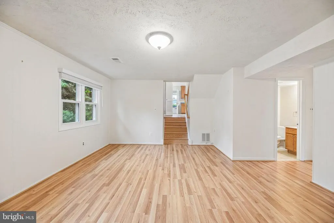
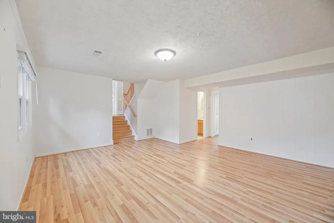
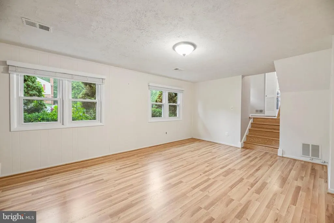
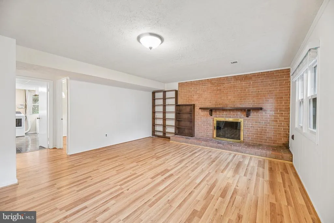
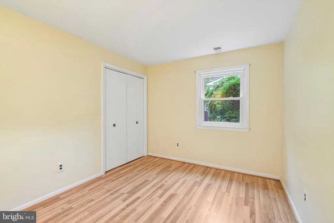
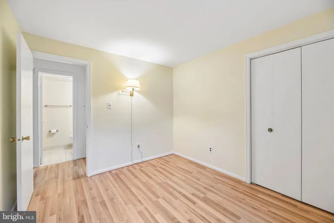
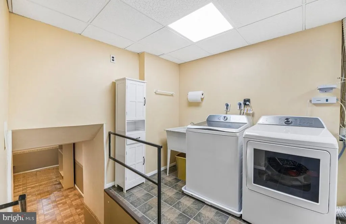
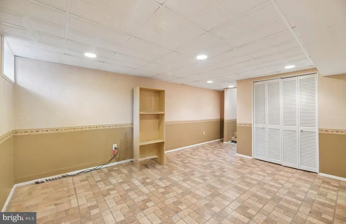
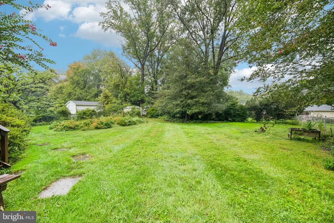
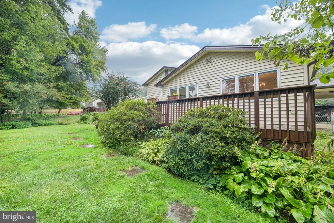
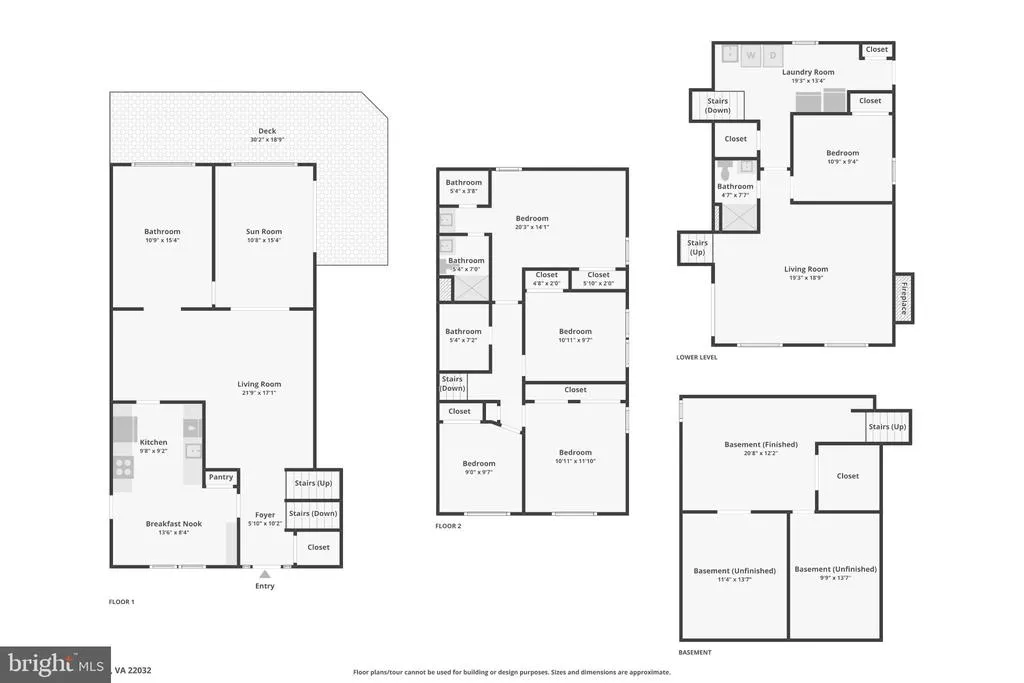
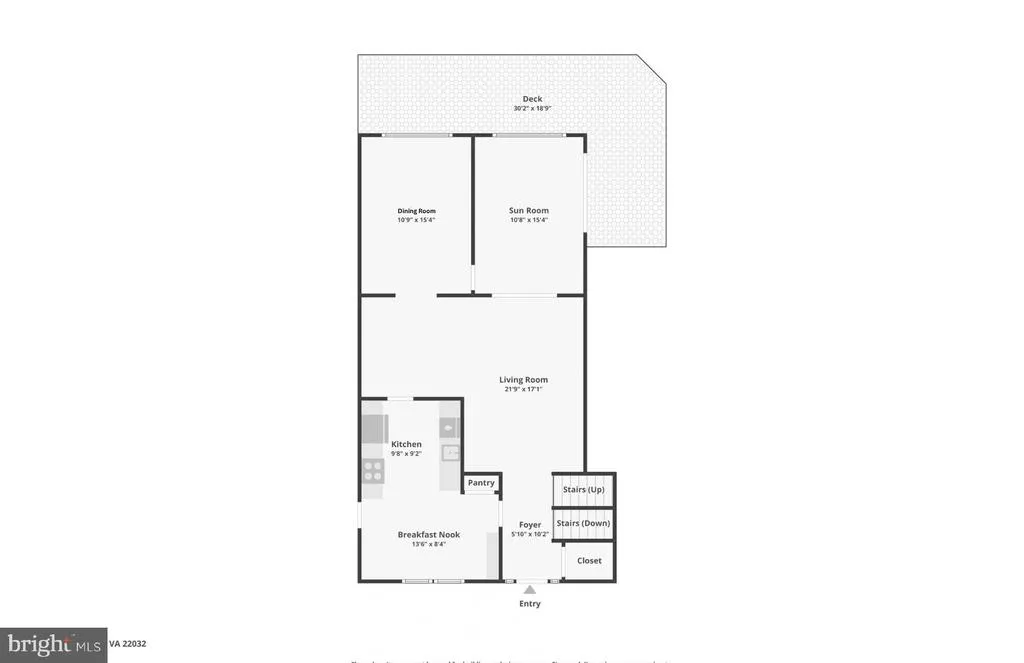
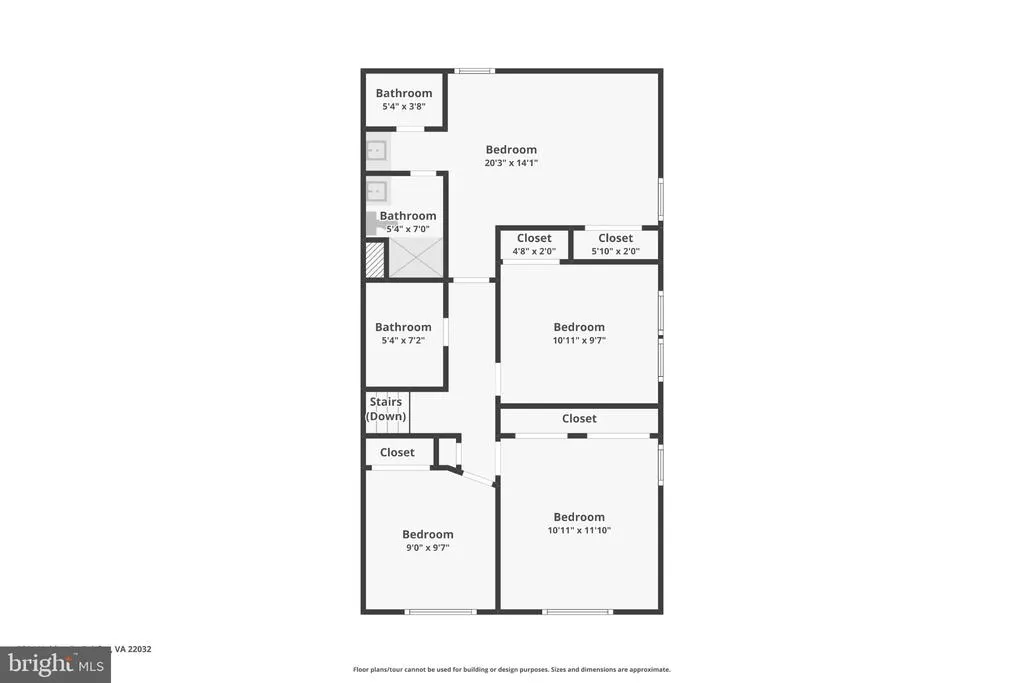
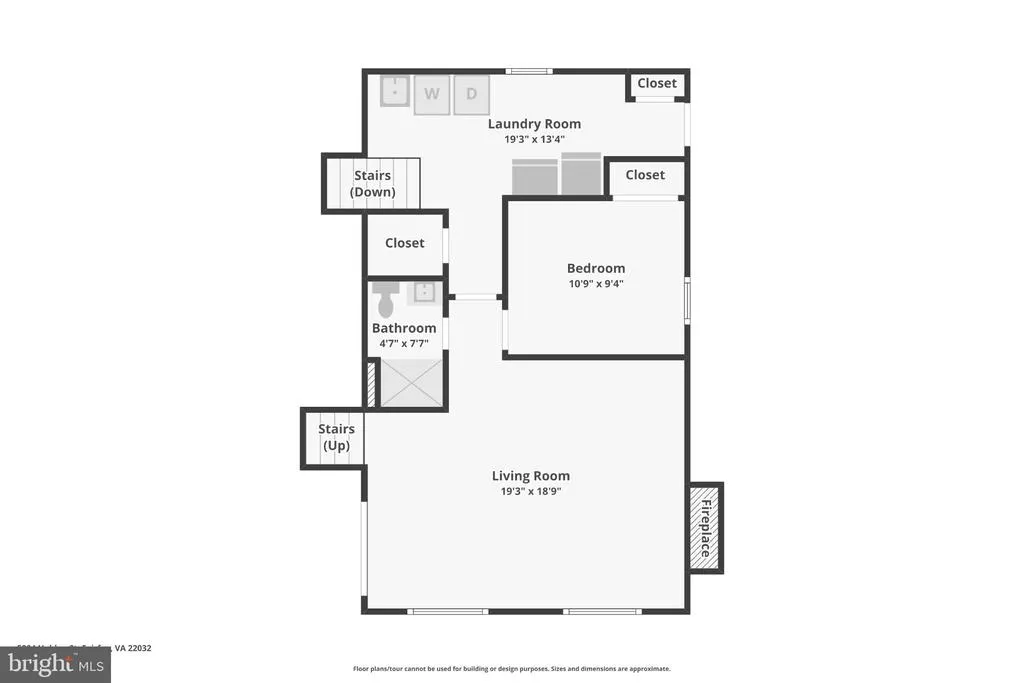
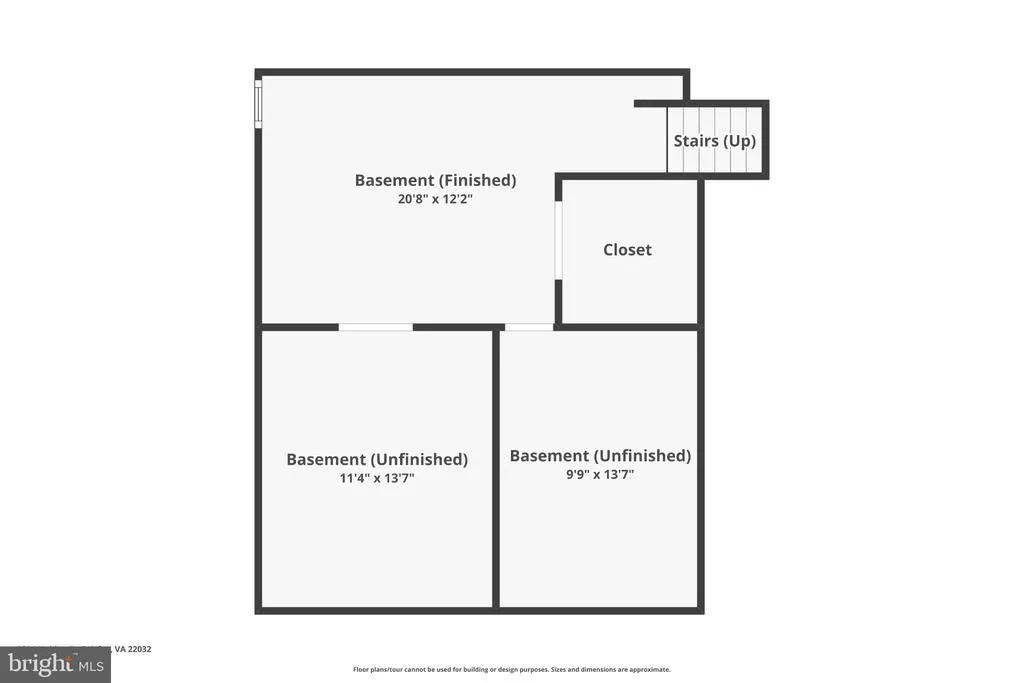
Welcome to this spacious 5 bedroom, 3 full baths 4 Level split-level home (0.35 acres) in Country Club View community of Fairfax--less than 1 Mile from Robinson High School & George Mason University. Bonus FOURTH level sub-basement. Triple Pane Windows Installed 2011 & Warranty Transfers to New Owners. New Hot Water Heater in 2023. New Electric Breaker Box (2025) New HVAC installed 2018. Roof installed 2014. Newly finished Hardwood Floors (2024) Washer & Dryer only 1 year old convey. No HOA
| Elementary School | Middle School | High School |
|---|---|---|
| Oak View Elementary School | Robinson Secondary School Middle School | Robinson Secondary School High School |
| Price History | |
|---|---|
| 9/24/2026 | Listed $875,000 |
General Features
| Living Area | 2522 |
|---|---|
| Sewer | Public Sewer |
| Heating | Forced Air |
| Cooling | Central A/C |
| Utilities | Electric Available,Cable TV Available,Phone Available,Water Available,Natural Gas Available |
| Possession | Settlement |
| Roof | Architectural Shingle |
| Appliances | Built-In Microwave,Dishwasher,Disposal,Dryer,Icemaker,Refrigerator,Stove,Washer |
| Zoning | 121 |
| Architectural Style | Split Level |
| Construction Materials | Aluminum Siding,Brick Front |
| School District | FAIRFAX COUNTY PUBLIC SCHOOLS |
| Year Built | 1970 |
| Electric | 200+ Amp Service,120/240V |
| View | Trees/Woods |
| Levels | 4 |
| Tax Year | 2025 |
| Ownership | Fee Simple |
| Cool Fuel | Electric |
| Section | 7 |
| Accessibility | None |
| County | FAIRFAX |
| New Construction | No |
| Property Type | Residential |
| HOA | No |
| Subdivision Name | COUNTRY CLUB VIEW |
| Facing Direction | East |
| Garage Y/N | No |
| Water Access Y/N | No |
| Other Structures | Above Grade,Below Grade |
| Transportation | Commuter Lots less than 5 miles,Metro/Subway Station less than 1 mile |
| Full Baths | 3 |
| Status | ACTIVE |
| Directions | Route 50 E toward Fairfax,North on West Ox Road,Right on 665/Waples Mill Rd,continue onto Shirley Gate Rd/655,Left onto VA-620 E,Right on Sideburn Rd,Right on Holden St. |
| City | FAIRFAX |
| Disclosures | Prop Disclosure,Lead Based Paint - Federal |
| Senior Community Y/N | No |
| Lot Size Units | Square Feet |
| Lot Size Square Feet | 15225.00 |
| Tax Assessed Value | 798360.0 |
| Tax Annual Amount | 9209.0 |
| Home Warranty Y/N | No |
| Property Condition | Very Good |
| Structure Type | Detached |
| Floors In Unit Count | 4 |
| Condo/Coop Association fee Y/N | No |
| Bathrooms Count Main Level | 0.00 |
| Price Per Sq Ft Total AG | 508.13 |
| Acceptable Financing | Cash,Conventional,FHA,VA |
| Additional Parcels Y/N | No |
| Lease Considered Y/N | No |
| Vacation Rental Y/N | No |
| Virtual Tour | https://www.zillow.com/view-imx/17be134b-c867-4e1d-9f3a-57416796a429?wl=true&setAttribution=mls&initialViewType=pano |
| Total SQFT | 3322 |
| Standard Status | Active |
| Year Built Source | Assessor |
| Legal Subdivision | COUNTRY CLUB VIEW |
| Tax Lot | 5 |
| Association Recreation Fee | No |
Interior Features
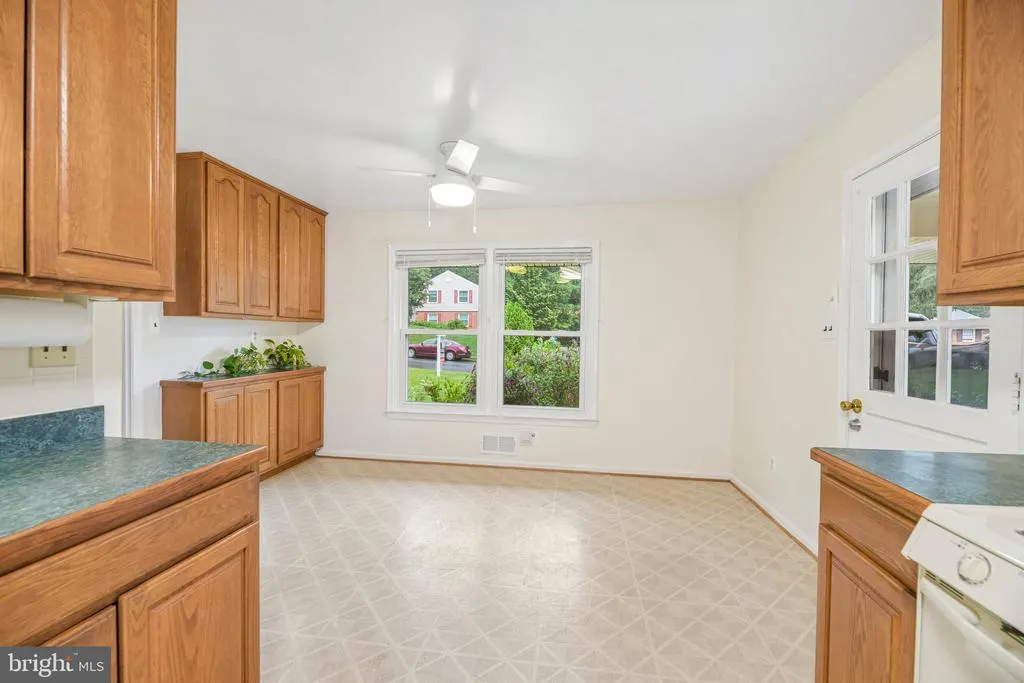
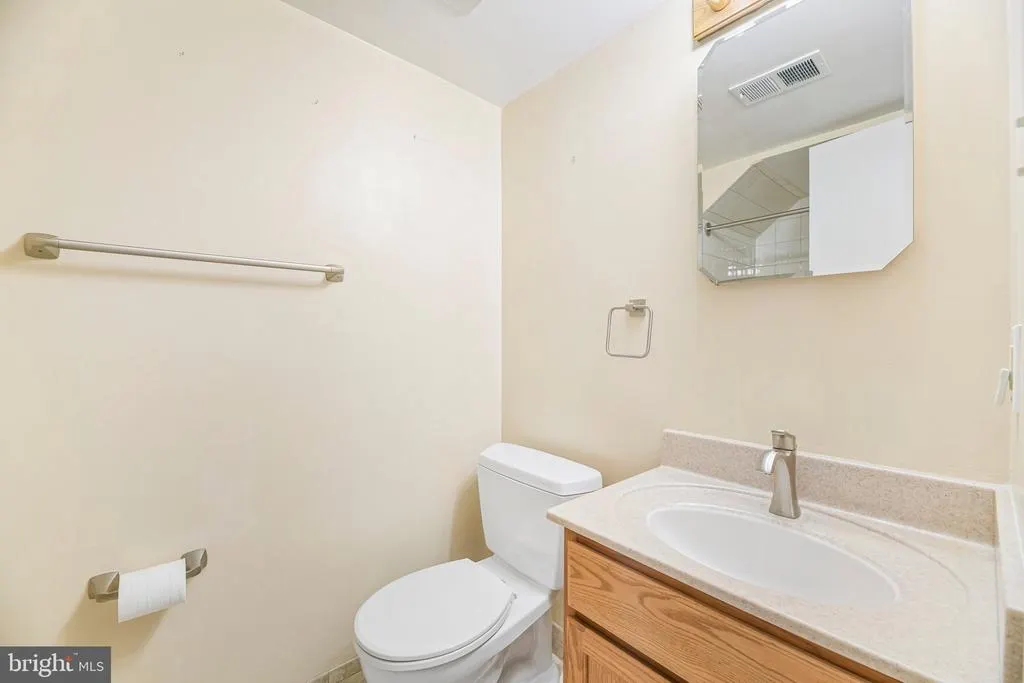
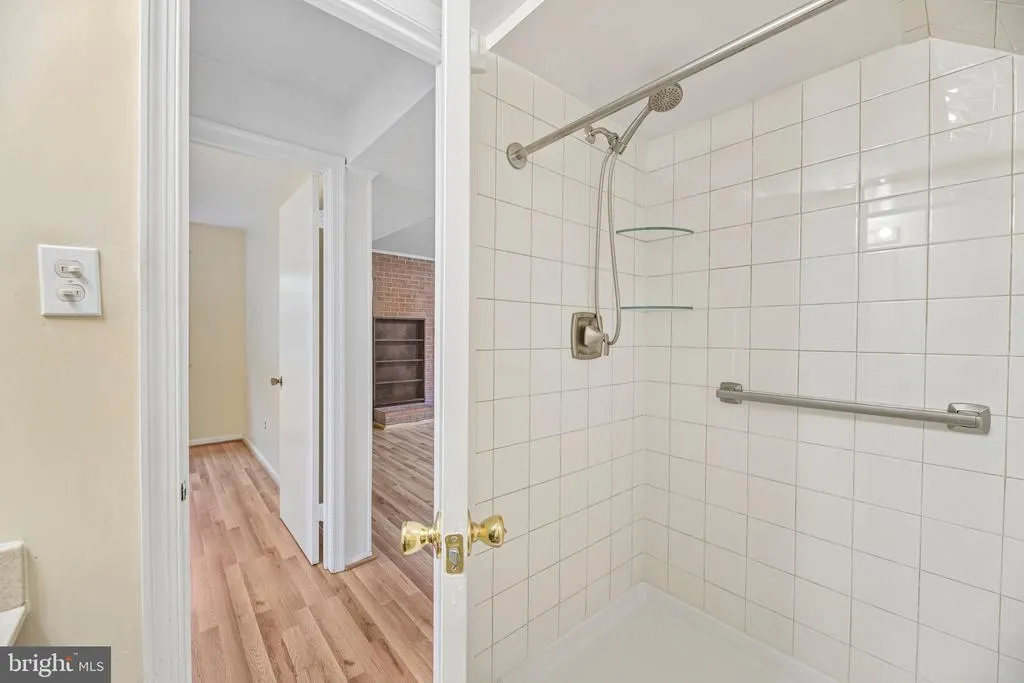
| Interior Amenities | Bathroom - Tub Shower,Bathroom - Stall Shower,Combination Dining/Living,Crown Moldings,Dining Area,Floor Plan - Traditional,Kitchen - Table Space,Wood Floors |
|---|---|
| Heating Fuel | Natural Gas |
| Basement | Connecting Stairway,Daylight,Partial,Outside Entrance,Partially Finished,Walkout Stairs |
| Flooring | Carpet,Ceramic Tile,Hardwood |
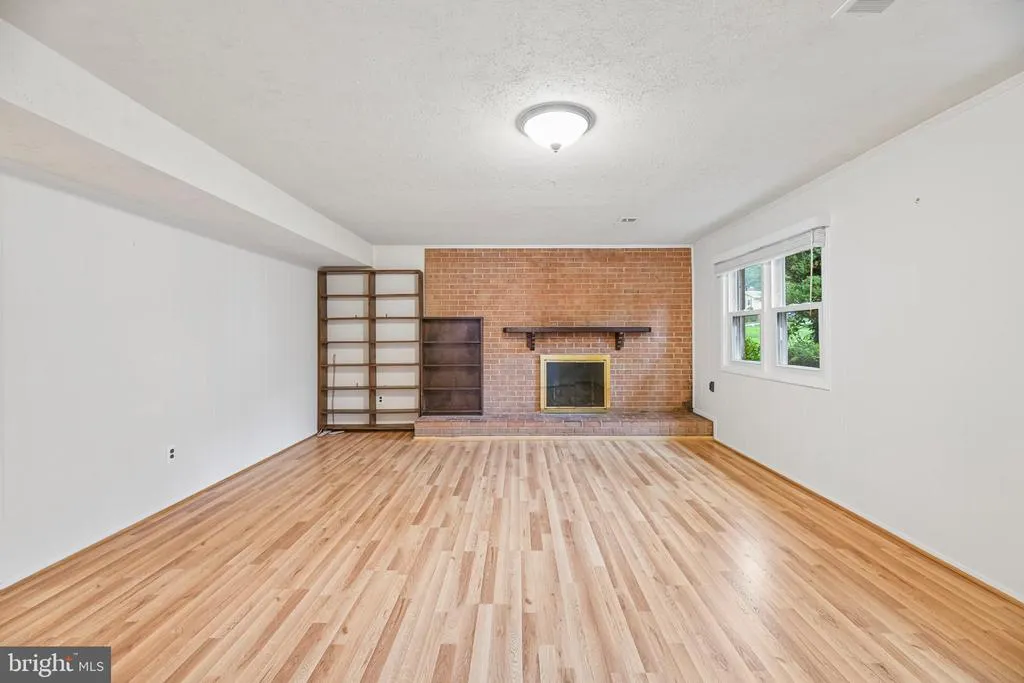
| Total Fireplaces | 1 |
| Fireplace Features | Brick,Mantel(s) |
| Hot Water | Natural Gas |
| Total Stories | 4 |
| Basement (Y/N) | Yes |
| Heating Y/N | Yes |
| Window Features | Double Hung,Double Pane,Energy Efficient |
| Fireplace Y/N | Yes |
| Above Grade Finished Area | 1722 |
| Central Air Y/N | Yes |
| Total Bedrooms | 5 |
| Below Grade Finished Area | 800 |
| Entry Level | 2 |
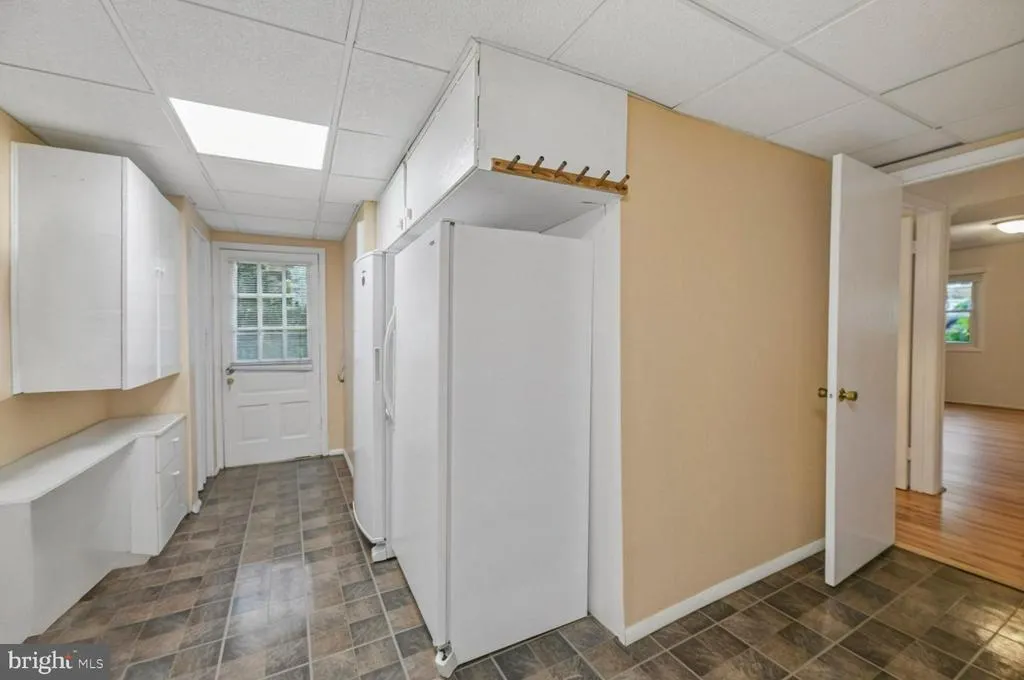
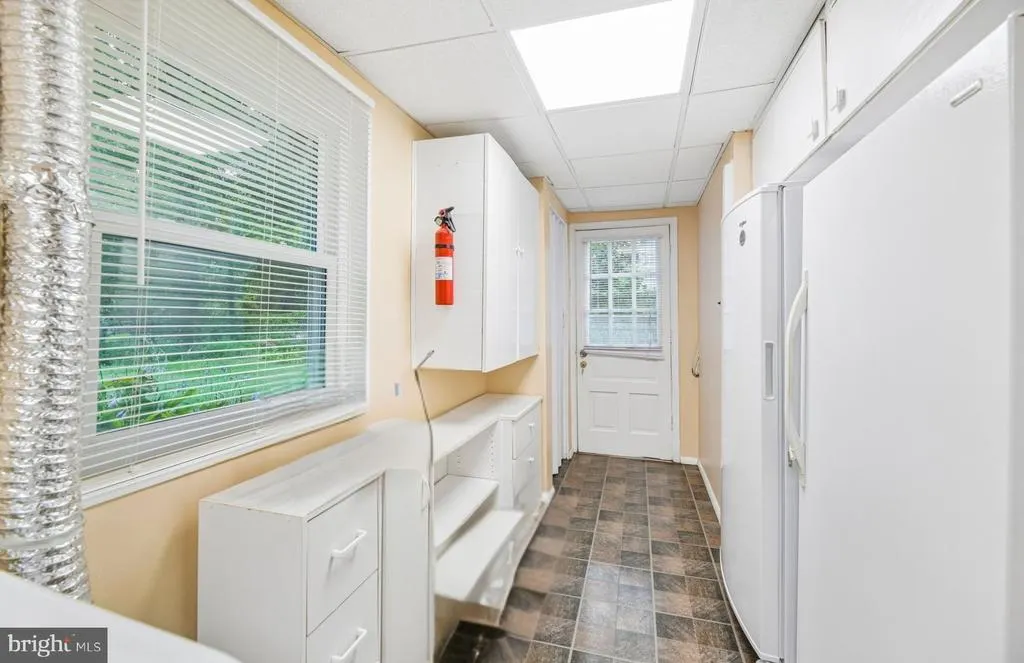
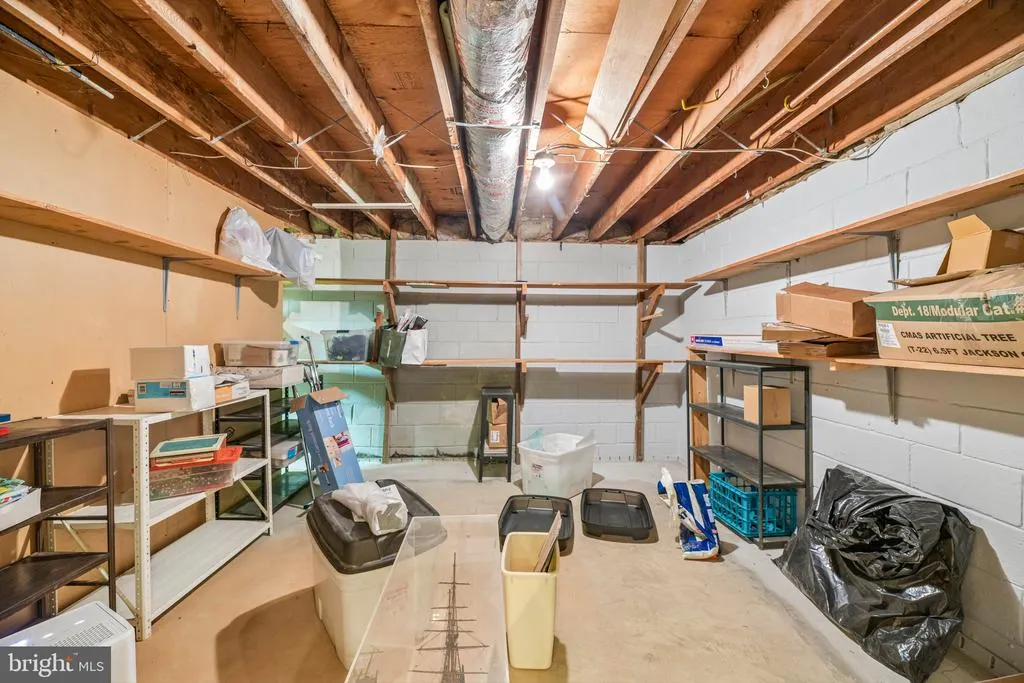
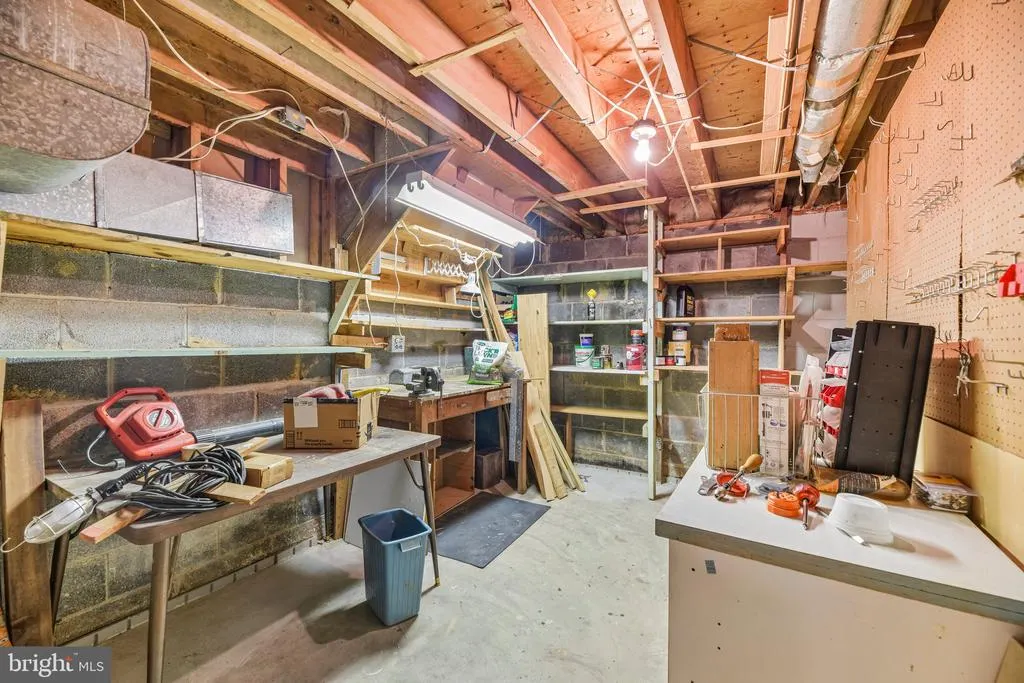
| Room Type | Storage Room,Workshop,Bonus Room |
| Below Grade Finished Area Unit Type | Square Feet |
| LivingAreaSource | Estimated |
| Laundry Type | Dryer In Unit,Washer In Unit |
| Below Grade Unfin Area Units | Square Feet |
| Below Grade Unfin SQFT | 800 |
| Below Grade Unfin SQFT Source | Estimated |
| Below Grade Finished Area Source | Estimated |
| Bedrooms Count All Lower Levels | 1 |
| Bedrooms Count All Upper Levels | 4 |
| Bedrooms Count Lower Level 1 | 1 |
| Bedrooms Count Upper Level 1 | 4 |
| Bathrooms Full Upper Level 1 | 2 |
| Bathrooms Full Lower Level 1 | 1 |
| Bathrooms Full All Upper Levels | 2 |
| Bathrooms Full All Lower Levels | 1 |
| Bathrooms Count Upper Level 1 | 2.00 |
| Bathrooms Count Lower Level 2 | 0.00 |
| Bathrooms Count Lower Level 1 | 1.00 |
| Bathrooms Count All Upper Levels | 2 |
| Bathrooms Count All Lower Levels | 1 |
| Above Grade Finished Area Source | Assessor |
| Above Grade Finished Area Unit Type | Square Feet |
| Total Baths | 3 |
Exterior Features
| Pool | No Pool |
|---|---|
| Parking Features | Concrete Driveway |
| Lot Features | Backs to Trees |
| Water Source | Public |
| Total Parking Spaces | 3 |
| Type of Parking | Attached Carport,Driveway |
| Land Use Code | 011 |
| Foundation Details | Slab |
| Spa | No |
| Water View Y/N | No |
| Lot Size Acres | 0.35 |
| Lot Size Source | Assessor |
| Waterfront Y/N | No |
| Builder Model | Martha Washington |
| Horse Y/N | No |
| Land Assessed Value | 323000.00 |
| Navigable Water Y/N | No |
| Water Oriented Y/N | No |
| # of Attached Carport Spaces | 1 |
Room Details
| Room | Dimensions | Level | Flooring | Details |
|---|---|---|---|---|
| Bonus Room | Lower 2 | |||
| Storage Room | Lower 2 | |||
| Workshop | Lower 2 |
Amenities
- Foreclosure
- Views
- Short Sale
- New Construction
- Adult 55+
- Lease To Own
- No HOA Fees
- Furnished
- Primary On Main
- Air Conditioning
- Seller Finance
- Green
- Fixer Upper
- Horse
- Golf
- Fireplace
- Deck
- Garage
- Basement
- Pool
Property vs Single Family Average in 22032
Price
Taxes
Year Built
 © BRIGHT, All Rights Reserved
