
Open House Sat, Sep 26th 11:00 AM - 2:00 PM - Primary on Main

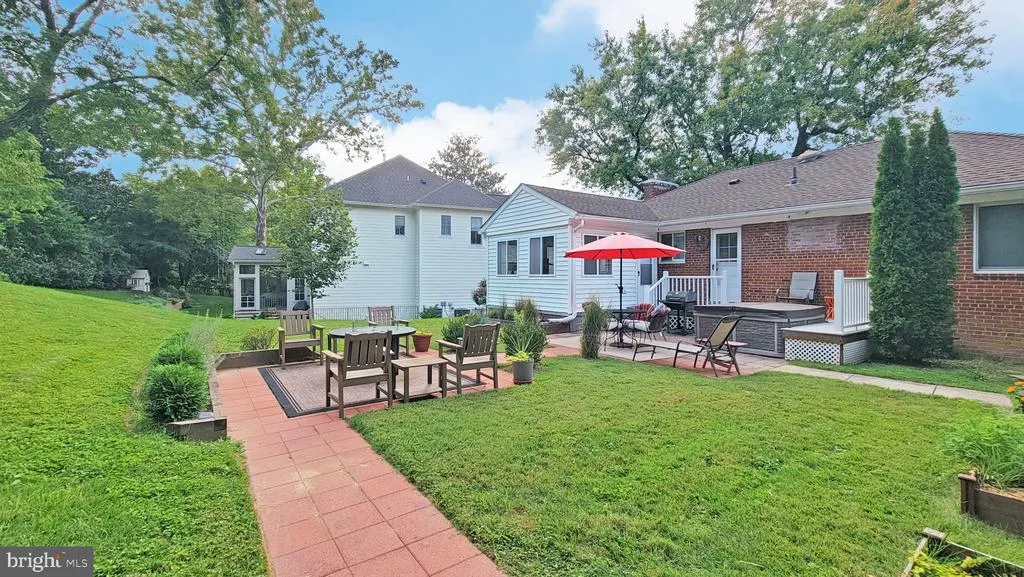
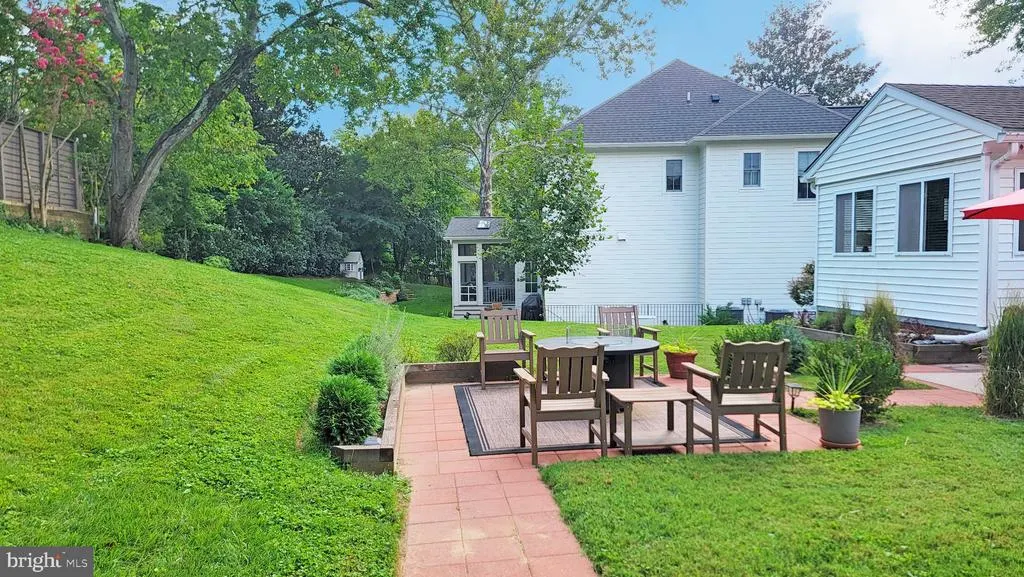
Address
5618 33rd Street N, Arlington, VA
Price
$ 1,149,900
Property Attributes
- MLS#VAAR2080158
- TypeSingle Family
- Listing Status ACTIVE
- CountyARLINGTON
- CityArlington
- NeighborhoodCrescent Hills
- Zip22207
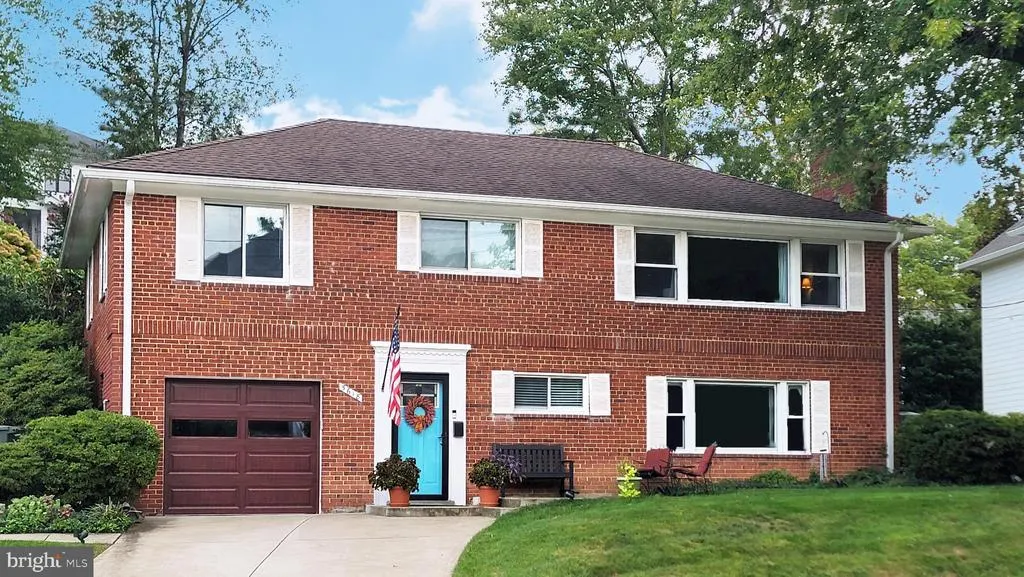
- StyleBi-level
- Year Built1955
- Taxes$ 12103
- Price$ 1,149,900
- Bedrooms3
- Full Bathrooms2
- Half Bathrooms0
- Sqr Footage2234
- Lot Size0.23 Acres
Data Source:
Bright MLS
Property Description
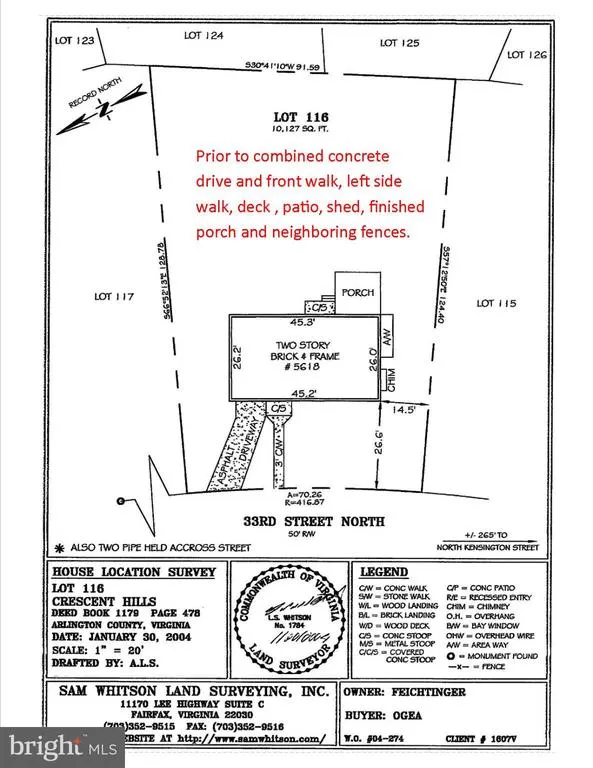
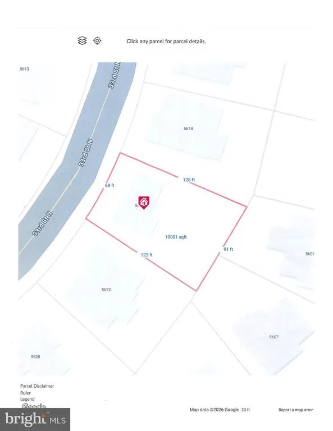
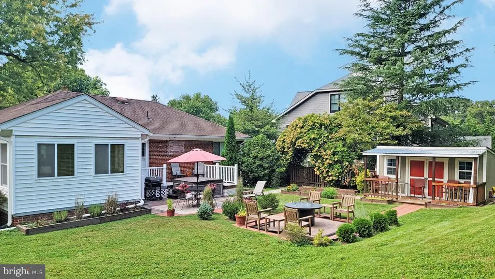
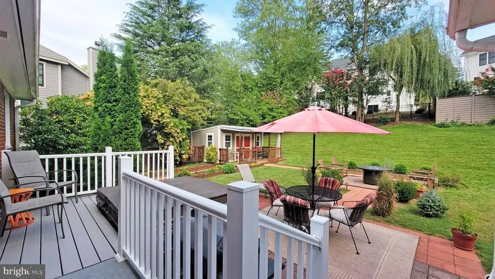
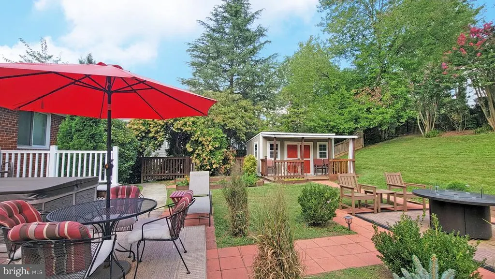
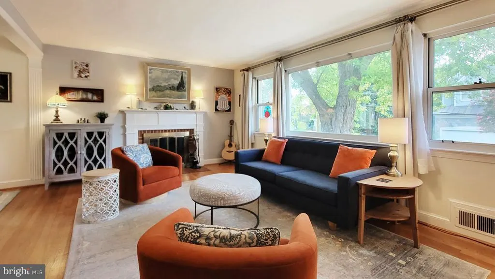
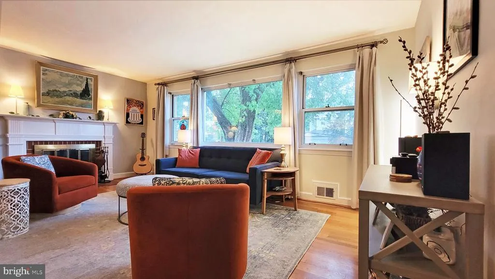
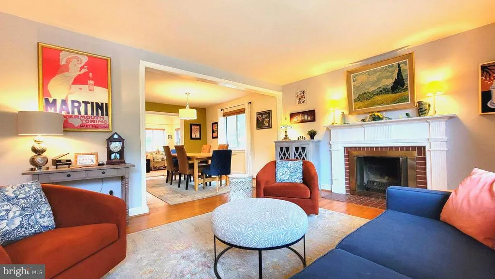
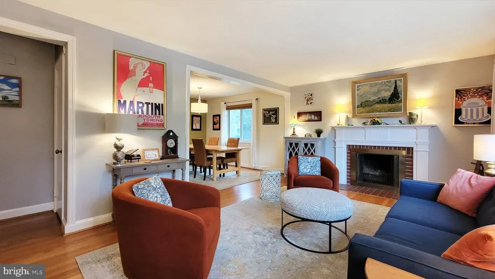
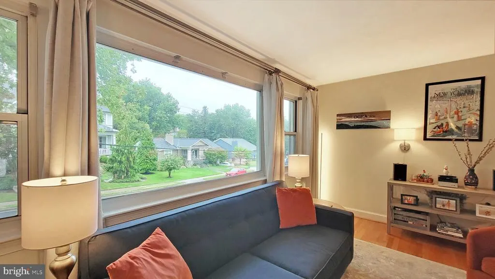
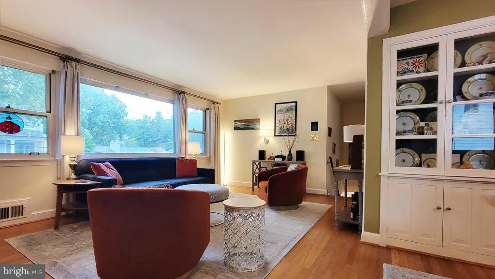
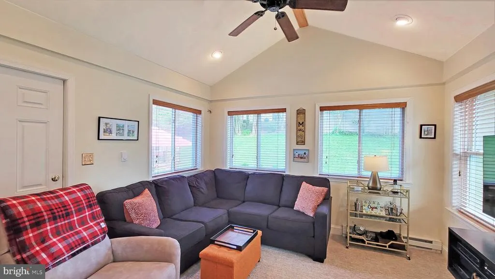
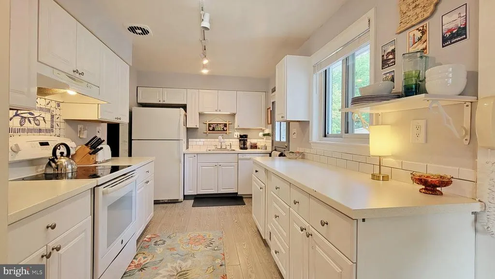
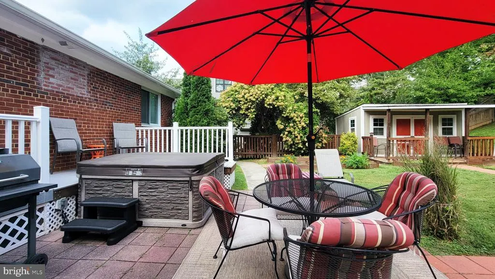
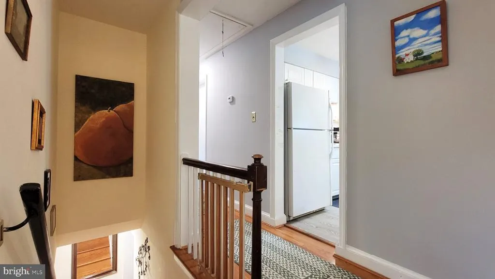
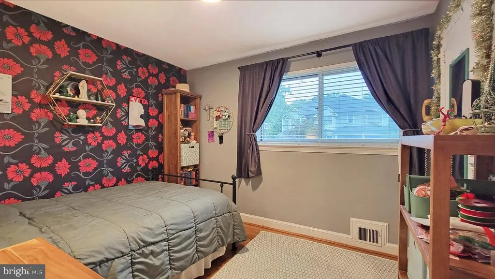
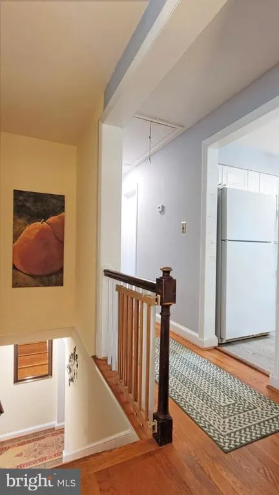
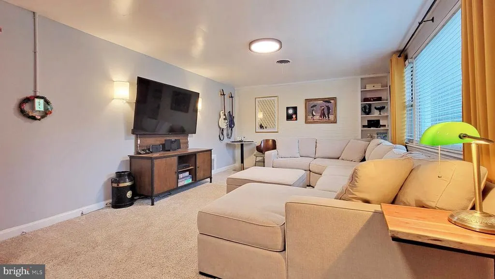
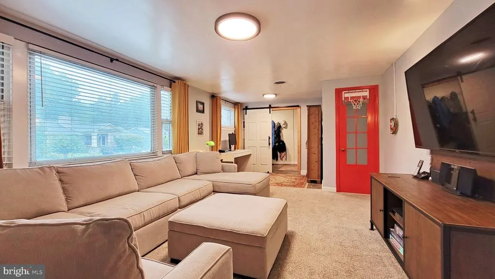
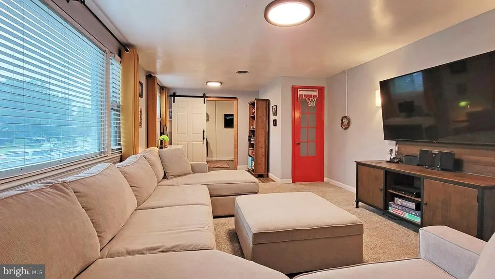
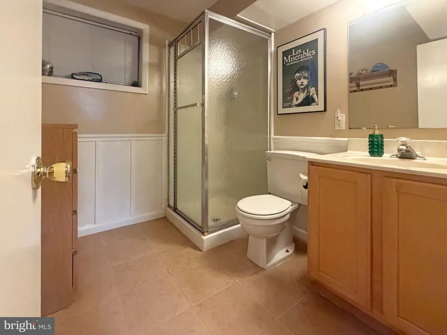
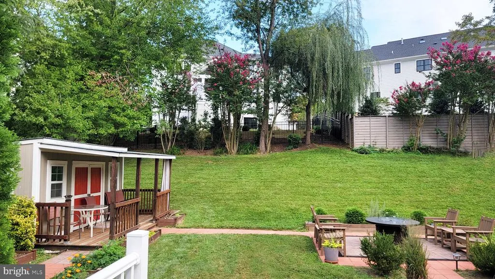
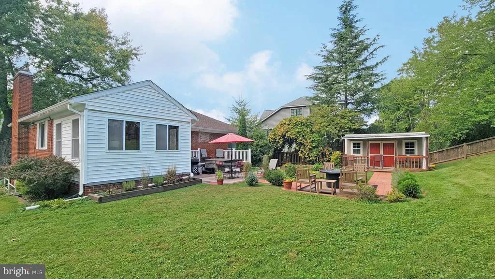
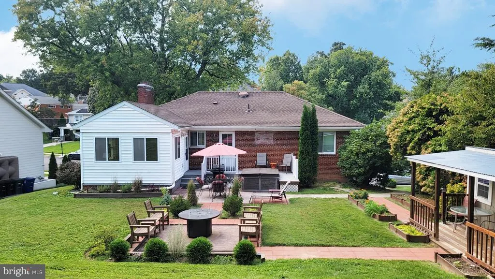
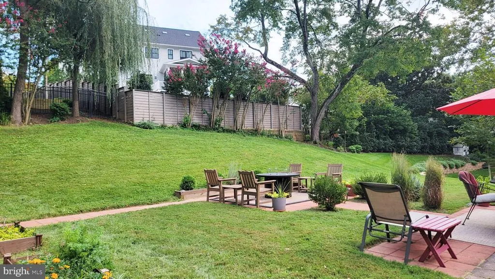
Dont miss this wonderful opportunity to purchase a delightful Broyhill home on a 10,127 sq. ft. lot, zoned R-10. Located on a quiet street in highly-sought Crescent Hills, this home is surrounded by new homes on all sides, as well as throughout the neighborhood. The property provides the opportunity to build the home of your dreams now, or in the future. Pampered and updated, this "feel-good home" is offered by only the 2nd owners. It is in MOVE-IN CONDITION, but sold AS IS due to the potential of the lot.****Updates include 2026 upper level bath, 2025 rear patio & walkway, 2024 water heater, 2024 Clopay garage door & opener, 2023 lower level tile floor, 2019 concrete drive & sidewalk, 2018 architectural roof, 2013 kitchen, 2011 HVAC, & 200 AMP 2010 electric panel. The rear porch was also converted to a cozy family room with supplement baseboad heat.****24 ft. oversize garage (about 4 ft longer than many) for additional storage, plus pull down attic stairs to access the partially floored attic.****A fantastic location close to: I-66 access, EFC Metro, Lee-Harrison Shops, Harris Teeter & Safeway. Youll also appreciate the short walk to Nottingham ES, Williamsburg MS & Yorktown HS.**** Interior showings by appointment via Showingtime, with at least 2 hrs. notice. Walking the lot is permitted between 10 AM to 6 PM and ONLY WITH PRIOR CONFIRMATION. The 2004 survey & the tax map are in photos and documents. Buyers are encouraged to conduct their own due diligence to independently verify property condition, lot dimensions, zoning, setbacks, development potential, and all other matters important to their purchase.
| Elementary School | Middle School | High School |
|---|---|---|
| Nottingham Elementary School | Williamsburg Middle School | Yorktown High School |
| Price History | |
|---|---|
| 9/24/2026 | Listed $1,149,900 |
General Features
| Living Area | 2234 |
|---|---|
| Sewer | Public Sewer |
| Heating | Central,Forced Air,Baseboard - Electric |
| Cooling | Ceiling Fan(s),Central A/C |
| Utilities | Natural Gas Available,Sewer Available |
| Possession | 61-90 Days CD,Negotiable,31-60 Days CD |
| Roof | Architectural Shingle |
| Appliances | Dishwasher,Disposal,Dryer,Dryer - Electric,Dryer - Front Loading,Exhaust Fan,Icemaker,Oven/Range - Electric,Range Hood,Refrigerator,Stove,Washer,Washer - Front Loading,Water Heater |
| Zoning | R-10 |
| Garage Spaces | 1.00 |
| Patio/Porch Features | Deck(s),Patio(s) |
| Architectural Style | Bi-level |
| Construction Materials | Brick,Block,Vinyl Siding |
| School District | ARLINGTON COUNTY PUBLIC SCHOOLS |
| Year Built | 1955 |
| Electric | 200+ Amp Service |
| Levels | 2 |
| Tax Year | 2026 |
| Ownership | Fee Simple |
| Cool Fuel | Electric |
| Accessibility | None |
| County | ARLINGTON |
| New Construction | No |
| Property Type | Residential |
| HOA | No |
| Subdivision Name | CRESCENT HILLS |
| Garage Y/N | Yes |
| Water Access Y/N | No |
| Other Structures | Above Grade,Below Grade |
| Transportation | Bus Stop less than 1 mile,Metro/Subway Station 1 to 3 miles |
| Full Baths | 2 |
| Status | ACTIVE |
| Directions | FROM WILLIAMSBURG BLVD.,SOUTH ON N. KENSINGTON,LEFT ON 33RD ST. N,TO 5618 ON RIGHT. |
| City | ARLINGTON |
| Senior Community Y/N | No |
| Lot Size Units | Square Feet |
| Lot Size Square Feet | 10127.07 |
| Tax Assessed Value | 1124000.0 |
| Tax Annual Amount | 12103.72 |
| Property Condition | Very Good |
| Structure Type | Detached |
| Condo/Coop Association fee Y/N | No |
| Bathrooms Full Main Level | 1 |
| Bathrooms Count Main Level | 1.00 |
| Price Per Sq Ft Total AG | 865.24 |
| Acceptable Financing | Cash,Conventional,VA |
| Vacation Rental Y/N | No |
| Total SQFT | 2635 |
| Location Type | Middle Of Block |
| Builder Name | BROYHILL |
| Standard Status | Active |
| Year Built Source | Estimated |
Interior Features
| Interior Amenities | Attic,Bathroom - Stall Shower,Bathroom - Walk-In Shower,Built-Ins,Carpet,Ceiling Fan(s),Floor Plan - Traditional,Formal/Separate Dining Room,Kitchen - Galley,Recessed Lighting,Wood Floors |
|---|---|
| Heating Fuel | Central,Natural Gas |
| Basement | Daylight,Full,Front Entrance,Full,Garage Access,Heated,Interior Access,Outside Entrance,Walkout Level,Windows |
| Flooring | Carpet,Ceramic Tile,Hardwood,Solid Hardwood,Luxury Vinyl Plank |
| Total Fireplaces | 2 |
| Fireplace Features | Brick,Fireplace - Glass Doors,Mantel(s),Screen |
| Hot Water | Natural Gas |
| Basement (Y/N) | Yes |
| Heating Y/N | Yes |
| Window Features | Double Hung,Double Pane,Replacement,Screens,Sliding |
| Fireplace Y/N | Yes |
| Above Grade Finished Area | 1329 |
| Central Air Y/N | Yes |
| Total Bedrooms | 3 |
| Below Grade Finished Area | 905 |
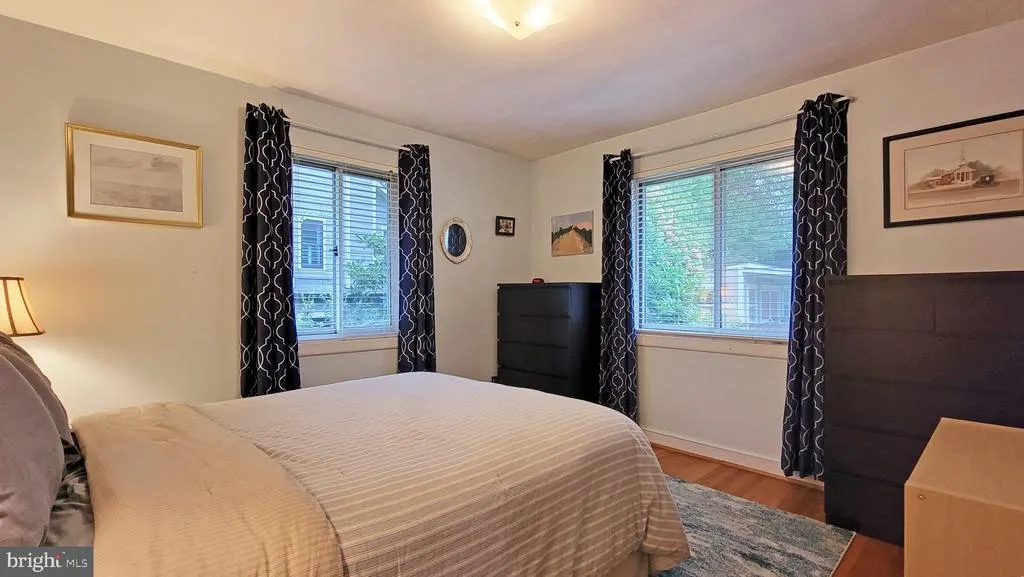
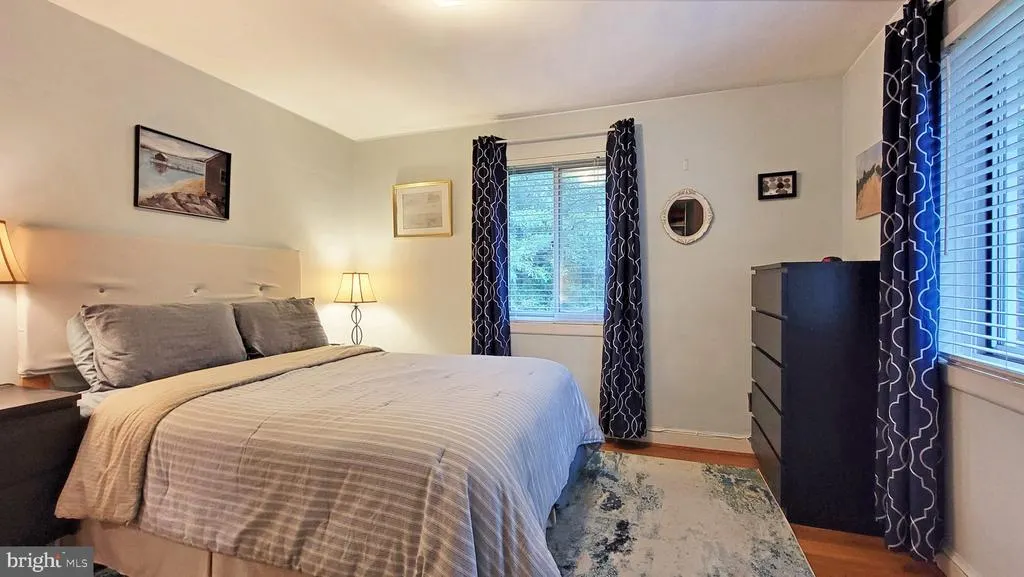
| Room Type | Living Room,Dining Room,Primary Bedroom,Bedroom 2,Bedroom 3,Kitchen,Family Room,Foyer,Exercise Room,Laundry,Recreation Room,Storage Room,Full Bath |
| Main Level Bedrooms | 3 |
| Below Grade Finished Area Unit Type | Square Feet |
| LivingAreaSource | Estimated |
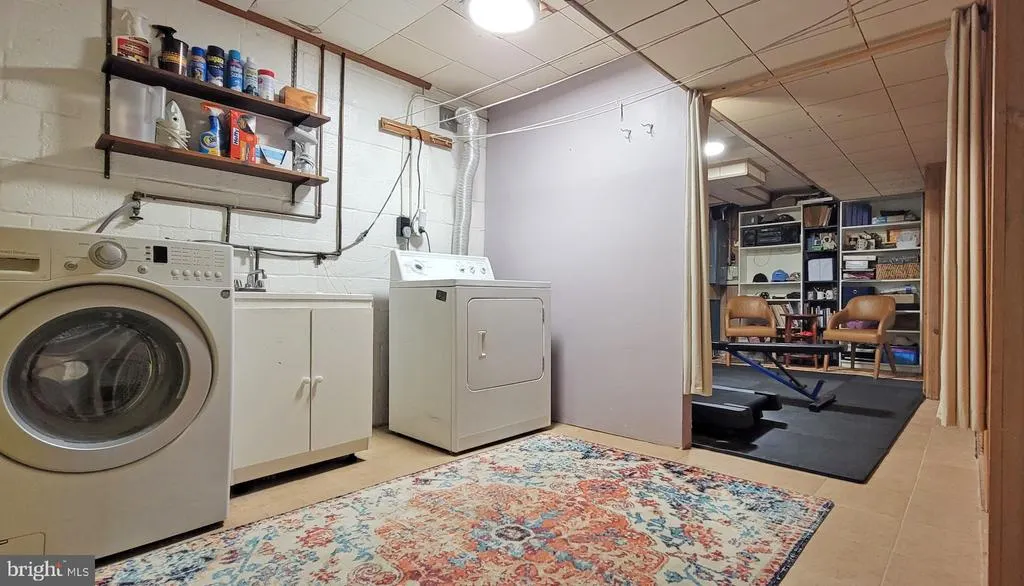
| Laundry Type | Basement,Lower Floor,Washer In Unit,Dryer In Unit |
| Below Grade Unfin Area Units | Square Feet |
| Below Grade Unfin SQFT | 401 |
| Below Grade Unfin SQFT Source | Estimated |
| Below Grade Finished Area Source | Estimated |
| Bathrooms Full Lower Level 1 | 1 |
| Bathrooms Full All Lower Levels | 1 |
| Bathrooms Count Lower Level 1 | 1.00 |
| Bathrooms Count All Lower Levels | 1 |
| Above Grade Unfin Area Units | Square Feet |
| Above Grade Unfin SQFT Source | Estimated |
| Above Grade Finished Area Source | Estimated |
| Above Grade Finished Area Unit Type | Square Feet |
| Total Baths | 2 |
Exterior Features
| Exterior Amenities | Exterior Lighting,Hot Tub,Sidewalks |
|---|---|
| Pool | No Pool |
| Fencing | Partially |
| Parking Features | Concrete Driveway |
| Lot Features | Backs to Trees,Partly Wooded |
| Water Source | Public |
| Total Parking Spaces | 3 |
| Garage Features | Additional Storage Area,Basement Garage,Garage - Front Entry,Garage Door Opener,Inside Access |
| Type of Parking | Attached Garage,Driveway,Off Street |
| Foundation Details | Block |
| Water View Y/N | No |
| Lot Size Acres | 0.23 |
| Lot Size Source | Estimated |
| Waterfront Y/N | No |
| Land Assessed Value | 906800.00 |
| Navigable Water Y/N | No |
| Water Oriented Y/N | No |
| # of Attached Garage Spaces | 1 |
| LotDimensionsSource | Estimated |
Room Details
| Room | Dimensions | Level | Flooring | Details |
|---|---|---|---|---|
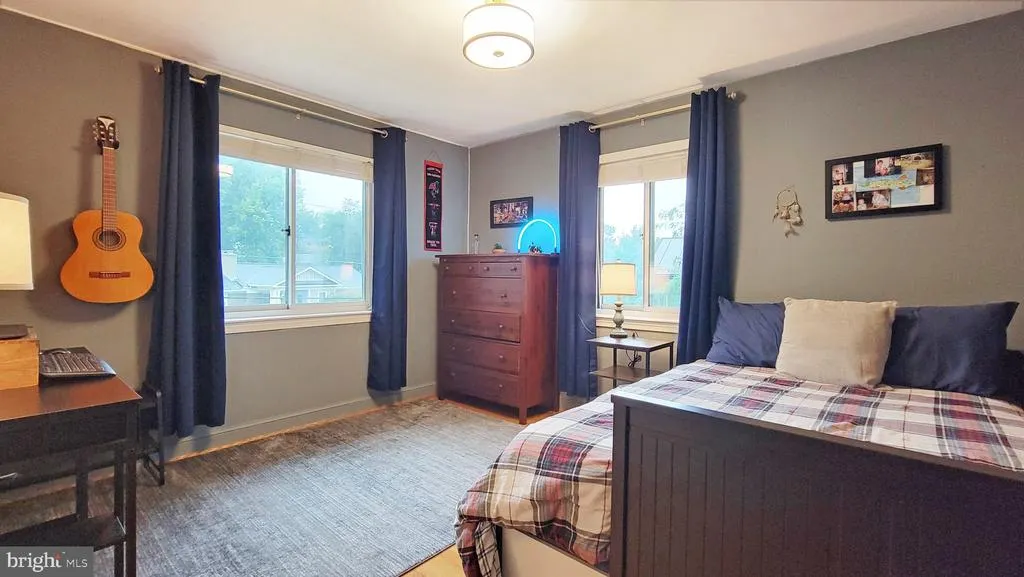
| Bedroom 2 | Main | Flooring - Ceramic Tile,Lighting - Wall sconces,Flooring - HardWood,Flooring - Solid Hardwood | ||
| Bedroom 3 | Main | Flooring - HardWood,Flooring - Solid Hardwood,Lighting - Ceiling | ||
| Dining Room | Main | Built-Ins,Flooring - HardWood,Flooring - Solid Hardwood,Formal Dining Room,Lighting - Ceiling | ||
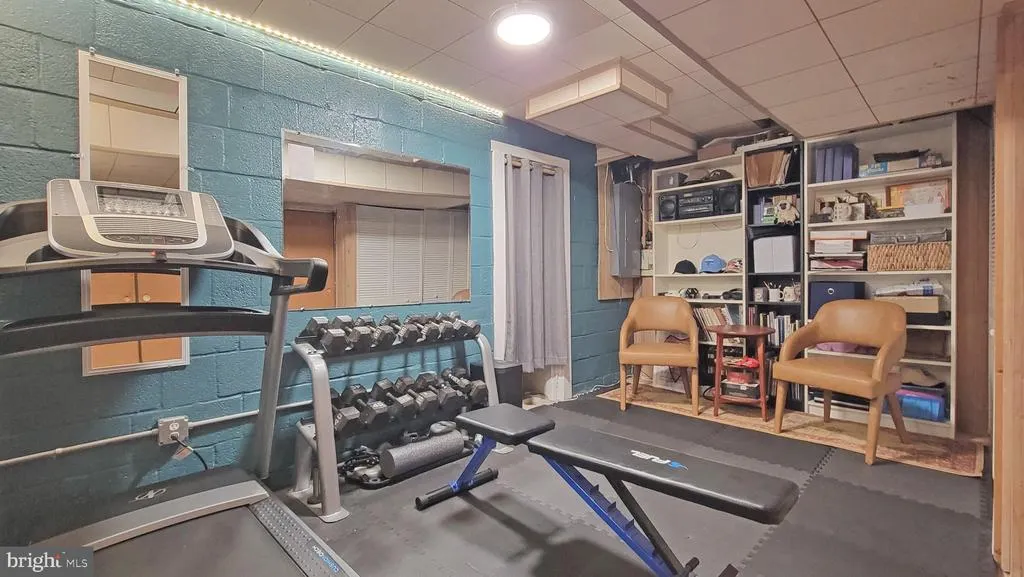
| Exercise Room | Lower 1 | Lighting - Ceiling,Flooring - Ceramic Tile | ||
| Family Room | Main | Cathedral/Vaulted Ceiling,Flooring - Carpet,Lighting - Recessed,Ceiling Fan(s) | ||
| Foyer | Lower 1 | Flooring - Ceramic Tile,Lighting - Ceiling | ||
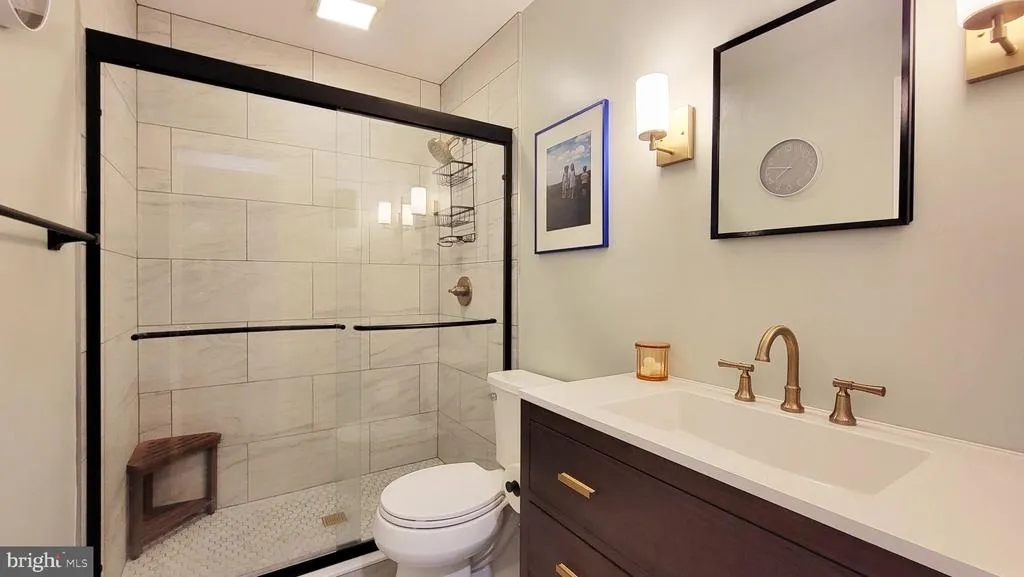
| Full Bath | Main | Flooring - Ceramic Tile,Lighting - Wall sconces | ||
| Full Bath | Lower 1 | Flooring - Ceramic Tile,Bathroom - Stall Shower | ||
| Kitchen | Main | Kitchen - Electric Cooking,Lighting - Ceiling,Flooring - Laminated | ||
| Laundry | Lower 1 | Flooring - Ceramic Tile,Lighting - Ceiling | ||
| Living Room | Main | Fireplace - Wood Burning,Flooring - HardWood,Flooring - Solid Hardwood,Lighting - Wall sconces | ||
| Primary Bedroom | Main | Flooring - HardWood,Flooring - Solid Hardwood,Lighting - Ceiling | ||
| Recreation Room | Lower 1 | Flooring - Carpet,Lighting - Ceiling | ||
| Storage Room | Lower 1 | Flooring - Concrete |
Amenities
- Foreclosure
- Views
- Short Sale
- New Construction
- Adult 55+
- Lease To Own
- No HOA Fees
- Furnished
- Primary On Main
- Air Conditioning
- Seller Finance
- Green
- Fixer Upper
- Horse
- Golf
- Fireplace
- Deck
- Garage
- Basement
- Pool
Property vs Single Family Average in 22207
Price
Taxes
Year Built
Visits
 © BRIGHT, All Rights Reserved
