
Open House Sun, Sep 27th 12:00 PM - 2:00 PM - Views - Primary on Main







Address
3 Windemere Court, York, PA
Price
$ 339,900
Property Attributes
- MLS#PAYK2112266
- TypeSingle Family
- Listing Status ACTIVE
- CountyYORK
- CityYork
- AreaSpringettsbury Twp
- NeighborhoodWilshire Hills
- Zip17402
- StyleRanch/Rambler
- Year Built1950
- Taxes$ 4185
- Price$ 339,900
- Bedrooms3
- Full Bathrooms2
- Half Bathrooms0
- Sqr Footage1600
- Lot Size0.56 Acres
Data Source:
Bright MLS
Property Description
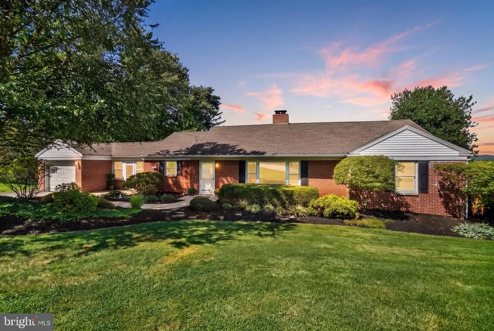
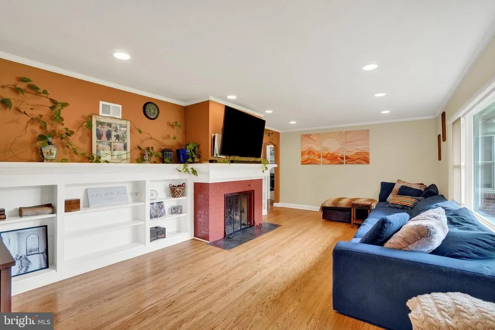
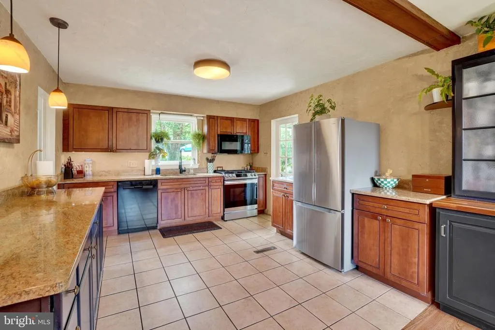
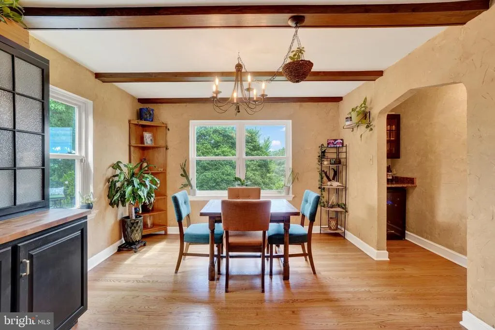
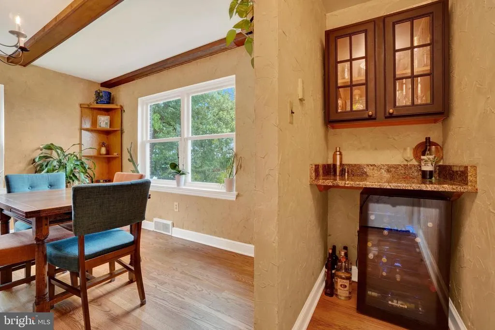
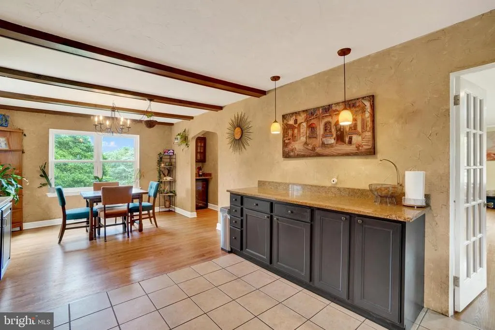
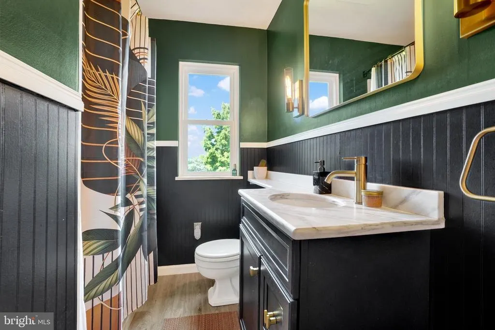
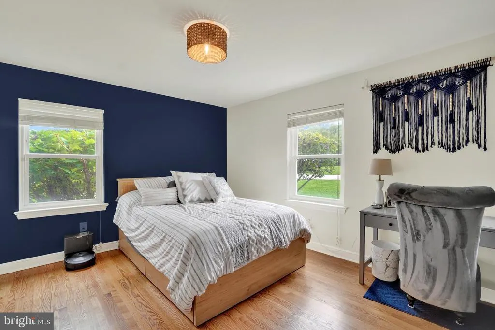
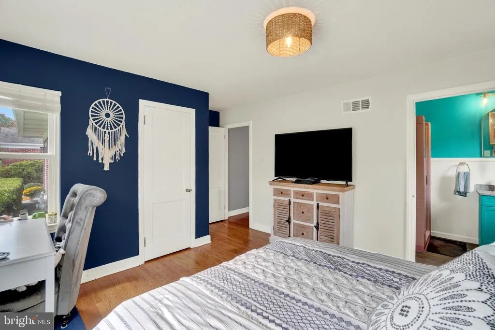
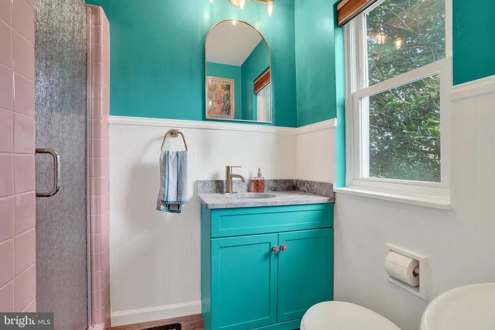
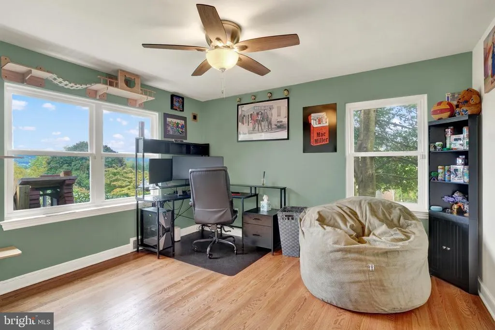
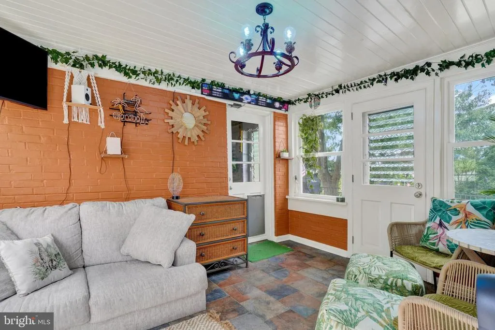
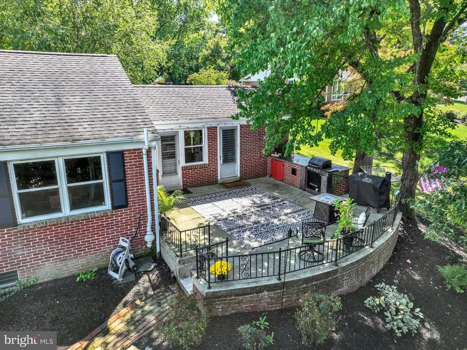
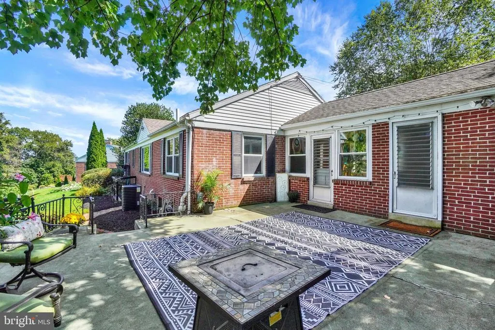
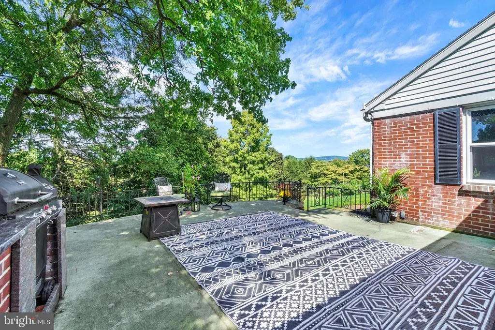
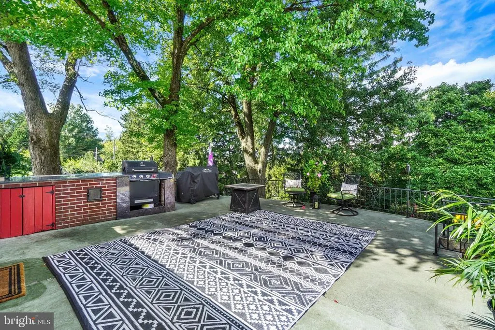
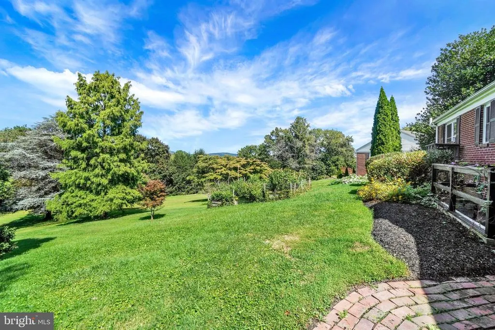
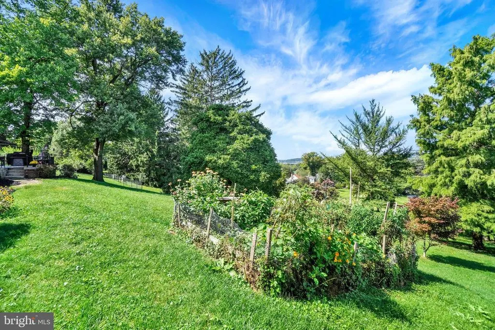
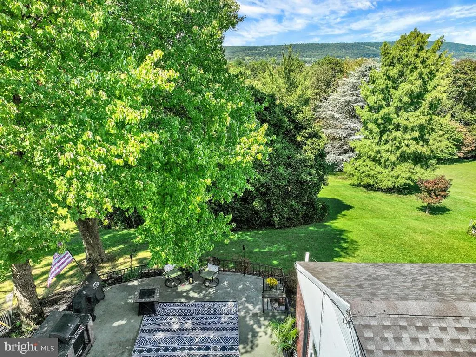
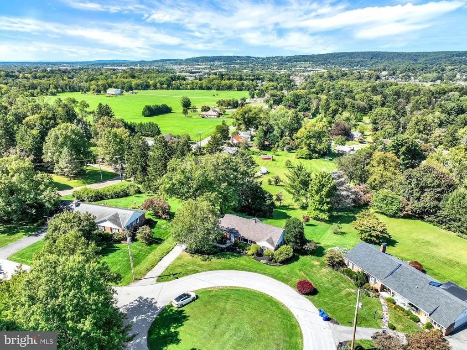
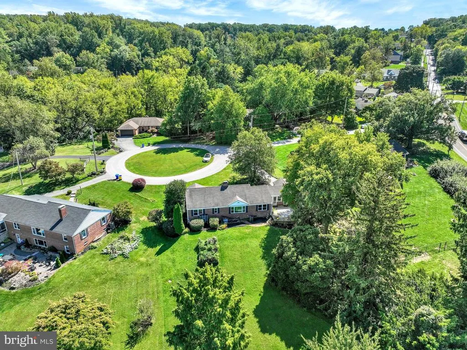
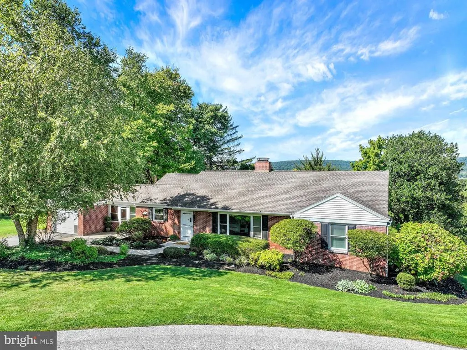
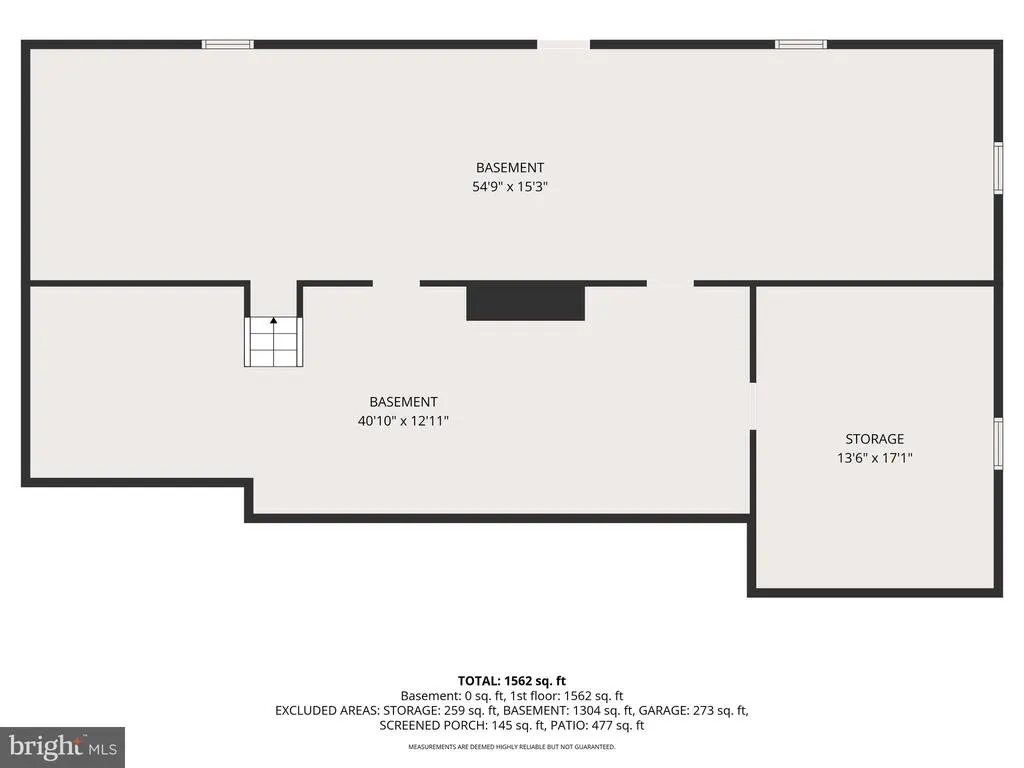
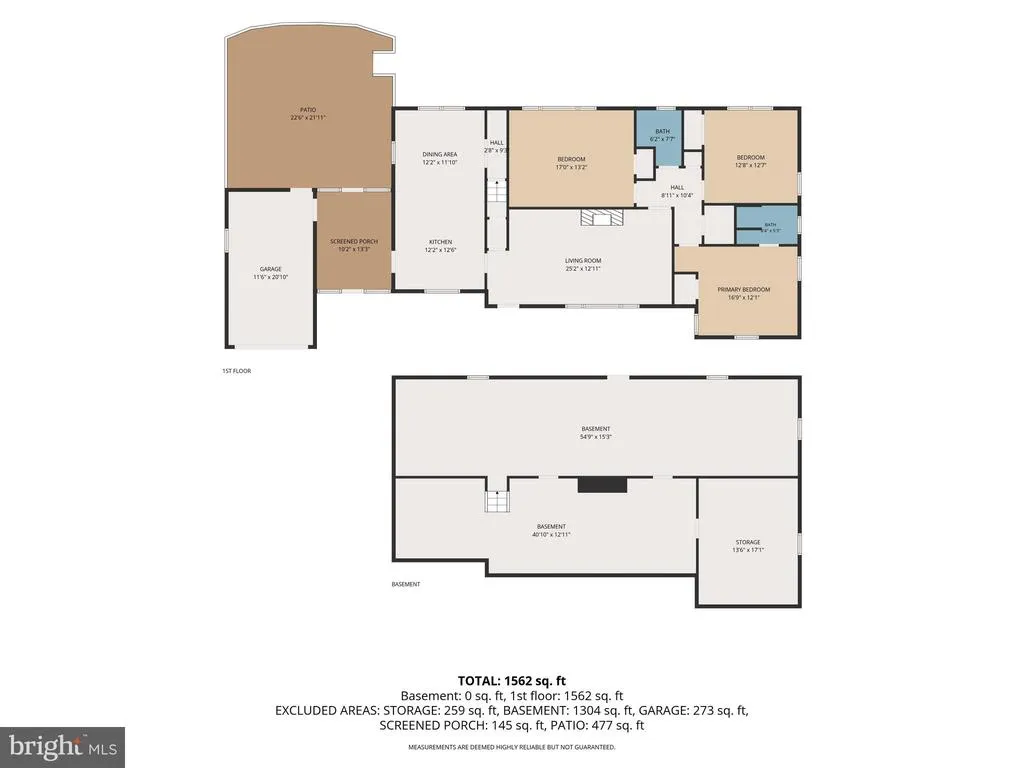
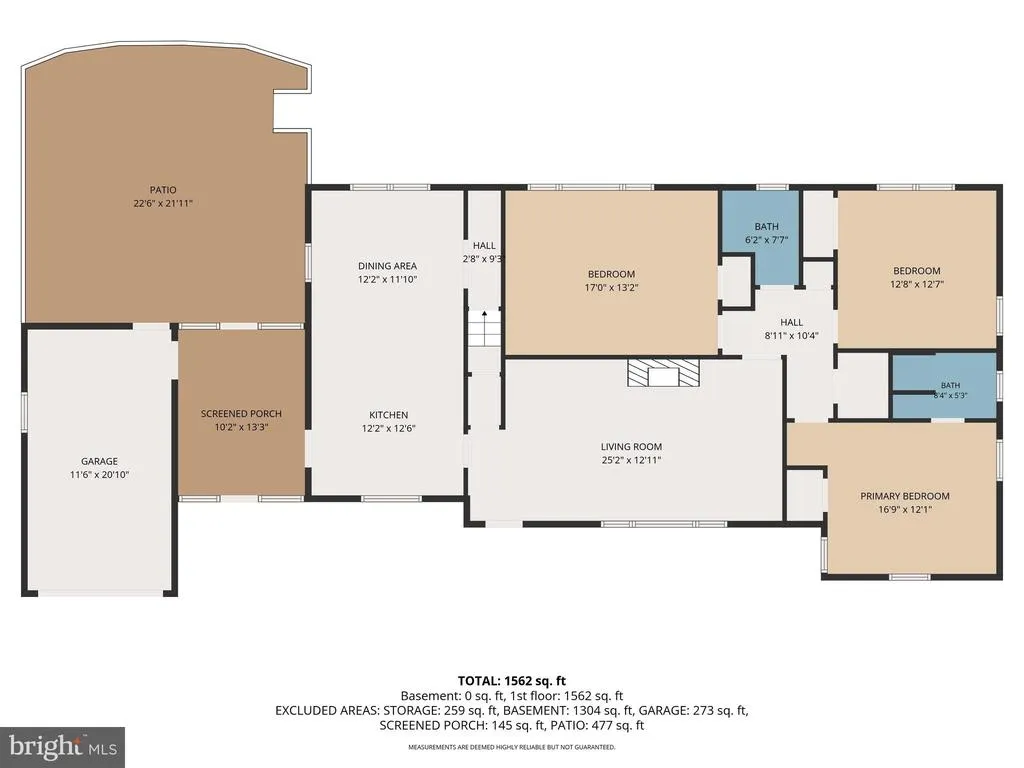
This is the kind of home that you will fall in love with the moment you arrive! Stunning Rancher perfectly situated on a quiet cul-de-sac & picturesque over half-acre lot offers the perfect blend of comfort, style and space *Inviting Living Room highlighted by gas fireplace flanked by built-in bookshelves *Spacious Kitchen features abundant cabinetry, sparkling granite countertops and opens beautifully to the Dining Area with adjacent bar...a great space for family or entertaining *Cozy Sunporch provides the perfect spot for quiet relaxation or watching the Sunday game *3 gracious Bedrooms & 2 beautifully updated Full baths complete the main level * Step outside to the expansive patio with built-in grill with granite countertop, amazing views and plenty of space for entertaining or gathering around the firepit on crisp Fall evenings *Lower level offers plenty of room for storage, workshop space and possibilities for future expansion *Updated Roof 2021, Central air 2024, Furnace in 2014, refinished hardwood floors and more *A wonderful home in an equally beautiful settingsee it first and make it yours!
| High School |
|---|
| Central York High School |
| Price History | |
|---|---|
| 9/22/2026 | Listed $339,900 |
General Features
| Living Area | 1600 |
|---|---|
| Sewer | Public Sewer |
| Heating | Forced Air |
| Cooling | Central A/C |
| Possession | Settlement |
| Zoning | RESIDENTIAL |
| Garage Spaces | 1.00 |
| Architectural Style | Ranch/Rambler |
| Construction Materials | Brick |
| School District | CENTRAL YORK |
| Year Built | 1950 |
| Levels | 1 |
| Tax Year | 2026 |
| Ownership | Fee Simple |
| Cool Fuel | Natural Gas |
| Section | SPRNGTSB |
| Accessibility | None |
| County | YORK |
| New Construction | No |
| Property Type | Residential |
| HOA | No |
| Subdivision Name | WILSHIRE HILLS |
| Garage Y/N | Yes |
| Water Access Y/N | No |
| Other Structures | Above Grade,Below Grade |
| Full Baths | 2 |
| Status | ACTIVE |
| Directions | From Rt 30 S on Mt Zion to L on East Market to R on Locust Grove Rd to L on Windemere to home on cul de sac on L |
| City | YORK |
| Senior Community Y/N | No |
| MLS Area | Springettsbury Twp (15246) |
| Lot Size Units | Square Feet |
| Lot Size Square Feet | 24363.00 |
| Tax Assessed Value | 125710.0 |
| Tax Annual Amount | 4185.0 |
| Property Condition | Excellent |
| Structure Type | Detached |
| Condo/Coop Association fee Y/N | No |
| Bathrooms Full Main Level | 2 |
| Bathrooms Count Main Level | 2.00 |
| Price Per Sq Ft Total AG | 212.44 |
| Acceptable Financing | Conventional,FHA,VA |
| Vacation Rental Y/N | No |
| Virtual Tour | https://site.realestateexposures.com/3-Windemere-Ct-1/idx |
| Total SQFT | 1600 |
| Standard Status | Active |
| Year Built Source | Assessor |
| Tax Lot | 0131 |
Interior Features
| Heating Fuel | Natural Gas |
|---|---|
| Basement | Full,Outside Entrance |
| Total Fireplaces | 1 |
| Fireplace Features | Gas/Propane |
| Hot Water | Natural Gas |
| Basement (Y/N) | Yes |
| Heating Y/N | Yes |
| Fireplace Y/N | Yes |
| Above Grade Finished Area | 1600 |
| Central Air Y/N | Yes |
| Total Bedrooms | 3 |
| Room Type | Living Room,Dining Room,Primary Bedroom,Bedroom 2,Bedroom 3,Kitchen |
| Main Level Bedrooms | 3 |
| Below Grade Finished Area Unit Type | Square Feet |
| LivingAreaSource | Assessor |
| Below Grade Finished Area Source | Assessor |
| Above Grade Finished Area Source | Assessor |
| Above Grade Finished Area Unit Type | Square Feet |
| Total Baths | 2 |
Exterior Features
| Pool | No Pool |
|---|---|
| Water Source | Public |
| Inclusions | refrigerator,stove,dishwasher,washer,dryer,all window treatments,gas log with remote,catio (if buyer desires),TV mount |
| Total Parking Spaces | 1 |
| Garage Features | Garage - Front Entry |
| Type of Parking | Attached Garage |
| Foundation Details | Block |
| Water View Y/N | No |
| Lot Size Acres | 0.56 |
| Lot Size Source | Assessor |
| Waterfront Y/N | No |
| Land Assessed Value | 0.00 |
| Navigable Water Y/N | No |
| Water Oriented Y/N | No |
| # of Attached Garage Spaces | 1 |
Room Details
| Room | Dimensions | Level | Flooring | Details |
|---|---|---|---|---|
| Bedroom 2 | Main | Flooring - HardWood | ||
| Bedroom 3 | Main | Flooring - HardWood | ||
| Dining Room | Main | Flooring - Ceramic Tile | ||
| Kitchen | Main | Flooring - Ceramic Tile,Countertop(s) - Granite,Dining Area | ||
| Living Room | Main | Fireplace - Gas,Built-Ins,Flooring - HardWood | ||
| Primary Bedroom | Main | Flooring - HardWood,Attached Bathroom |
Amenities
- Foreclosure
- Views
- Short Sale
- New Construction
- Adult 55+
- Lease To Own
- No HOA Fees
- Furnished
- Primary On Main
- Air Conditioning
- Seller Finance
- Green
- Fixer Upper
- Horse
- Golf
- Fireplace
- Deck
- Garage
- Basement
- Pool
Property vs Single Family Average in 17402
Price
Taxes
Year Built
 © BRIGHT, All Rights Reserved
