
Views - Primary on Main






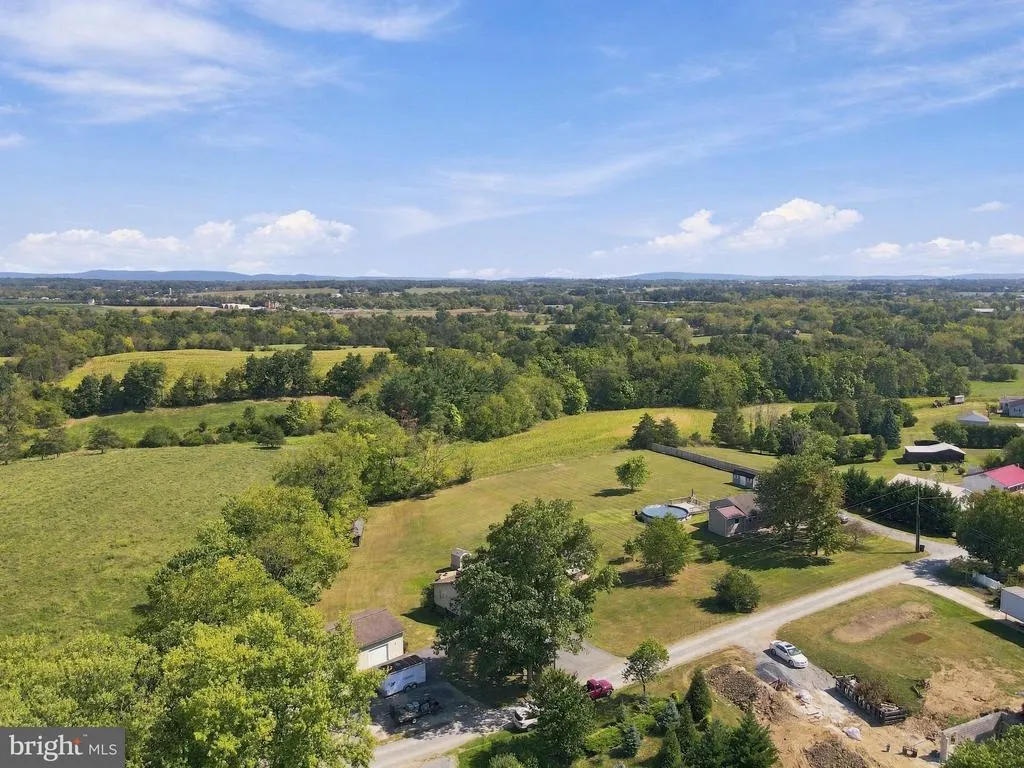
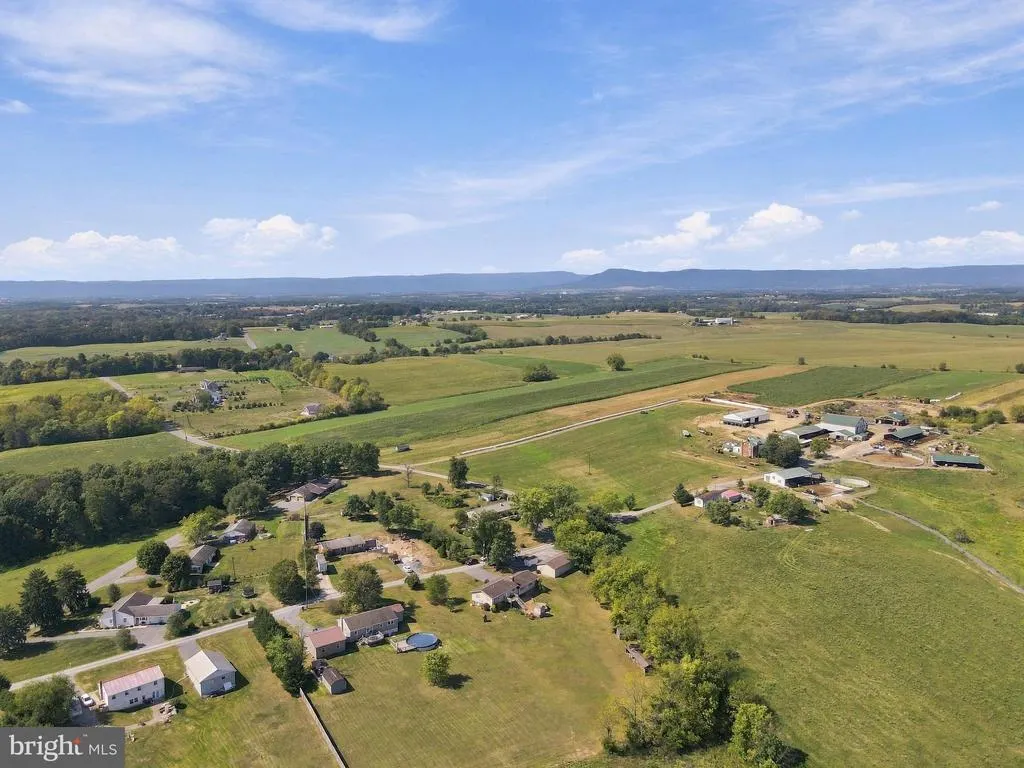
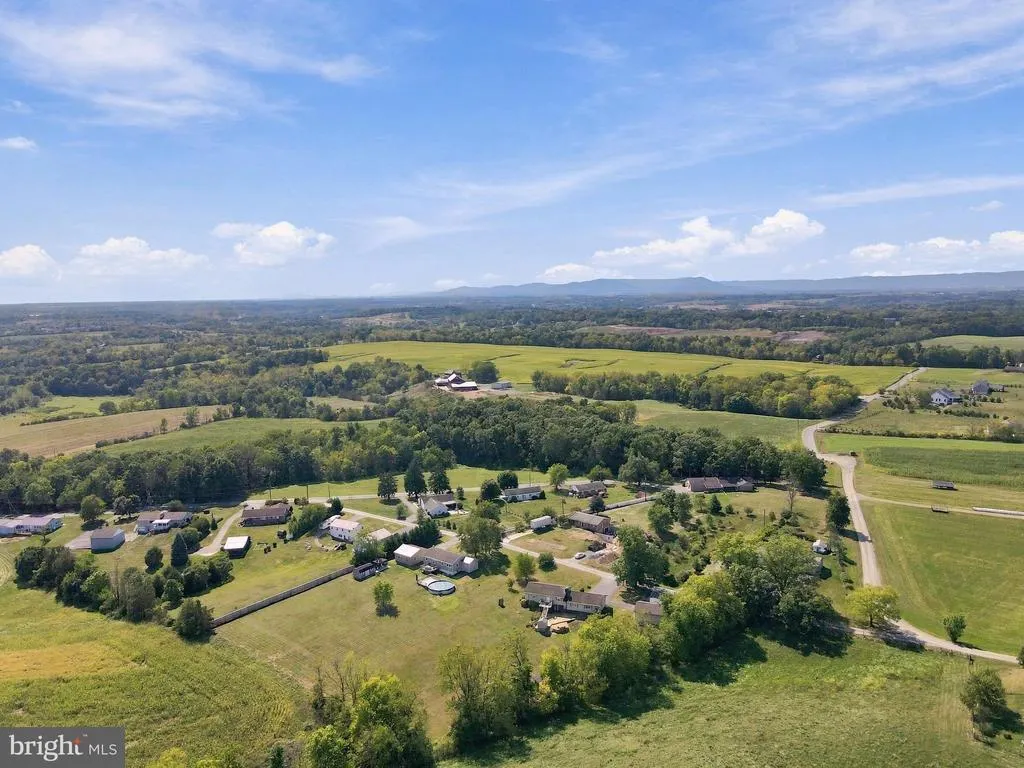
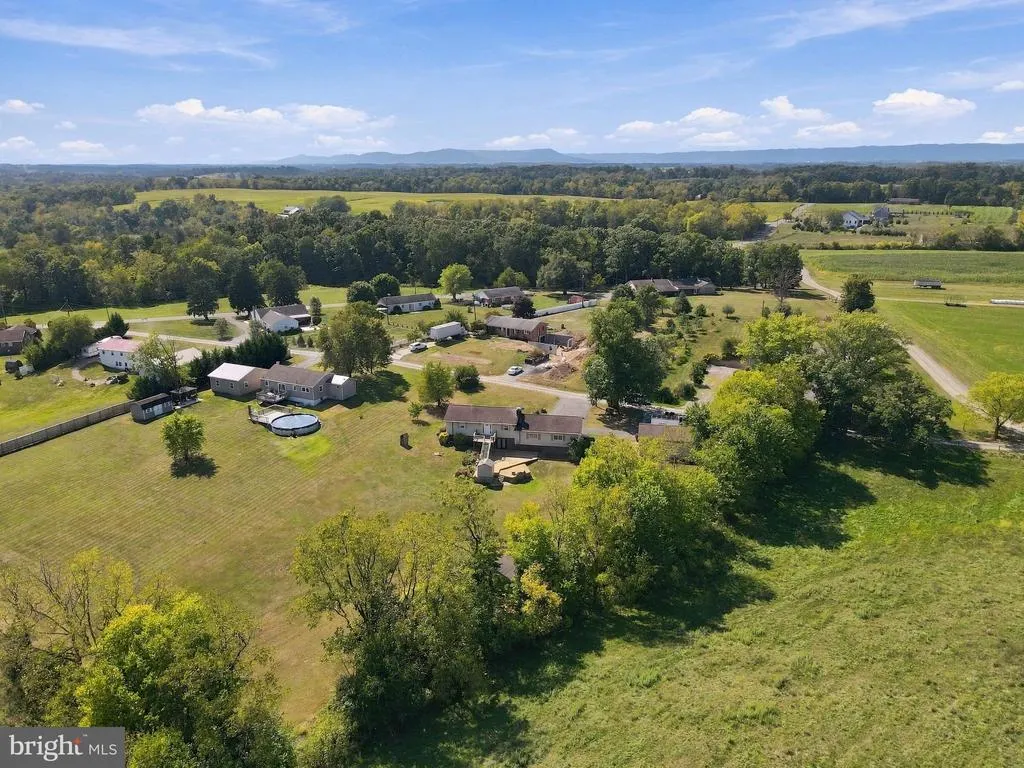
Address
7798 Valley View Lane, Greencastle, PA
Price
$ 399,900
Property Attributes
- MLS#PAFL2037706
- TypeSingle Family
- Listing Status ACTIVE
- CountyFRANKLIN
- CityGreencastle
- Area7-2
- NeighborhoodAntrim Twp
- Zip17225
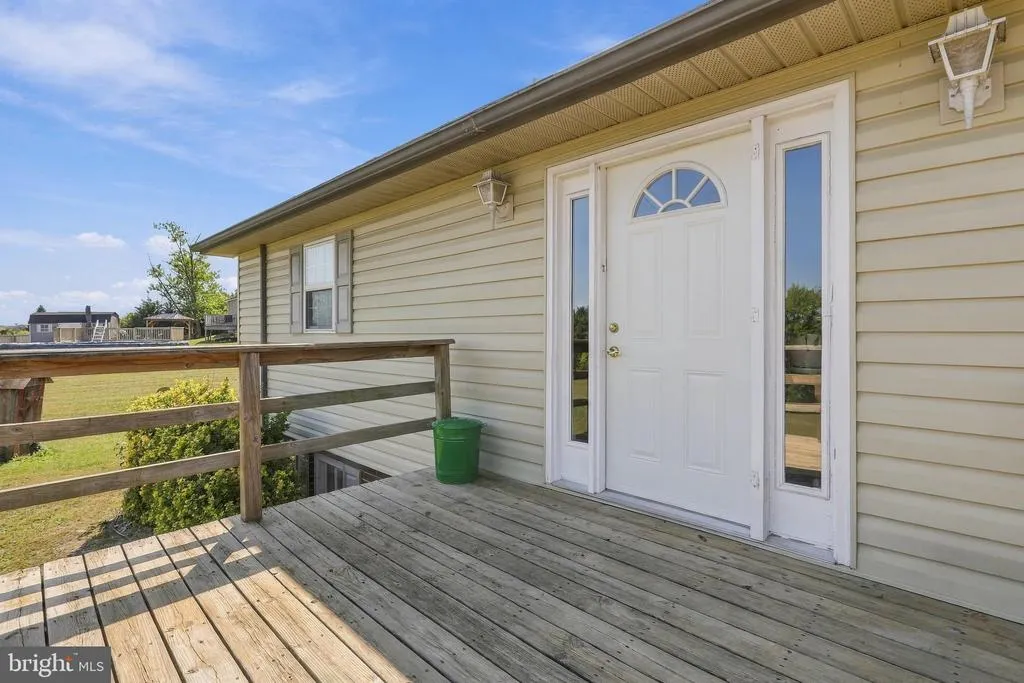
- StyleSplit Foyer
- Year Built1979
- Taxes$ 3108
- Price$ 399,900
- Bedrooms4
- Full Bathrooms2
- Half Bathrooms0
- Sqr Footage1920
- Lot Size1.32 Acres
Data Source:
Bright MLS
Property Description
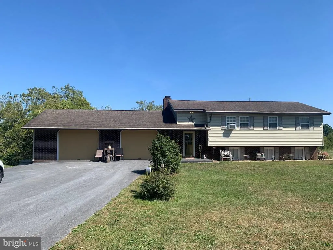
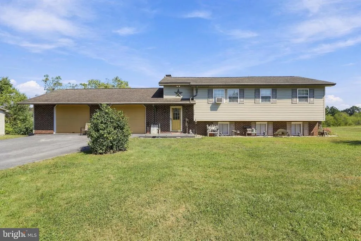
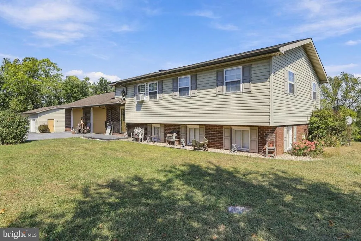
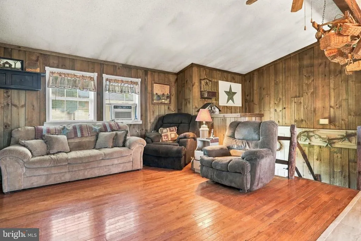
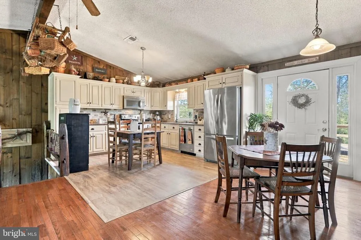
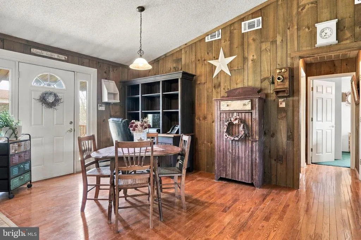
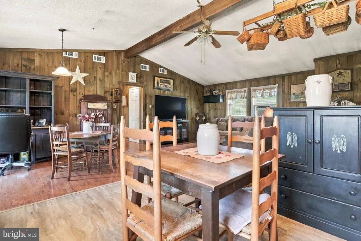
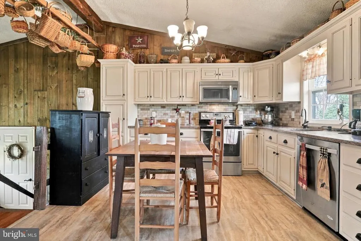
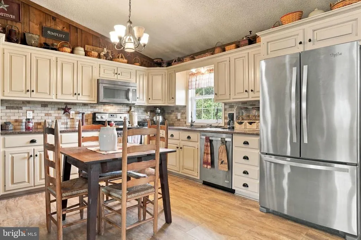
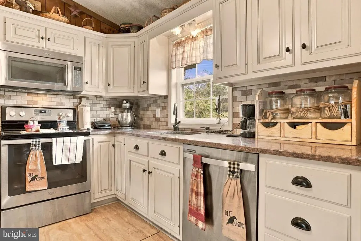
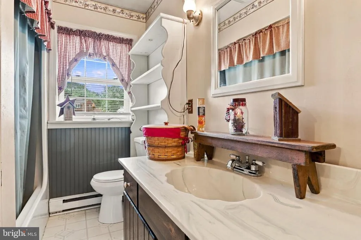
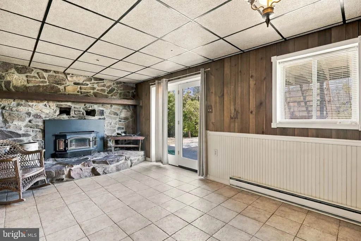
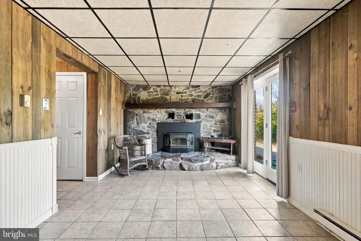
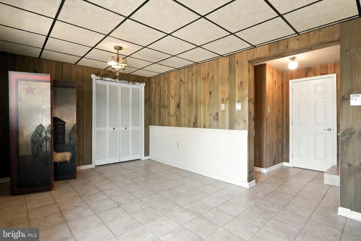
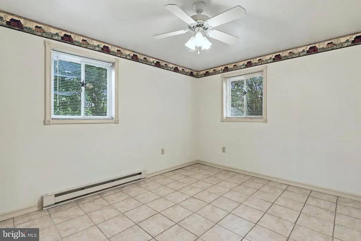
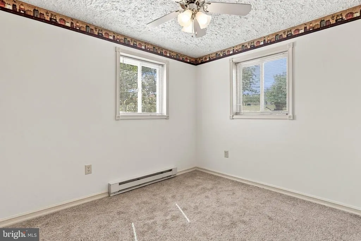
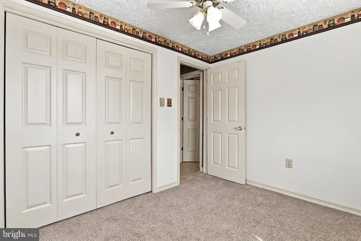
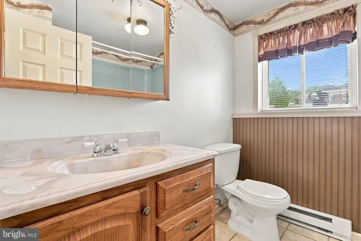
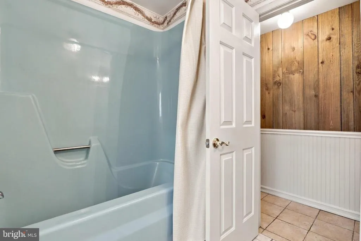
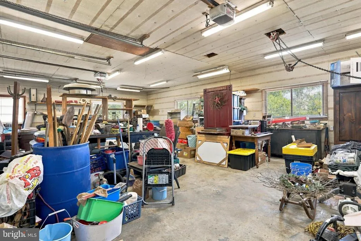
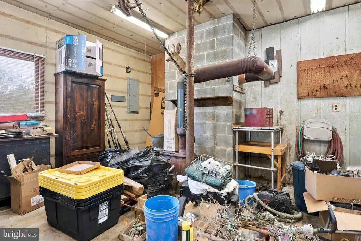
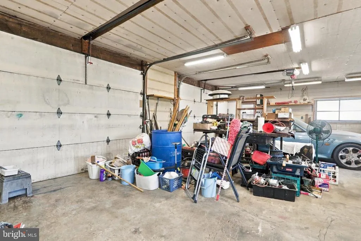
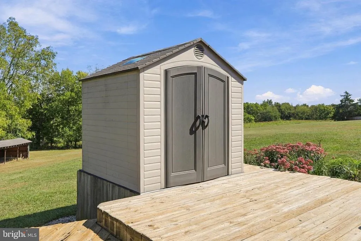
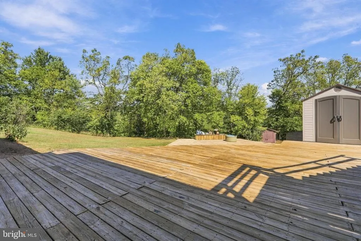
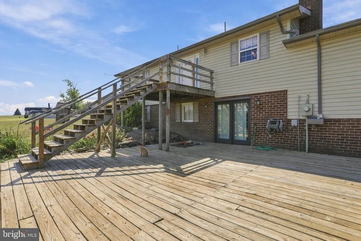
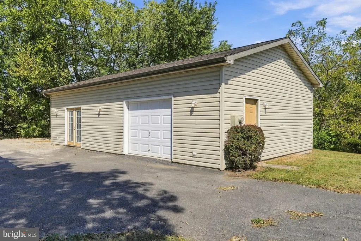
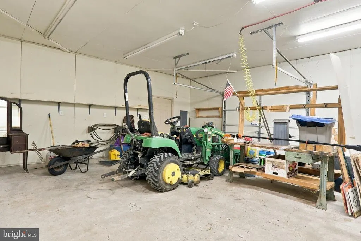
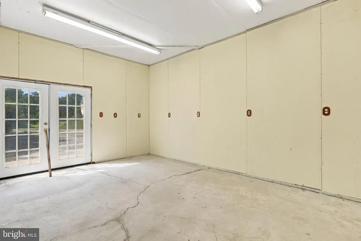
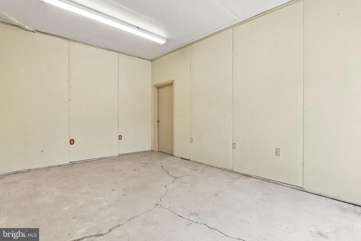
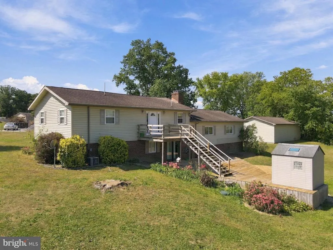
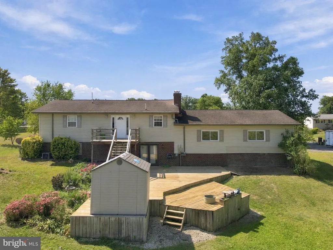
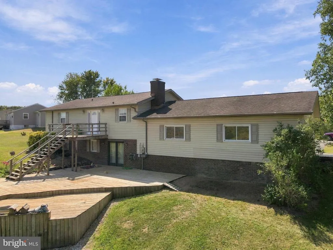
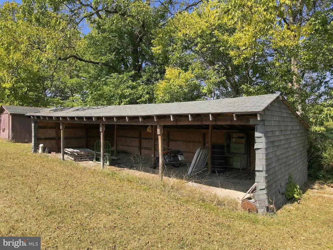
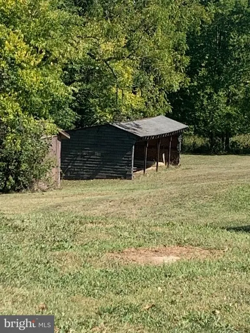
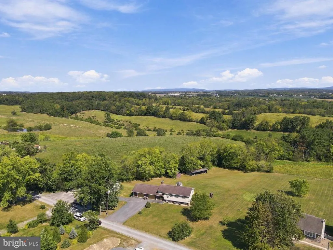
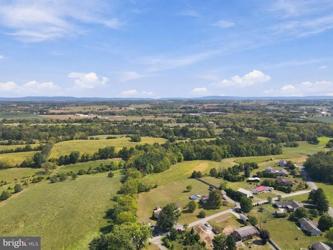
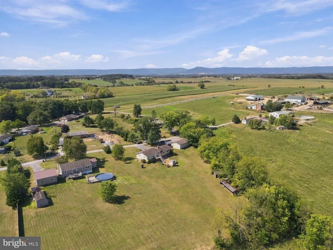
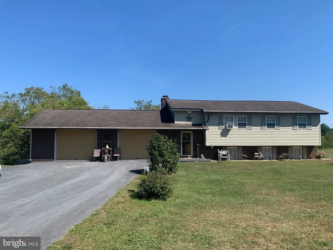
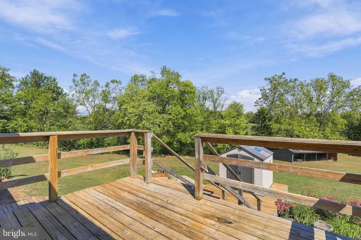
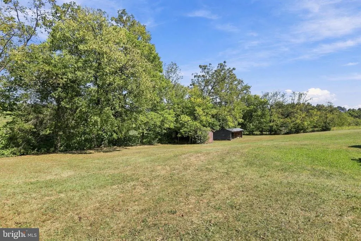
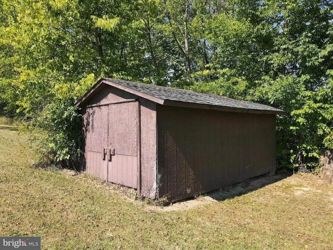
Welcome to the Country!! Back a gravel Road you will find this 4 bedrooom, 2 bath Split Foyer situated on 1.32 acres of ground. Features include, custom kitchen with stainless steel appliances, Quartz counter tops and a very open floor plan. Family room in the Lower level has a Stone fireplace with a woodstove insert. Perfect for those cold winter nights. Large Deck in Rear of home great for summer time entertaining!!Over sized 4 car garage attached to the house. Insulated and a wood stove in there for heat. Then there is a Detached 18 x 40 garage/shop, 2 sheds and a tractor shed/small stable for those animals you always wanted. Huge 32000 gallon Cistern under the Main garage provides water to the property. Don't miss this great Country property in Antrim Township.
| Elementary School | Middle School | High School |
|---|---|---|
| Greencastle-Antrim Elementary School | Greencastle-Antrim Middle School | Greencastle-Antrim High School |
| Price History | |
|---|---|
| 9/16/2026 | Listed $399,900 |
General Features
| Living Area | 1920 |
|---|---|
| Sewer | Gravity Sept Fld |
| Heating | Baseboard - Electric,Wood Burn Stove |
| Cooling | Central A/C |
| Possession | Settlement |
| Roof | Shingle |
| Appliances | Built-In Microwave,Built-In Range,Central Vacuum,Dishwasher,Dryer - Electric,Exhaust Fan,Oven/Range - Electric,Refrigerator,Stainless Steel Appliances,Washer,Water Conditioner - Owned,Water Heater |
| Zoning | AR |
| Garage Spaces | 8.00 |
| Architectural Style | Split Foyer |
| Construction Materials | Brick,Vinyl Siding |
| School District | GREENCASTLE-ANTRIM |
| Year Built | 1979 |
| View | Garden/Lawn,Mountain,Trees/Woods |
| Levels | 2 |
| Tax Year | 2025 |
| Ownership | Fee Simple |
| Cool Fuel | Electric |
| Accessibility | None |
| County | FRANKLIN |
| New Construction | No |
| Property Type | Residential |
| HOA | No |
| Subdivision Name | ANTRIM TWP |
| Garage Y/N | Yes |
| Water Access Y/N | No |
| Other Structures | Above Grade,Below Grade |
| Full Baths | 2 |
| Status | ACTIVE |
| Directions | Route 11 N from Greencastle to left on Shinham Rd,Follow to Right on Valley View Lane,Property is on the Right. Look for the RE/MAX sign. |
| City | GREENCASTLE |
| Disclosures | Prop Disclosure |
| Senior Community Y/N | No |
| MLS Area | 7-2 (7-2) |
| Lot Size Units | Square Feet |
| Lot Size Square Feet | 57499.00 |
| Tax Assessed Value | 19530.0 |
| Tax Annual Amount | 3108.0 |
| Home Warranty Y/N | No |
| Property Condition | Good |
| Structure Type | Detached |
| Condo/Coop Association fee Y/N | No |
| Bathrooms Full Main Level | 1 |
| Bathrooms Count Main Level | 1.00 |
| Price Per Sq Ft Total AG | 208.28 |
| Acceptable Financing | Cash,Conventional |
| Historic Y/N | No |
| Lease Considered Y/N | No |
| Vacation Rental Y/N | No |
| Virtual Tour | https://integrityimagingsolutionsllc.hd.pics/7798-Valley-View-Ln/idx |
| Total SQFT | 1920 |
| Location Type | Rural |
| Standard Status | Active |
| Year Built Source | Estimated |
| Association Recreation Fee | No |
Interior Features
| Interior Amenities | Bathroom - Tub Shower,Carpet,Ceiling Fan(s),Central Vacuum,Combination Dining/Living,Combination Kitchen/Dining,Combination Kitchen/Living,Floor Plan - Open,Kitchen - Country,Kitchen - Eat-In,Stove - |
|---|---|
| Heating Fuel | Electric,Wood |
| Basement | Connecting Stairway,Daylight,Full |
| Flooring | Carpet,Laminated |
| Total Fireplaces | 1 |
| Fireplace Features | Insert,Stone |
| Hot Water | Electric |
| Basement (Y/N) | Yes |
| Heating Y/N | Yes |
| Fireplace Y/N | Yes |
| Above Grade Finished Area | 1920 |
| Central Air Y/N | Yes |
| Total Bedrooms | 4 |
| Room Type | Living Room,Dining Room,Primary Bedroom,Bedroom 2,Bedroom 3,Bedroom 4,Kitchen,Family Room,Foyer,Laundry,Bathroom 1,Bathroom 2 |
| Main Level Bedrooms | 2 |
| Below Grade Finished Area Unit Type | Square Feet |
| LivingAreaSource | Estimated |
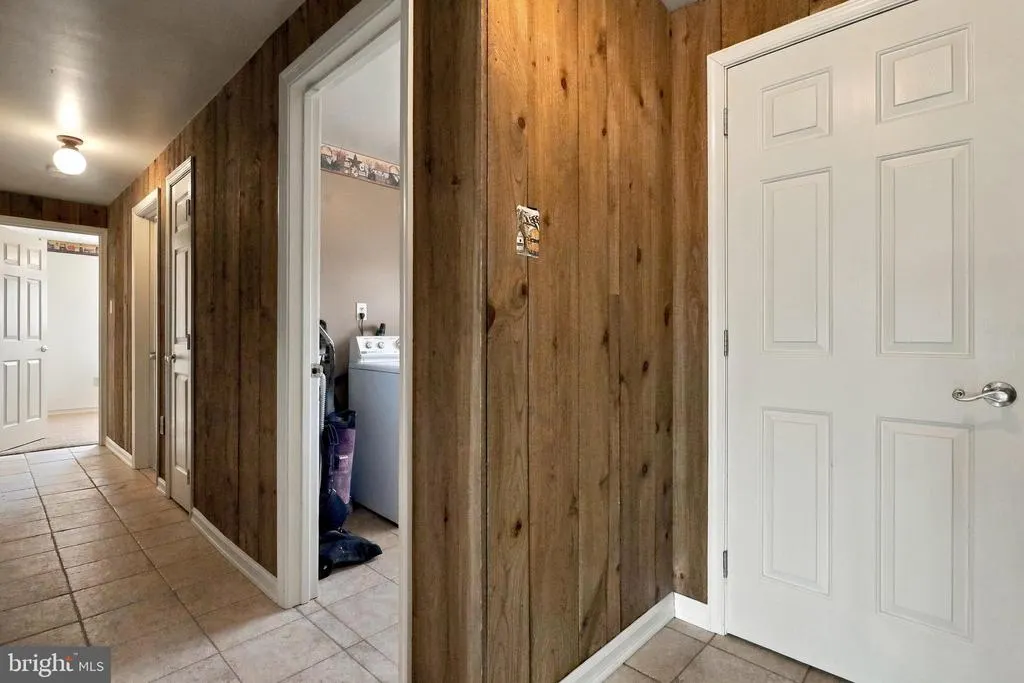
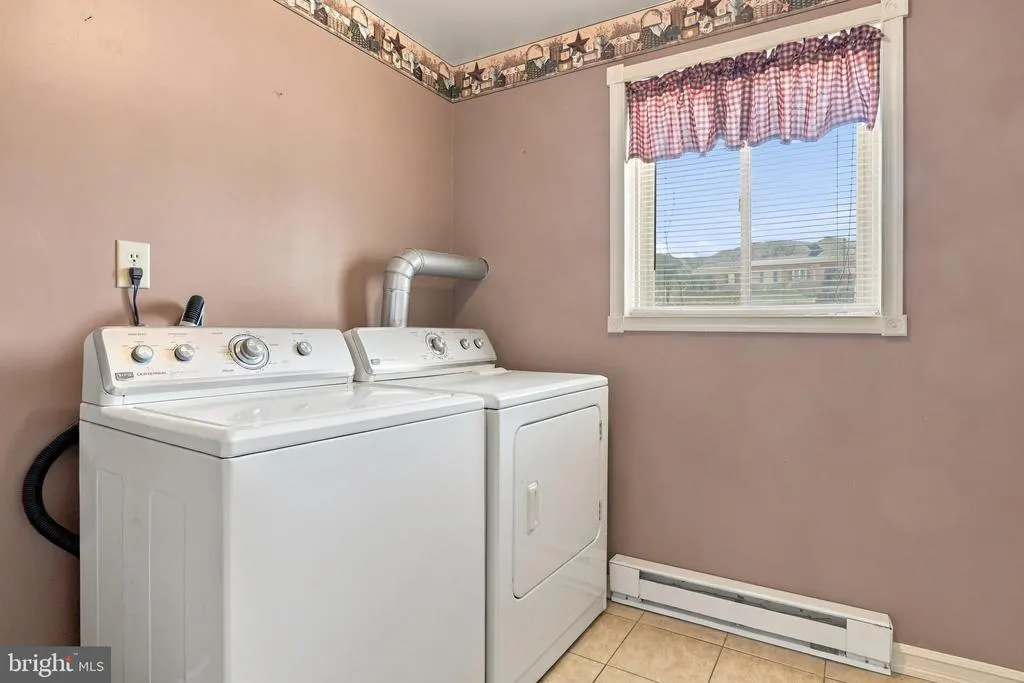
| Laundry Type | Has Laundry,Hookup,Lower Floor,Dryer In Unit,Washer In Unit |
| Below Grade Finished Area Source | Assessor |
| Bedrooms Count All Lower Levels | 2 |
| Bedrooms Count Lower Level 1 | 2 |
| Bathrooms Full Lower Level 1 | 1 |
| Bathrooms Full All Lower Levels | 1 |
| Bathrooms Count Lower Level 1 | 1.00 |
| Bathrooms Count All Lower Levels | 1 |
| Above Grade Finished Area Source | Estimated |
| Above Grade Finished Area Unit Type | Square Feet |
| Total Baths | 2 |
Exterior Features
| Exterior Amenities | Chimney Cap(s),Flood Lights,Gutter System,Outbuilding(s),Satellite Dish,Secure Storage |
|---|---|
| Pool | No Pool |
| Parking Features | Asphalt Driveway,Circular Driveway,Paved Driveway |
| Lot Features | Cleared,Cul-de-sac,No Thru Street,Rural,Unrestricted |
| Water Source | Cistern |
| Inclusions | See Items to Convey |
| Total Parking Spaces | 8 |
| Garage Features | Garage - Front Entry,Garage Door Opener,Inside Access,Oversized |
| Type of Parking | Attached Garage,Detached Garage,Driveway,Off Street |
| Foundation Details | Block |
| Spa | No |
| Water View Y/N | No |
| Lot Size Acres | 1.32 |
| Lot Size Source | Assessor |
| Waterfront Y/N | No |
| Road Responsibility | Easement/Right of Way,Private |
| Horse Y/N | No |
| Navigable Water Y/N | No |
| Water Oriented Y/N | No |
| # of Attached Garage Spaces | 4 |
| # of Detached Garage Spaces | 4 |
Room Details
| Room | Dimensions | Level | Flooring | Details |
|---|---|---|---|---|
| Bathroom 1 | Main | |||
| Bathroom 2 | Lower 1 | |||
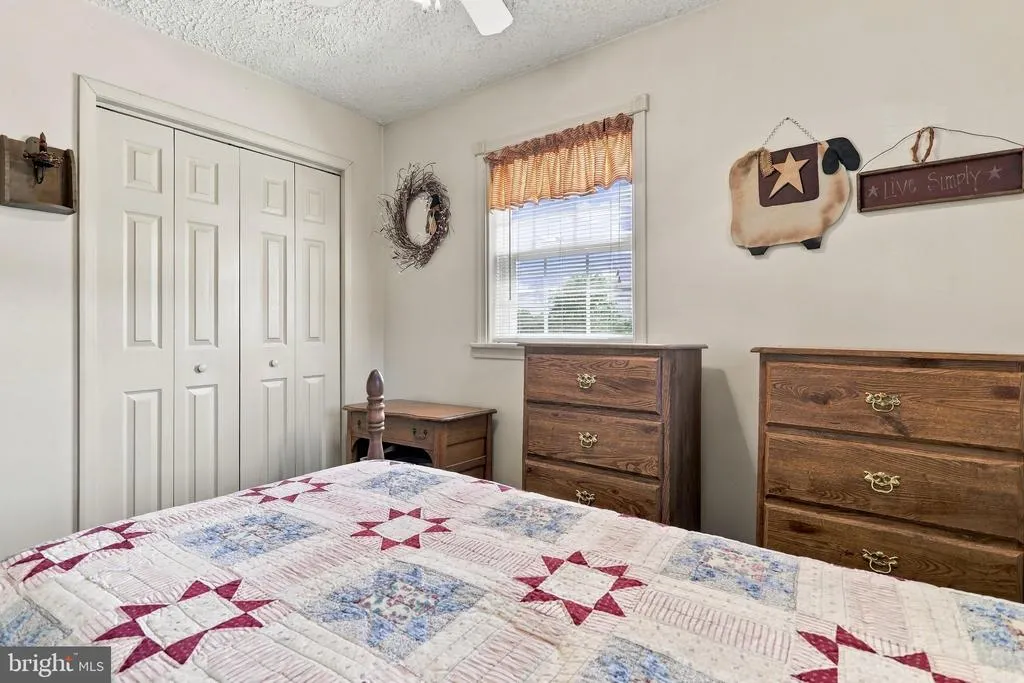
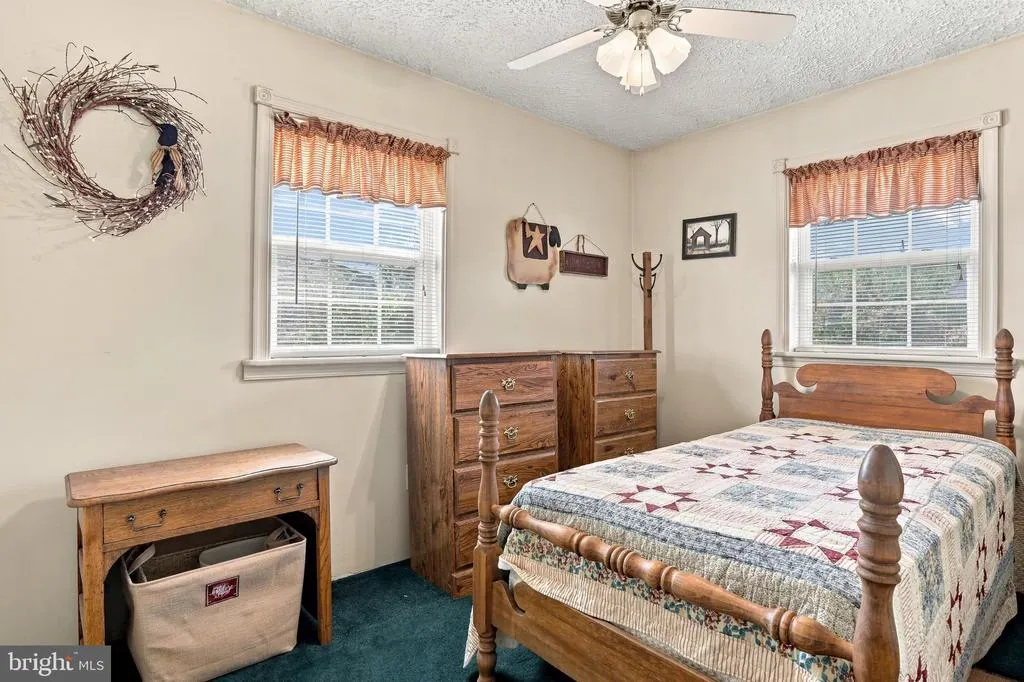
| Bedroom 2 | Main | |||
| Bedroom 3 | Lower 1 | |||
| Bedroom 4 | Lower 1 | |||
| Dining Room | Main | Ceiling Fan(s),Flooring - Laminate Plank,Living/Dining Room Combo | ||
| Family Room | Lower 1 | Fireplace - Wood Burning | ||
| Foyer | Main | |||
| Kitchen | Main | Countertop(s) - Quartz,Flooring - Laminate Plank,Kitchen - Country,Kitchen - Eat-in,Kitchen - Electric Cooking,Living/Dining Room Combo | ||
| Laundry | Lower 1 | |||
| Living Room | Main | Ceiling Fan(s),Flooring - Laminate Plank | ||
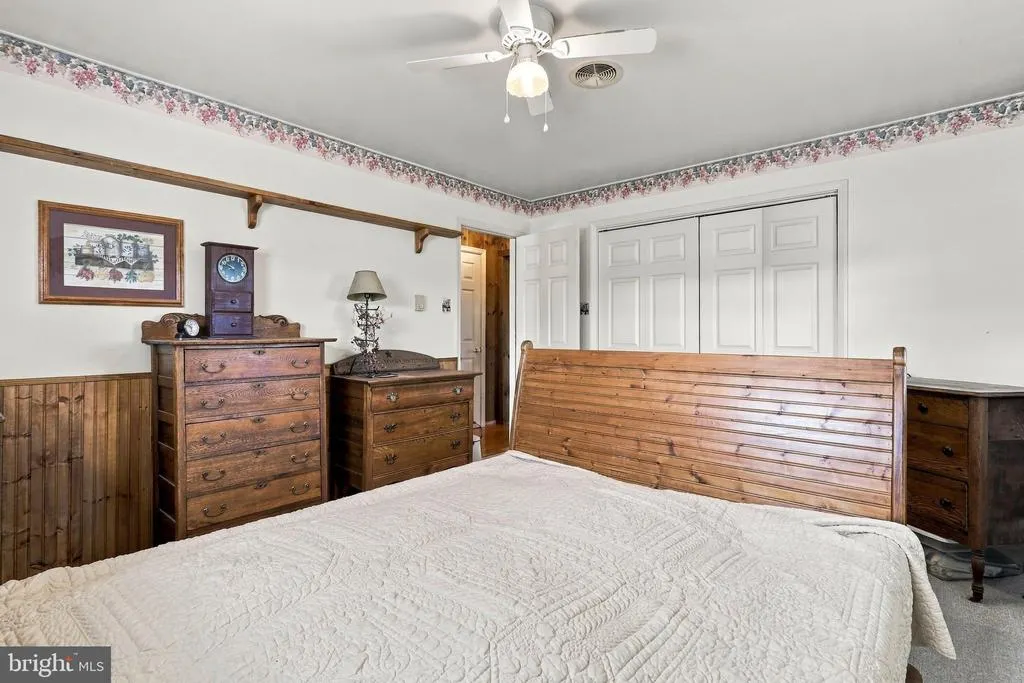
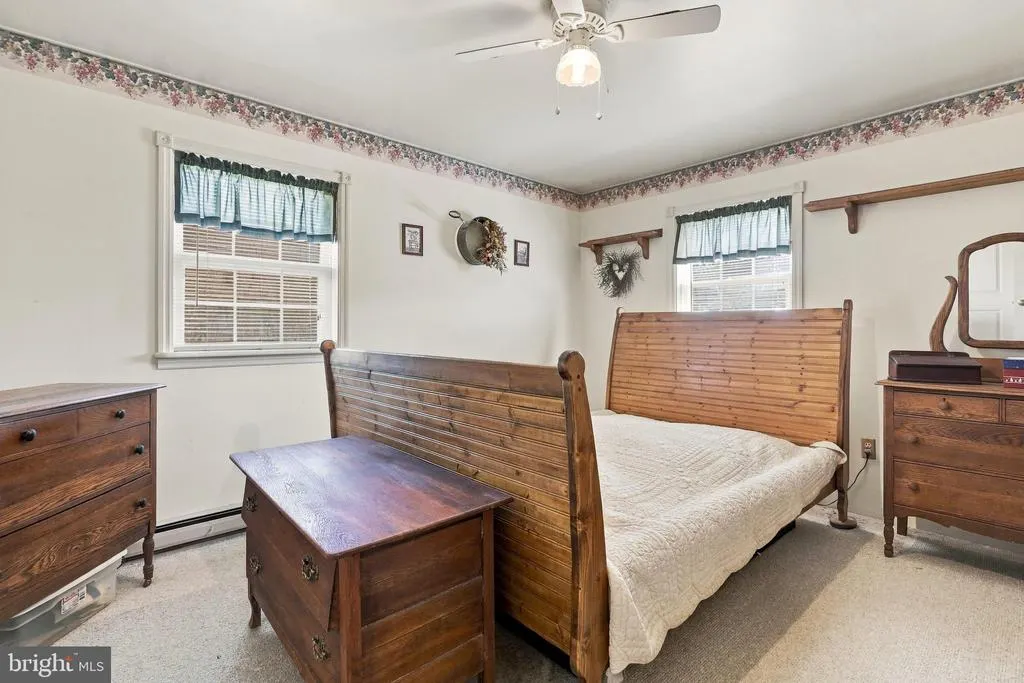
| Primary Bedroom | Main | Flooring - Carpet |
Amenities
- Foreclosure
- Views
- Short Sale
- New Construction
- Adult 55+
- Lease To Own
- No HOA Fees
- Furnished
- Primary On Main
- Air Conditioning
- Seller Finance
- Green
- Fixer Upper
- Horse
- Golf
- Fireplace
- Deck
- Garage
- Basement
- Pool
Property vs Single Family Average in 17225
Price
Taxes
Year Built
 © BRIGHT, All Rights Reserved
