
Open House Sat, Oct 3rd 11:00 AM - 1:00 PM - Views - Golf Course - Primary on Main



Address
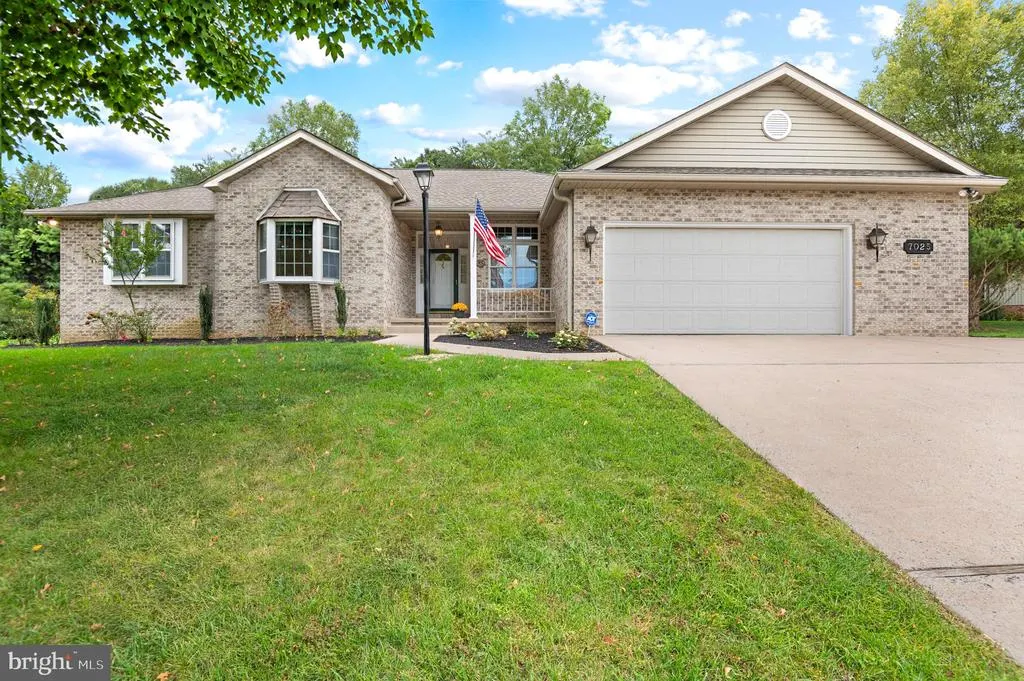
7025 Augusta National, Fayetteville, PA
Price
$ 409,000
Property Attributes
- MLS#PAFL2035154
- TypeSingle Family
- Listing Status ACTIVE
- CountyFRANKLIN
- CityFayetteville
- AreaGuilford Twp
- NeighborhoodPenn National
- Zip17222
- StyleRanch/Rambler
- Year Built1998
- Taxes$ 4094
- Price$ 409,000
- Bedrooms3
- Full Bathrooms3
- Half Bathrooms0
- Sqr Footage4213
- Lot Size0.37 Acres
Data Source:
Bright MLS
Property Description
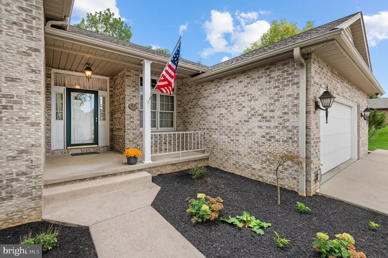
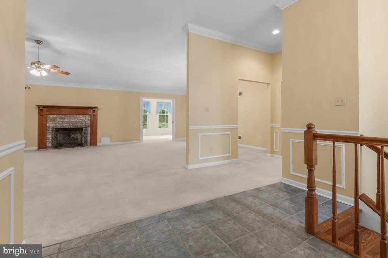
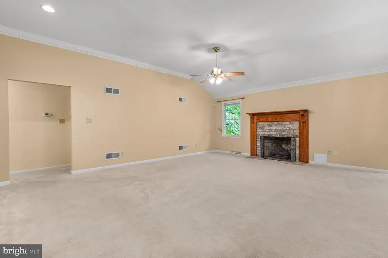
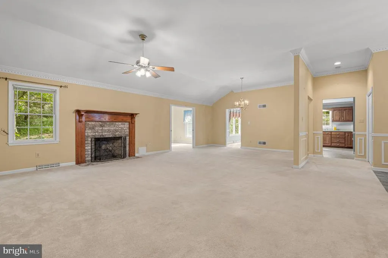
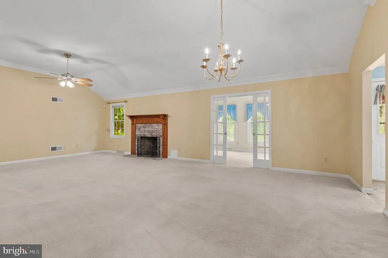
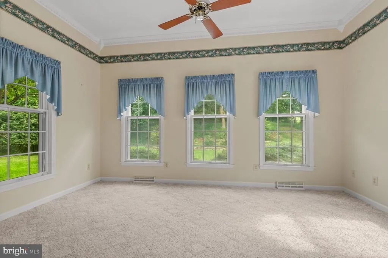
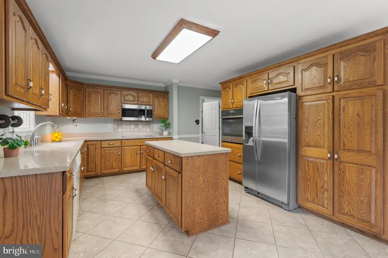
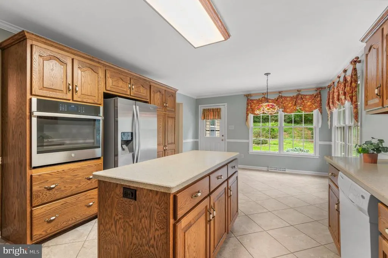
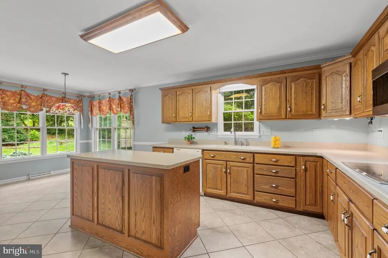
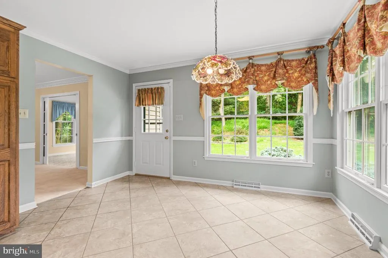
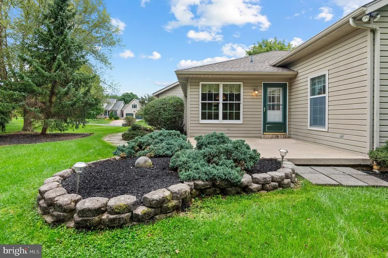
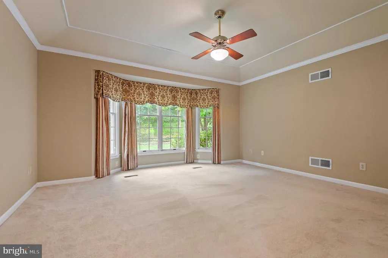
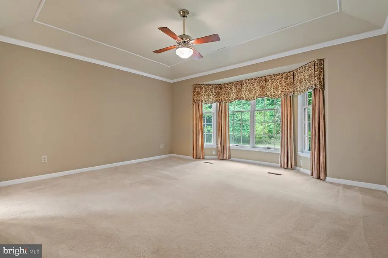
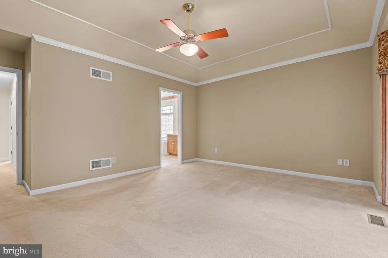
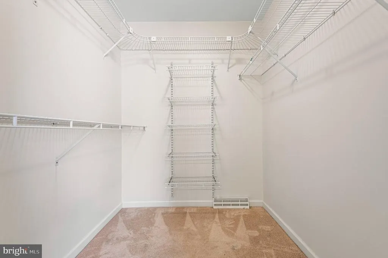
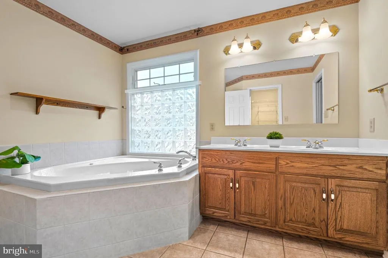
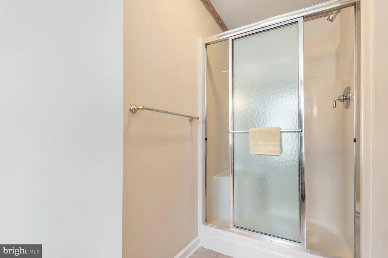
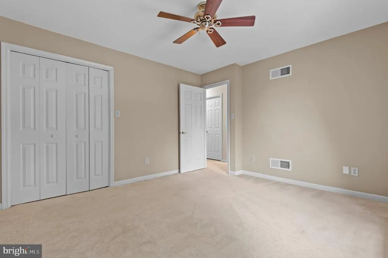
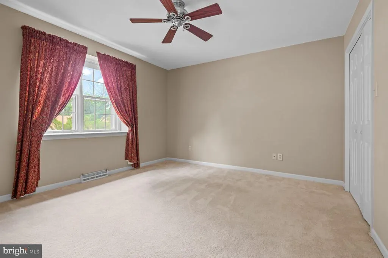
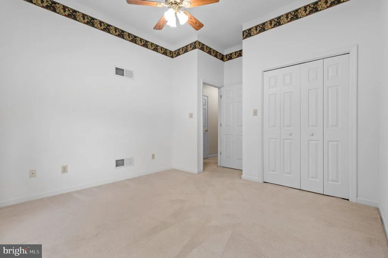
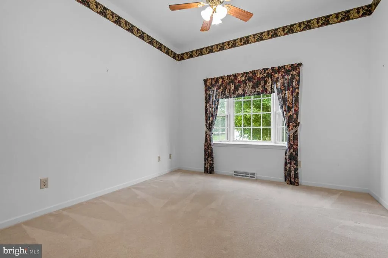
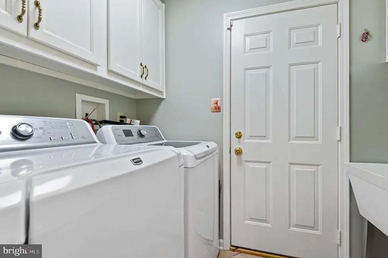
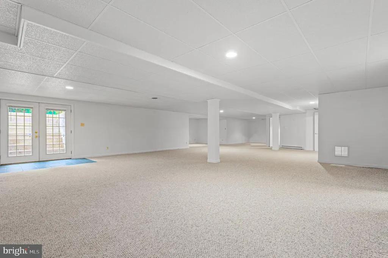
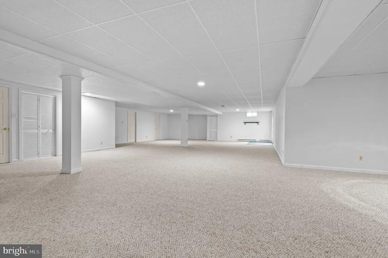
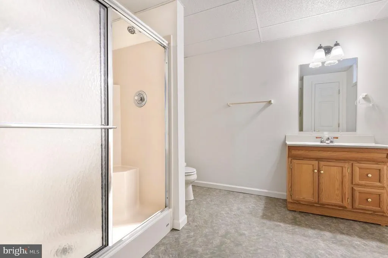
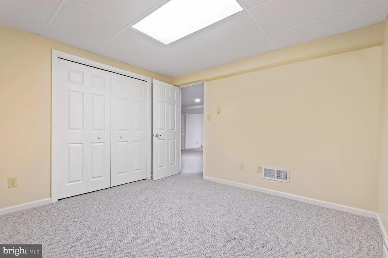
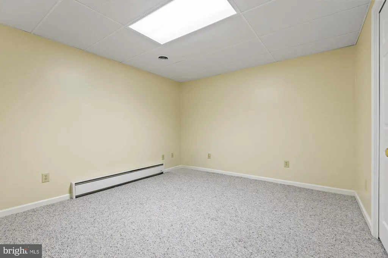
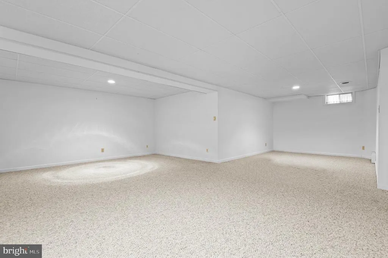
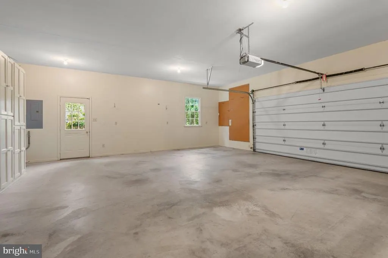
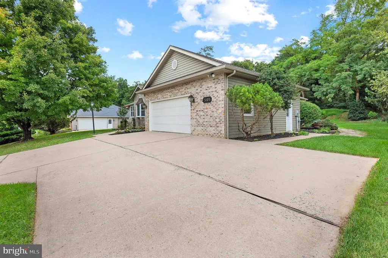
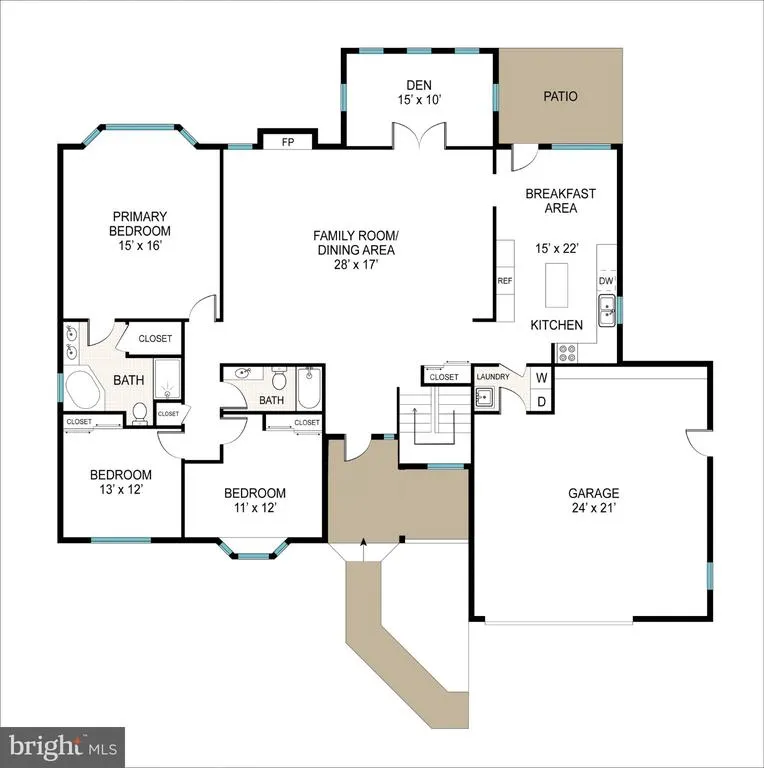
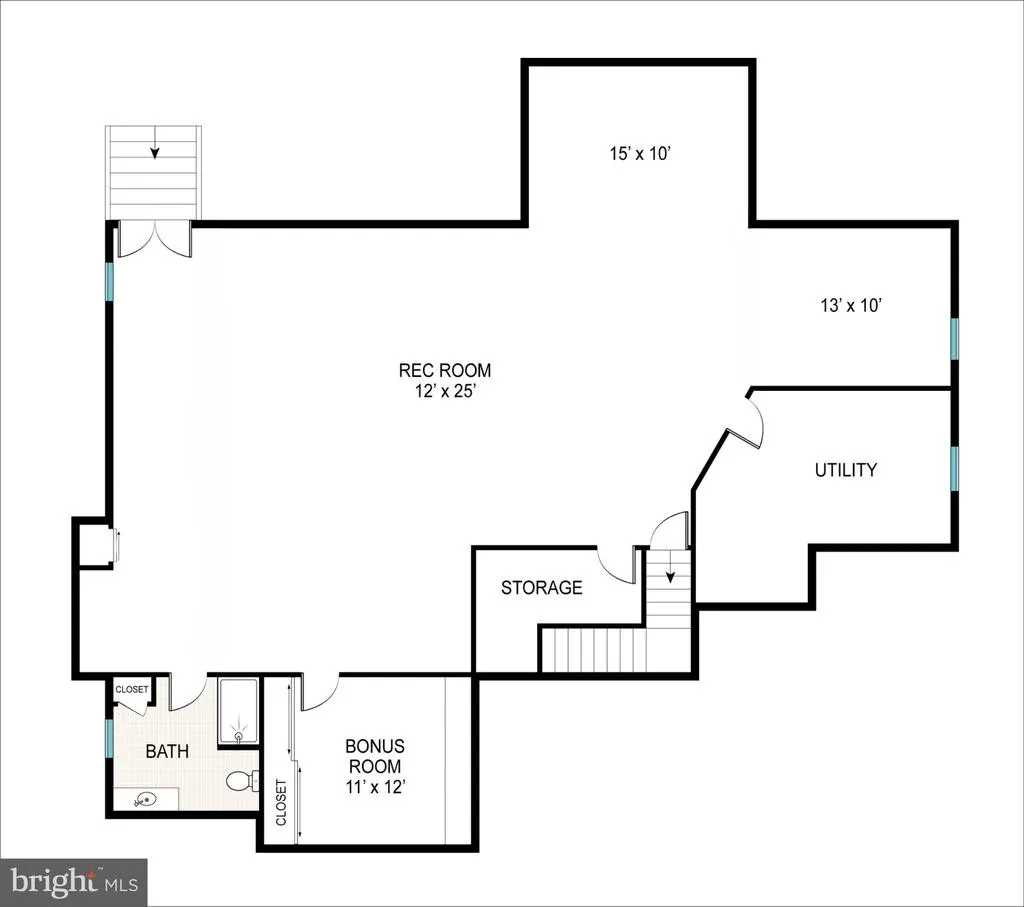
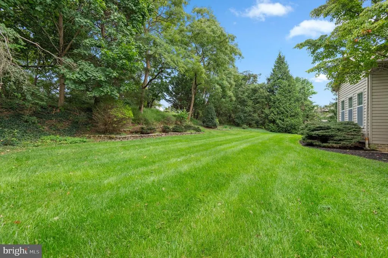
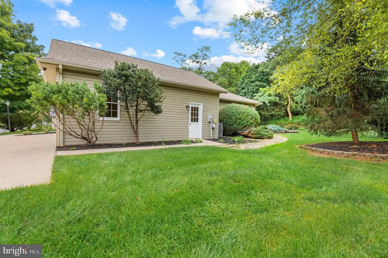
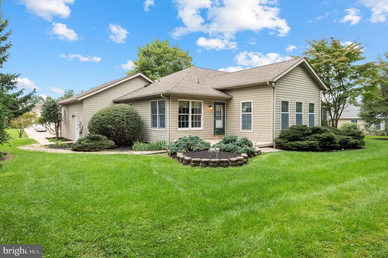
** OPEN HOUSE: Saturday, October 3, 11AM to 1PM ** Easy one-level living in award-winning Penn National! Three bright bedrooms, three full bathrooms, and a fully finished walkout lower level. Large, bright, and beautifully updated kitchen with breakfast area. Den/sitting room. Large family room with 10-foot vaulted ceiling and gas fireplace. Tons of storage! Primary bedroom has a walk-in closet and a generous en suite bathroom. Laundry on main level. Absolutely huge rec room on lower level - over 1000 square feet! Plus generous alcoves for office, gym, theater room, etc. Bonus room/guest space and full bathroom also on the lower level. Adorable, private, low-maintenance back yard. Oversized garage and driveway parking. Community offerings include optional membership in the Penn National Golf Club: 36-hole golf, swimming pool, tennis and pickleball courts, and beautiful walking trails, as well as a restaurant and bar and caf! This one is a must-see!
| Price History | |
|---|---|
| 9/28/2026 | Listed $409,000 |
General Features
| Living Area | 4213 |
|---|---|
| Sewer | Public Sewer |
| Heating | Forced Air |
| Cooling | Central A/C |
| Possession | Settlement |
| Roof | Architectural Shingle |
| Appliances | Dishwasher,Disposal,Refrigerator,Dryer,Oven - Wall,Cooktop,Washer |
| Zoning | RESIDENTIAL |
| Garage Spaces | 2.00 |
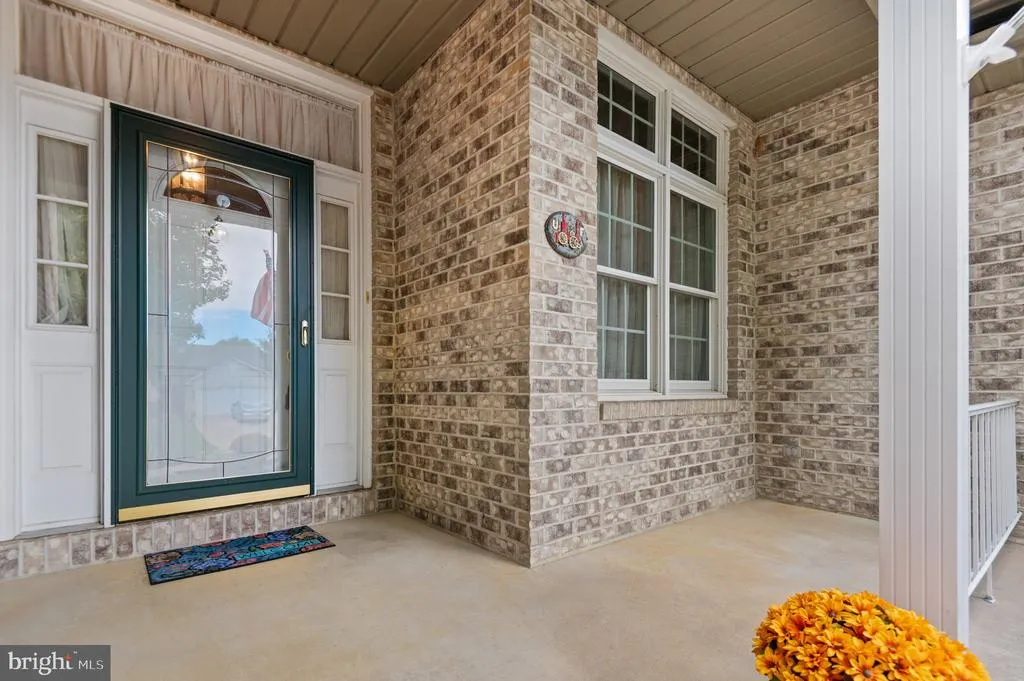
| Patio/Porch Features | Patio(s),Porch(es) |
| Architectural Style | Ranch/Rambler |
| Construction Materials | Brick |
| School District | CHAMBERSBURG AREA |
| Year Built | 1998 |
| View | Trees/Woods,Scenic Vista |
| Levels | 2 |
| Tax Year | 2010 |
| Ownership | Fee Simple |
| Cool Fuel | Electric |
| Accessibility | None |
| County | FRANKLIN |
| New Construction | No |
| Property Type | Residential |
| HOA | No |
| Subdivision Name | PENN NATIONAL |
| Facing Direction | Northwest |
| Garage Y/N | Yes |
| Water Access Y/N | No |
| Other Structures | Above Grade,Below Grade |
| Full Baths | 3 |
| Status | ACTIVE |
| Directions | St. Anne's Drive OR Fairway Drive to Augusta National |
| City | FAYETTEVILLE |
| Disclosures | Prop Disclosure |
| Senior Community Y/N | No |
| MLS Area | Guilford Twp (14510) |
| Lot Size Units | Square Feet |
| Lot Size Square Feet | 16117.00 |
| Tax Assessed Value | 35430.0 |
| Tax Annual Amount | 4094.65 |
| Home Warranty Y/N | No |
| Property Condition | Very Good |
| Structure Type | Detached |
| Condo/Coop Association fee Y/N | No |
| Bathrooms Full Main Level | 2 |
| Bathrooms Count Main Level | 2.00 |
| Price Per Sq Ft Total AG | 184.82 |
| Acceptable Financing | Cash,Conventional,FHA,VA |
| Additional Parcels Y/N | No |
| Historic Y/N | No |
| Lease Considered Y/N | No |
| Vacation Rental Y/N | No |
| Total SQFT | 4426 |
| Location Type | Rural |
| Standard Status | Active |
| Year Built Source | Estimated |
| Tax Lot | 36N |
| Association Recreation Fee | No |
Interior Features
| Interior Amenities | Breakfast Area,Primary Bath(s),Upgraded Countertops,Crown Moldings,Entry Level Bedroom,Window Treatments,Carpet,Combination Dining/Living,Dining Area,Floor Plan - Traditional,Floor Plan - Open,Kitche |
|---|---|
| Heating Fuel | Natural Gas |
| Basement | Connecting Stairway,Rear Entrance,Sump Pump,Fully Finished,Heated,Improved,Outside Entrance,Walkout Stairs |
| Flooring | Carpet,Ceramic Tile,Vinyl |
| Total Fireplaces | 1 |
| Fireplace Features | Gas/Propane,Mantel(s) |
| Hot Water | Natural Gas |
| Basement (Y/N) | Yes |
| Heating Y/N | Yes |
| Window Features | Bay/Bow |
| Fireplace Y/N | Yes |
| Above Grade Finished Area | 2213 |
| Central Air Y/N | Yes |
| Total Bedrooms | 3 |
| Below Grade Finished Area | 2000 |
| Room Type | Living Room,Dining Room,Primary Bedroom,Bedroom 2,Bedroom 3,Kitchen,Family Room,Den,Foyer,Recreation Room,Utility Room,Bonus Room,Primary Bathroom,Full Bath |
| Main Level Bedrooms | 3 |
| Below Grade Finished Area Unit Type | Square Feet |
| LivingAreaSource | Estimated |
| Laundry Type | Has Laundry |
| Below Grade Unfin Area Units | Square Feet |
| Below Grade Unfin SQFT | 213 |
| Below Grade Unfin SQFT Source | Estimated |
| Below Grade Finished Area Source | Estimated |
| Bathrooms Full Lower Level 1 | 1 |
| Bathrooms Full All Lower Levels | 1 |
| Bathrooms Count Lower Level 1 | 1.00 |
| Bathrooms Count All Lower Levels | 1 |
| Above Grade Unfin Area Units | Square Feet |
| Above Grade Unfin SQFT Source | Estimated |
| Above Grade Finished Area Source | Estimated |
| Above Grade Finished Area Unit Type | Square Feet |
| Total Baths | 3 |
Exterior Features
| Pool | No Pool |
|---|---|
| Parking Features | Concrete Driveway |
| Lot Features | Backs to Trees |
| Water Source | Public |
| Total Parking Spaces | 2 |
| Garage Features | Garage Door Opener,Additional Storage Area,Garage - Front Entry,Inside Access |
| Type of Parking | Attached Garage |
| Foundation Details | Concrete Perimeter |
| Spa | No |
| Water View Y/N | No |
| Lot Size Acres | 0.37 |
| Road Surface Type | Black Top |
| Lot Size Source | Estimated |
| Waterfront Y/N | No |
| Door Features | Six Panel,Storm |
| Other Equipment | None |
| Horse Y/N | No |
| Land Assessed Value | 4550.00 |
| Navigable Water Y/N | No |
| Water Oriented Y/N | No |
| # of Attached Garage Spaces | 2 |
Room Details
| Room | Dimensions | Level | Flooring | Details |
|---|---|---|---|---|
| Bedroom 2 | 12 X 11 | Main | Flooring - Carpet,Cathedral/Vaulted Ceiling | |
| Bedroom 3 | Main | Flooring - Carpet | ||
| Bonus Room | Lower 1 | Flooring - Carpet | ||
| Den | Main | Flooring - Carpet | ||
| Dining Room | 16 X 11 | Main | Flooring - Carpet | |
| Family Room | Main | Fireplace - Gas,Cathedral/Vaulted Ceiling,Flooring - Carpet | ||
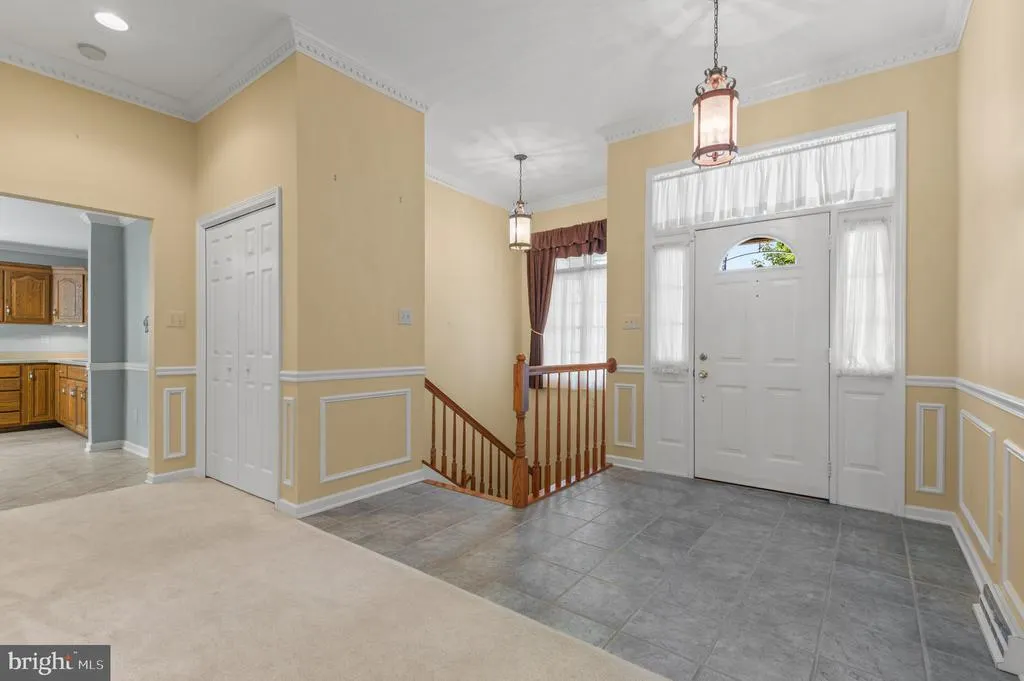
| Foyer | Main | Flooring - Tile/Brick | ||
| Full Bath | Main | Flooring - Ceramic Tile | ||
| Kitchen | Main | Breakfast Nook,Flooring - Ceramic Tile,Kitchen - Eat-in,Island,Kitchen - Gas Cooking | ||
| Kitchen | 12 X 11 | Main | Flooring - Ceramic Tile,Breakfast Nook,Breakfast Room | |
| Living Room | 16 X 20 | Main | Flooring - Carpet,Fireplace - Gas,Cathedral/Vaulted Ceiling | |
| Primary Bathroom | Main | Flooring - Ceramic Tile,Walk-In Closet(s),Double Sink,Bathroom - Jetted Tub,Bathroom - Stall Shower | ||
| Primary Bedroom | 15 X 12 | Main | Flooring - Carpet | |
| Recreation Room | Lower 1 | Flooring - Carpet | ||
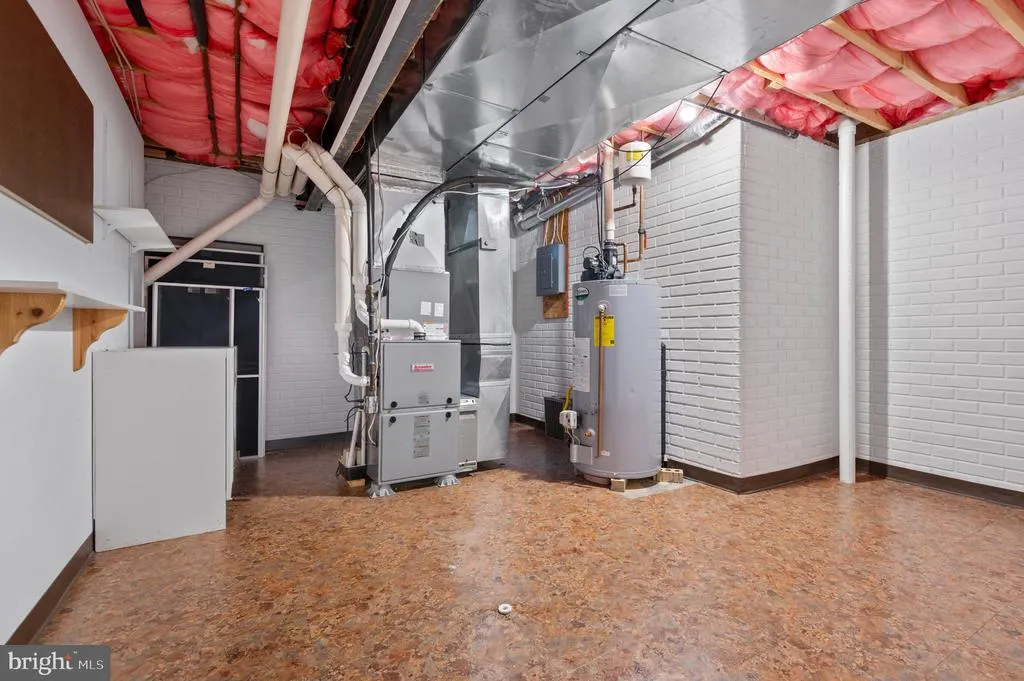
| Utility Room | Lower 1 | Flooring - Concrete |
Amenities
- Foreclosure
- Views
- Short Sale
- New Construction
- Adult 55+
- Lease To Own
- No HOA Fees
- Furnished
- Primary On Main
- Air Conditioning
- Seller Finance
- Green
- Fixer Upper
- Horse
- Golf
- Fireplace
- Deck
- Garage
- Basement
- Pool
Property vs Single Family Average in 17222
Price
Taxes
Year Built
Visits
 © BRIGHT, All Rights Reserved
