
Open House Sat, Sep 26th 11:00 AM - 1:00 PM - Views - Primary on Main










Address
435 Fairmont Drive, Chester Springs, PA
Price
$ 745,000
Property Attributes
- MLS#PACT2136682
- TypeSingle Family
- Listing Status ACTIVE
- CountyCHESTER
- CityChester Springs
- AreaWest Vincent Twp
- NeighborhoodWeatherstone
- Zip19425
- StyleColonial
- Year Built2003
- Taxes$ 9390
- Price$ 745,000
- Bedrooms4
- Full Bathrooms3
- Half Bathrooms1
- Sqr Footage2604
- Lot Size0.19 Acres
Data Source:
Bright MLS
Property Description
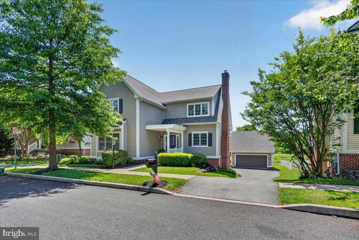
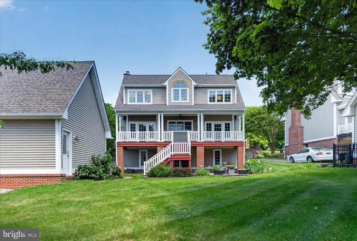
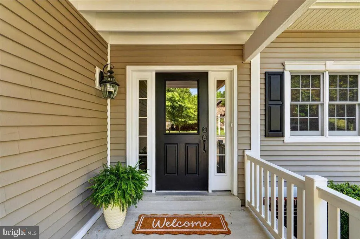
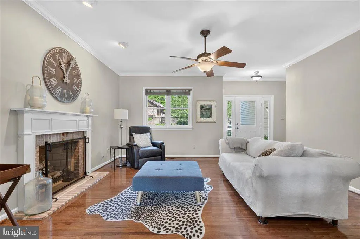
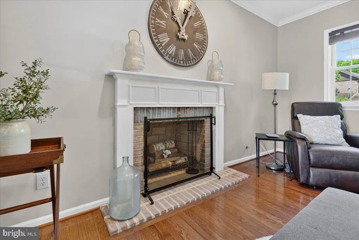
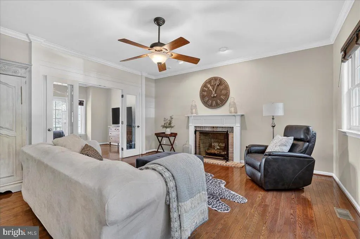
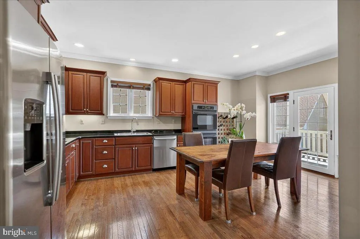
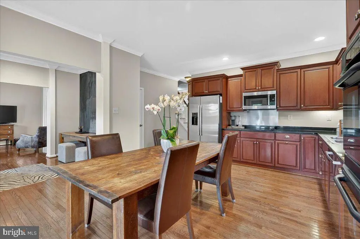
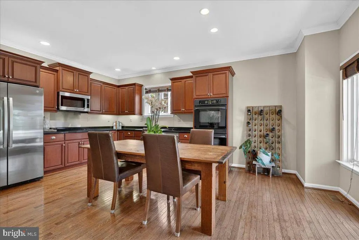
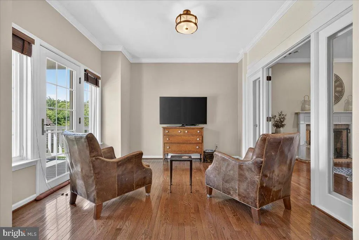
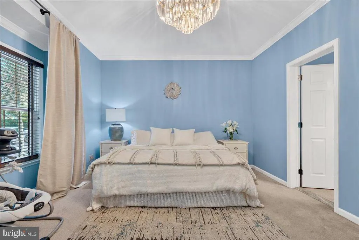
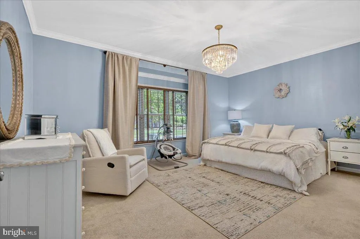
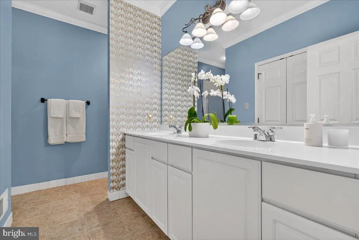
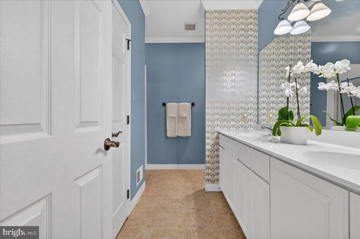
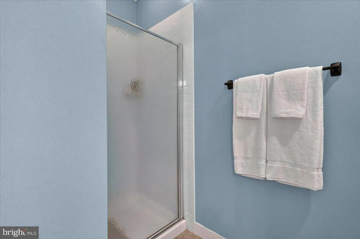
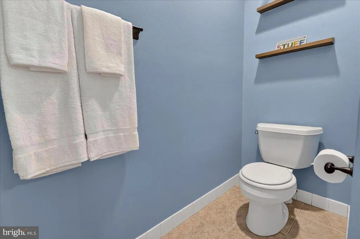
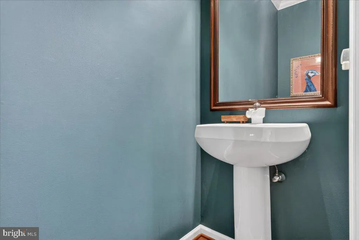
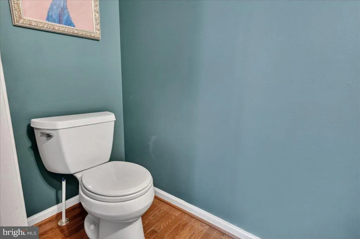
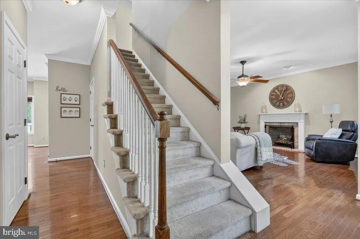
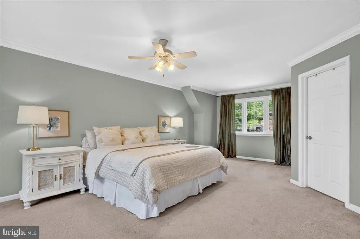
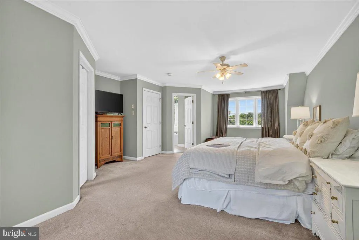
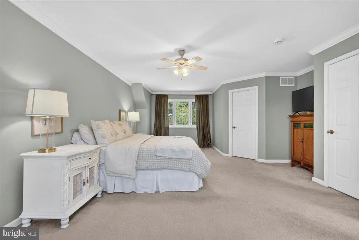
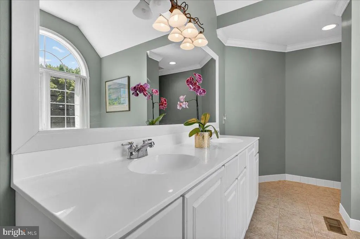
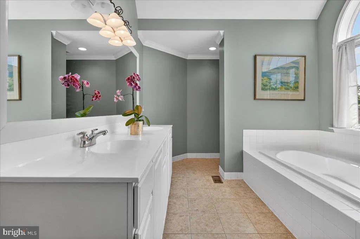
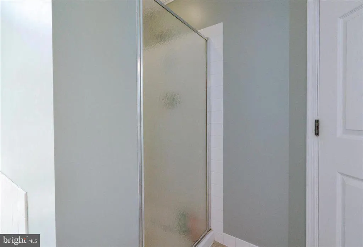
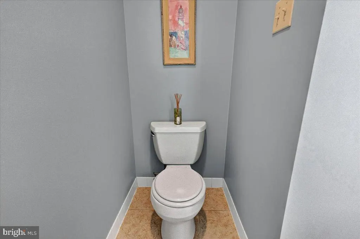
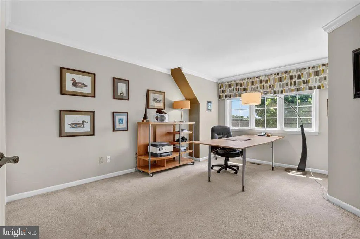
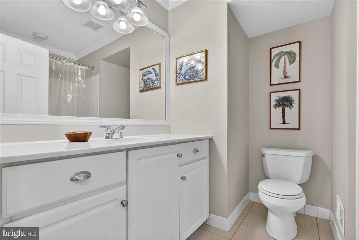
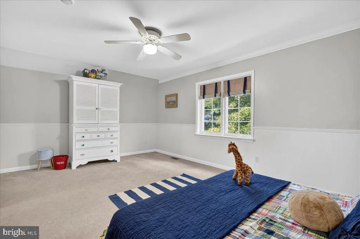
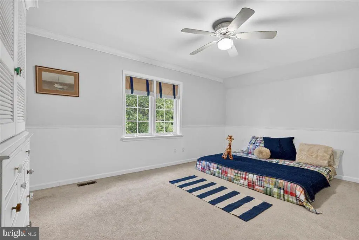
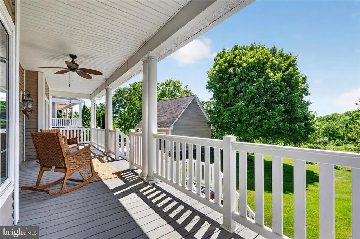
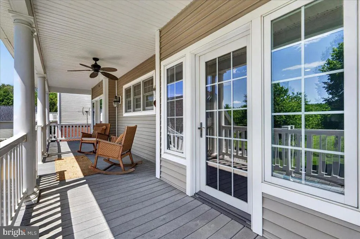
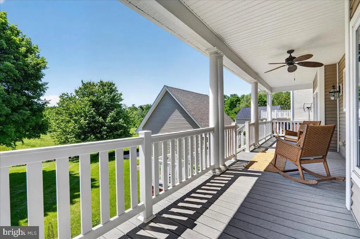
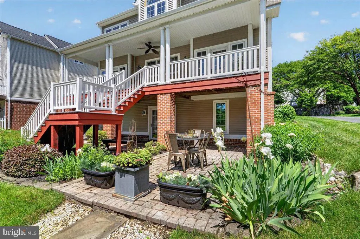
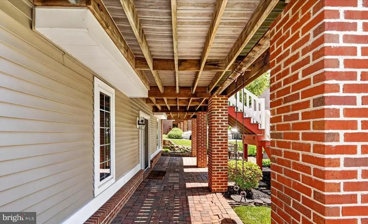
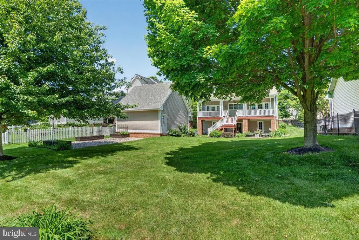
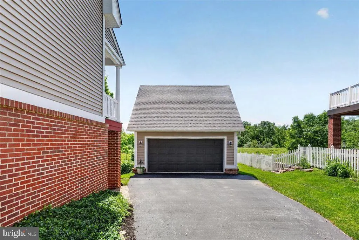
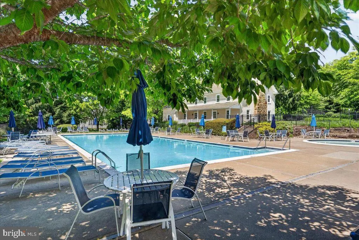
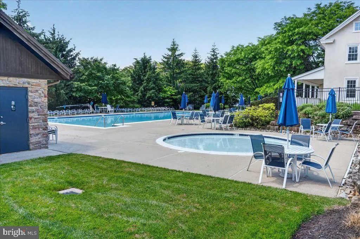
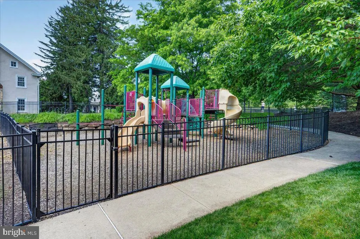
Welcome to 435 Fairmont Drive in the highly coveted Weatherstone community! With 4 bedrooms, 3.5 baths, and more than 2,600 square feet of living space in the sought- after Owen J. Roberts School District, this home truly redefines move-in ready. Situated on a premium lot backing to protected wooded open space that will never be built on, this home offers both privacy and picturesque views. This home was thoughtfully crafted for quality and comfort with a first floor primary with en'suite. Conveniently located directly across from the community pool, it also features unique touches throughout including custom dark window treatments grandfathered in by the HOA. Step inside onto rich dark hardwood floors and into a spacious living room centered around a cozy wood-burning fireplace with a gas line already in place for an easy conversion to gas. The eat-in kitchen features granite countertops, timeless cherry cabinetry, stainless steel appliances, and abundant space for gathering and entertaining. Just beyond the kitchen is a versatile secondary sitting area, often used as a formal dining room in other Weatherstone homes, but equally suited as a playroom, office, or flex space. Off the kitchen, step outside to a large Trex deck with ceiling fan overlooking the beautifully landscaped backyard a peaceful and whimsical outdoor retreat. One of the standout features of this home is the flexibility of having either a first-floor or second-floor primary suite, both complete with ensuite baths. The main-level suite is ideal for guests, multi-generational living, or anyone seeking first-floor convenience. A powder room completes the first floor, adding even more functionality for everyday living and entertaining. Upstairs, the second primary suite offers a large walk-in closet and a spacious ensuite bath with double sinks, soaking tub, and stand-up shower. Two additional generously sized bedrooms and a full hall bath with tile flooring and tiled tub surround complete the second level. If you love the outdoors or simply enjoying beautiful views from home this property is truly special. Just outside the walkout basement is a custom paver patio, perfect for dining al fresco. The flat backyard is ideal for entertaining and features a lush scenic backdrop, tranquil water feature, and protected basin views that ensure lasting privacy. The thoughtfully curated garden beds bloom with lilacs, peonies, lavender, and azaleas, while a discreet vegetable garden is tucked neatly behind the shed. A two-car garage adds even more practicality and convenience. Also a township walking path is accessable right from your back yard. Weatherstone residents enjoy exceptional community amenities including a swimming pool, tennis courts, brand new pickleball courts, clubhouse, live music events and playground all while being just minutes from parks, the library, childcare, shopping, dining, and more. Schedule your private tour today and discover everything that makes 435 Fairmont Drive so special.
| Price History | |
|---|---|
| 9/24/2026 | Listed $745,000 |
General Features
| Living Area | 2604 |
|---|---|
| Sewer | Public Sewer |
| Heating | Heat Pump(s) |
| Cooling | Central A/C |
| Possession | Negotiable |
| Zoning | RESIDENTIAL |
| HOA Fee | 155.00 |
| Garage Spaces | 2.00 |
| Architectural Style | Colonial |
| Construction Materials | Vinyl Siding |
| School District | OWEN J ROBERTS |
| Year Built | 2003 |
| Levels | 2 |
| Tax Year | 2025 |
| Ownership | Fee Simple |
| Cool Fuel | Electric |
| Accessibility | 2+ Access Exits |
| Assoc Fee Paid Per | Monthly |
| County | CHESTER |
| New Construction | No |
| Property Type | Residential |
| HOA | Yes |
| Subdivision Name | WEATHERSTONE |
| Garage Y/N | Yes |
| Water Access Y/N | No |
| Other Structures | Above Grade,Below Grade |
| Full Baths | 3 |
| Status | ACTIVE |
| Directions | Westover to Windgate to Fairmont |
| City | CHESTER SPRINGS |
| Association Name | WEATHERSTONE ASSOCIATION |
| Senior Community Y/N | No |
| MLS Area | West Vincent Twp (10325) |
| Lot Size Units | Square Feet |
| Lot Size Square Feet | 8335.00 |
| Tax Assessed Value | 215300.0 |
| Tax Annual Amount | 9390.0 |
| Structure Type | Detached |
| Condo/Coop Association fee Y/N | No |
| Bathrooms Full Main Level | 1 |
| Bathrooms Count Main Level | 2.00 |
| Price Per Sq Ft Total AG | 286.1 |
| Vacation Rental Y/N | No |
| Total SQFT | 2604 |
| Standard Status | Active |
| Year Built Source | Assessor |
| Tax Lot | 0322 |
Interior Features
| Heating Fuel | Natural Gas |
|---|---|
| Basement | Full |
| Total Fireplaces | 1 |
| Hot Water | Natural Gas |
| Basement (Y/N) | Yes |
| Heating Y/N | Yes |
| Fireplace Y/N | Yes |
| Above Grade Finished Area | 2604 |
| Half Baths | 1 |
| Central Air Y/N | Yes |
| Total Bedrooms | 4 |
| Main Level Bedrooms | 1 |
| Below Grade Finished Area Unit Type | Square Feet |
| LivingAreaSource | Assessor |
| Below Grade Unfin Area Units | Square Feet |
| Below Grade Unfin SQFT Source | Assessor |
| Below Grade Finished Area Source | Assessor |
| Bedrooms Count All Upper Levels | 3 |
| Bedrooms Count Upper Level 1 | 3 |
| Bathrooms Half Main Level | 1 |
| Bathrooms Full Upper Level 1 | 2 |
| Bathrooms Full All Upper Levels | 2 |
| Bathrooms Count Upper Level 1 | 2.00 |
| Bathrooms Count All Upper Levels | 2 |
| Above Grade Finished Area Source | Assessor |
| Above Grade Finished Area Unit Type | Square Feet |
| Total Baths | 4 |
Exterior Features
| Pool | Yes - Community |
|---|---|
| Water Source | Public |
| Inclusions | Kitchen appliances,washer & dryer,window treatments,as-is,no monetary value |
| Total Parking Spaces | 2 |
| Garage Features | Garage - Front Entry |
| Type of Parking | Detached Garage |
| Land Use Code | R10 |
| Foundation Details | Concrete Perimeter |
| Water View Y/N | No |
| Lot Dimensions | 0.00 x 0.00 |
| Lot Size Acres | 0.19 |
| Lot Size Source | Assessor |
| Waterfront Y/N | No |
| Land Assessed Value | 55170.00 |
| Navigable Water Y/N | No |
| Water Oriented Y/N | No |
| # of Detached Garage Spaces | 2 |
| LotDimensionsSource | Assessor |
Amenities
- Foreclosure
- Views
- Short Sale
- New Construction
- Adult 55+
- Lease To Own
- No HOA Fees
- Furnished
- Primary On Main
- Air Conditioning
- Seller Finance
- Green
- Fixer Upper
- Horse
- Golf
- Fireplace
- Deck
- Garage
- Basement
- Pool
Property vs Single Family Average in 19425
Price
Taxes
Year Built
 © BRIGHT, All Rights Reserved
