
Views - Eco Friendly
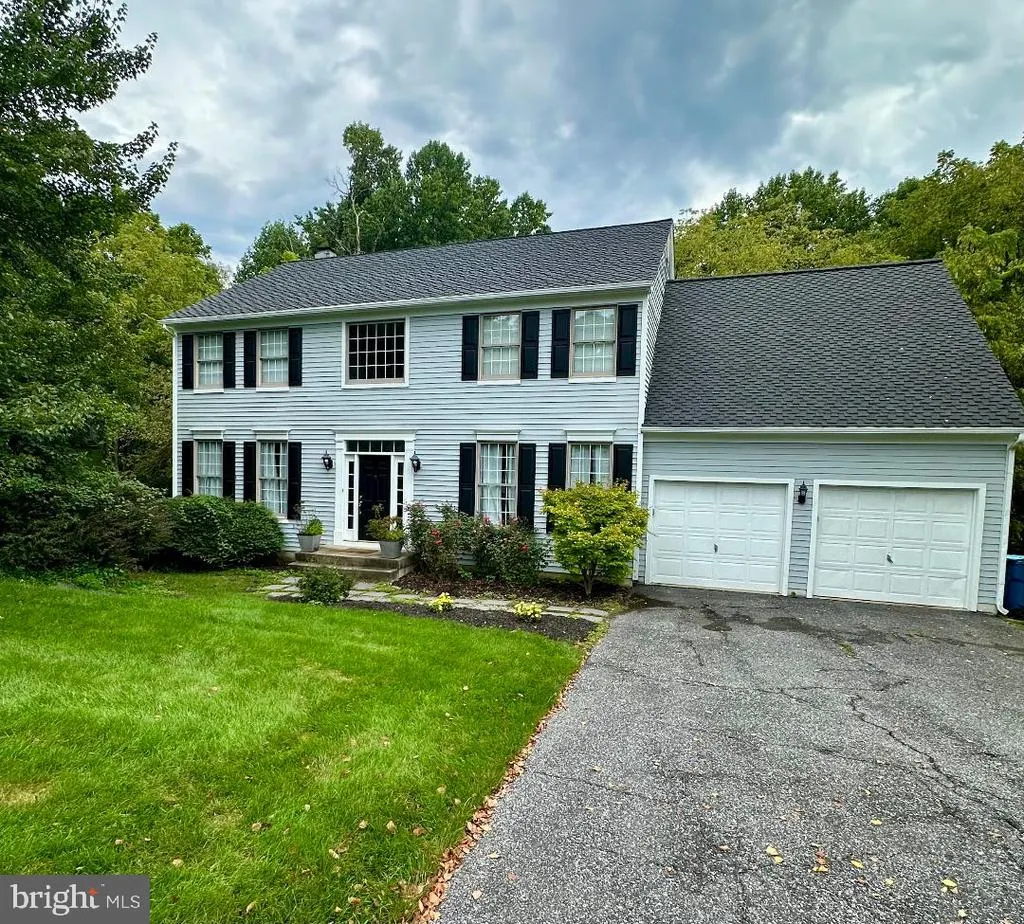
Address
156 Hamilton Road, Landenberg, PA
Price
$ 685,000
Property Attributes
- MLS#PACT2135174
- TypeSingle Family
- Listing Status ACTIVE
- CountyCHESTER
- CityLandenberg
- AreaNew Garden Twp
- NeighborhoodSomerset Lake
- Zip19350
- StyleColonial
- Year Built1992
- Taxes$ 9022
- Price$ 685,000
- Bedrooms4
- Full Bathrooms2
- Half Bathrooms1
- Sqr Footage2896
- Lot Size0.72 Acres
Data Source:
Bright MLS
Property Description
Nestled in the prestigious Somerset Lake community, this exquisite Colonial-style residence offers a harmonious blend of luxury and comfort, perfect for those seeking an elevated lifestyle. Spanning an impressive 2,896 square feet, this home features four spacious bedrooms and two and a half elegantly appointed bathrooms, ensuring ample space for relaxation and privacy. Step inside to discover a warm and inviting interior, where natural light dances across the fully carpeted and hardwood floors. The heart of the home is the gourmet kitchen, complete with a generous island and access to the spacious rear deck making it an ideal space for culinary enthusiasts and entertaining guests. The eat-in kitchen seamlessly flows into the living areas, creating an open and airy atmosphere. Enjoy cozy evenings by the fireplace, a perfect backdrop for gatherings or quiet nights in. The primary suite is a true retreat, featuring a luxurious en-suite bathroom with a stall shower, providing a serene escape at the end of the day. Additional highlights include energy-efficient windows and ceiling fans throughout, ensuring comfort year-round. The outdoor space is equally impressive, set on a sprawling 0.72-acre lot that boasts beautifully landscaped front and rear yards, as well as side yards that offer additional privacy and space for outdoor activities. Step out onto the expansive deck, perfect for al fresco dining or simply soaking in the tranquility of your surroundings. As part of the Somerset Lake community, residents enjoy exclusive access to a wealth of amenities, including a clubhouse, swimming pool, tennis courts, and playgrounds, fostering a vibrant community spirit. The association fee covers common area maintenance, health club access, and management, allowing you to enjoy a carefree lifestyle. With a full basement offering outside entrance and the potential for customization, this home provides endless possibilities for additional living space or storage. The attached two-car garage with inside access adds convenience to your daily routine. This property is not just a home; it's a lifestyle choice that embodies luxury, comfort, and community. Experience the perfect blend of elegance and warmth in this stunning Somerset Lake residence, where every detail has been thoughtfully designed for your enjoyment. This is perhaps the best price and value offered in this section of Somerset Lake in years! Don't miss this opportunity and make your appointment today. Home is being updated during coming soon term and will offer with new carpeting and a New Primary Shower! Professional photos and Video to follow!
| Elementary School | Middle School | High School |
|---|---|---|
| New Garden Elementary School | Kennett Middle School | Kennett High School |
| Price History | |
|---|---|
| 9/14/2026 | Listed $685,000 |
General Features
| Living Area | 2896 |
|---|---|
| Sewer | Public Sewer |
| Heating | Forced Air |
| Cooling | Central A/C |
| Utilities | Cable TV |
| Possession | Immediate |
| Roof | Pitched,Shingle |
| Appliances | Built-In Microwave,Built-In Range,Dishwasher,Disposal,Oven - Self Cleaning |
| Zoning | R2 |
| HOA Fee | 413.00 |
| Garage Spaces | 2.00 |
| Association Fee Includes | Common Area Maintenance,Health Club,Management,Pool(s) |
| Patio/Porch Features | Deck(s) |
| Architectural Style | Colonial |
| Construction Materials | Frame |
| School District | KENNETT CONSOLIDATED |
| Exclusions | All personal items |
| Year Built | 1992 |
| Electric | Circuit Breakers |
| View | Trees/Woods |
| Levels | 2 |
| Tax Year | 2026 |
| Ownership | Fee Simple |
| Cool Fuel | Electric |
| Accessibility | None |
| Assoc Fee Paid Per | Quarterly |
| County | CHESTER |
| New Construction | No |
| Property Type | Residential |
| Association Amenities | Club House,Swimming Pool,Tennis Courts,Tot Lots/Playground |
| HOA | Yes |
| Subdivision Name | SOMERSET LAKE |
| Garage Y/N | Yes |
| Water Access Y/N | No |
| Other Structures | Above Grade,Below Grade |
| Full Baths | 2 |
| Status | ACTIVE |
| Directions | Rte 7 Limestone Rd to Southwood Road,R- Buttonwood,R- Hamilton home is up on the right backing to woods |
| City | LANDENBERG |
| Disclosures | None |
| Association Name | SOMERSET LAKE |
| Senior Community Y/N | No |
| MLS Area | New Garden Twp (10360) |
| Lot Size Units | Square Feet |
| Lot Size Square Feet | 31500.00 |
| Tax Assessed Value | 202130.0 |
| Tax Annual Amount | 9022.0 |
| Home Warranty Y/N | Yes |
| Structure Type | Detached |
| Condo/Coop Association fee Y/N | No |
| Bathrooms Count Main Level | 1.00 |
| Price Per Sq Ft Total AG | 236.53 |
| Acceptable Financing | Conventional,FHA 203(b),VA,Cash |
| Community Pool Features | In Ground |
| Vacation Rental Y/N | No |
| Total SQFT | 2896 |
| Standard Status | Active |
| Year Built Source | Assessor |
| Tax Lot | 0115 |
Interior Features
| Interior Amenities | Bathroom - Stall Shower,Butlers Pantry,Ceiling Fan(s),Kitchen - Eat-In,Kitchen - Island,Primary Bath(s) |
|---|---|
| Heating Fuel | Natural Gas |
| Basement | Full,Outside Entrance,Unfinished |
| Flooring | Fully Carpeted,Tile/Brick,Vinyl,Wood |
| Total Fireplaces | 1 |
| Hot Water | Natural Gas |
| Basement (Y/N) | Yes |
| Heating Y/N | Yes |
| Window Features | Energy Efficient |
| Fireplace Y/N | Yes |
| Above Grade Finished Area | 2896 |
| Half Baths | 1 |
| Central Air Y/N | Yes |
| Total Bedrooms | 4 |
| Room Type | Living Room,Dining Room,Primary Bedroom,Sitting Room,Bedroom 2,Bedroom 3,Bedroom 4,Kitchen,Family Room,Foyer,Laundry,Bathroom 2,Primary Bathroom |
| Below Grade Finished Area Unit Type | Square Feet |
| LivingAreaSource | Assessor |
| Laundry Type | Main Floor |
| Below Grade Finished Area Source | Assessor |
| Bedrooms Count All Upper Levels | 4 |
| Bedrooms Count Upper Level 1 | 4 |
| Bathrooms Half Main Level | 1 |
| Bathrooms Full Upper Level 1 | 2 |
| Bathrooms Full All Upper Levels | 2 |
| Bathrooms Count Upper Level 1 | 2.00 |
| Bathrooms Count All Upper Levels | 2 |
| Above Grade Finished Area Source | Assessor |
| Above Grade Finished Area Unit Type | Square Feet |
| Total Baths | 3 |
Exterior Features
| Pool | Yes - Community |
|---|---|
| Lot Features | Front Yard,Rear Yard,SideYard(s) |
| Water Source | Public |
| Inclusions | Refrigerator,Washer,Dryer,Ceiling Fans,Garage Door Opener,1 Year Key Estates Home Warranty |
| Total Parking Spaces | 2 |
| Garage Features | Garage Door Opener,Inside Access |
| Type of Parking | Attached Garage,Other |
| Land Use Code | R10 |
| Foundation Details | Concrete Perimeter |
| Water View Y/N | No |
| Lot Size Acres | 0.72 |
| Lot Size Source | Assessor |
| Waterfront Y/N | No |
| Land Assessed Value | 78290.00 |
| Navigable Water Y/N | No |
| Water Oriented Y/N | No |
| # of Attached Garage Spaces | 2 |
Room Details
| Room | Dimensions | Level | Flooring | Details |
|---|---|---|---|---|
| Bathroom 2 | Upper 1 | Bathroom - Tub Shower | ||
| Bedroom 2 | Upper 1 | |||
| Bedroom 3 | Upper 1 | |||
| Bedroom 4 | Upper 1 | |||
| Dining Room | Main | Flooring - Carpet | ||
| Family Room | Main | Fireplace - Wood Burning,Flooring - Carpet | ||
| Foyer | Main | Flooring - HardWood | ||
| Kitchen | Main | Countertop(s) - Granite,Flooring - HardWood,Kitchen - Eat-in,Island | ||
| Laundry | Main | |||
| Living Room | Main | Flooring - Carpet | ||
| Primary Bathroom | Upper 1 | |||
| Primary Bedroom | Upper 1 | |||
| Sitting Room | Upper 1 |
Amenities
- Foreclosure
- Views
- Short Sale
- New Construction
- Adult 55+
- Lease To Own
- No HOA Fees
- Furnished
- Primary On Main
- Air Conditioning
- Seller Finance
- Green
- Fixer Upper
- Horse
- Golf
- Fireplace
- Deck
- Garage
- Basement
- Pool
Property vs Single Family Average in 19350
Price
Taxes
Year Built
Visits
 © BRIGHT, All Rights Reserved
