
Water Views - Primary on Main
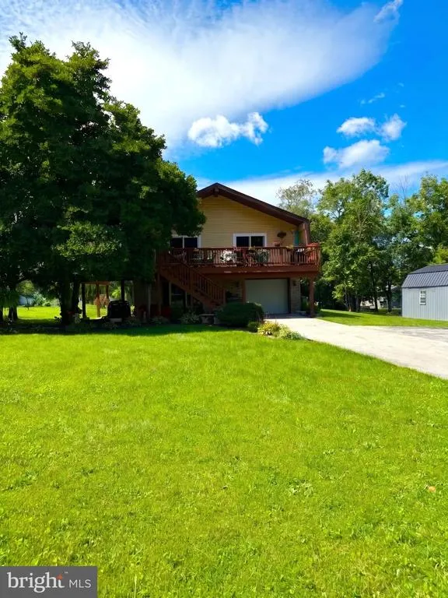


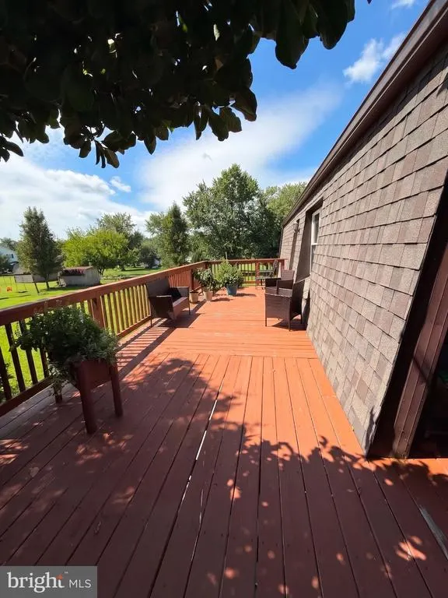
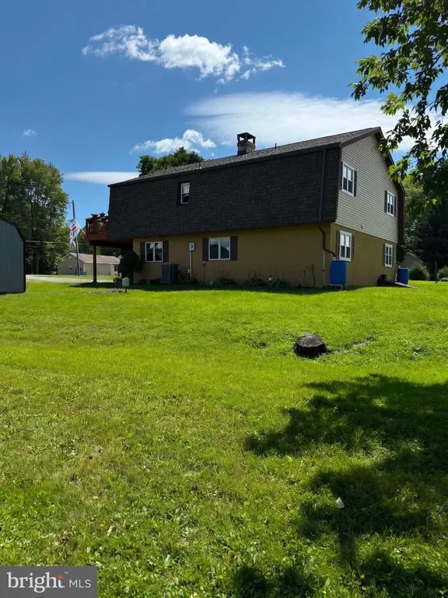

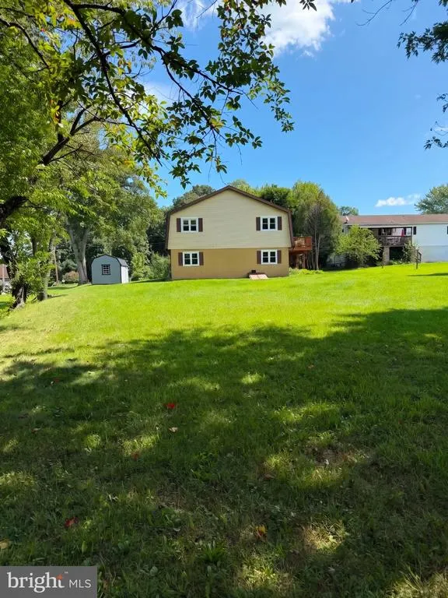

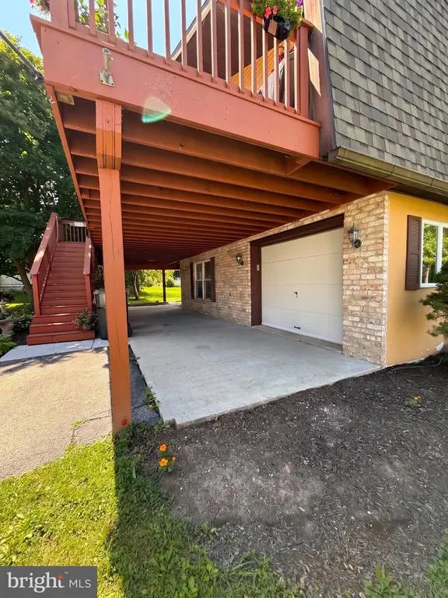
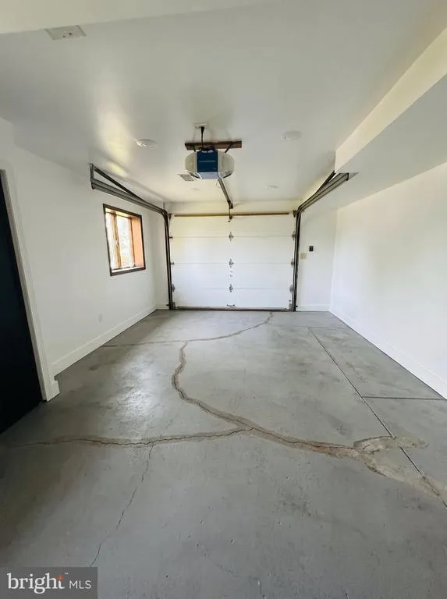
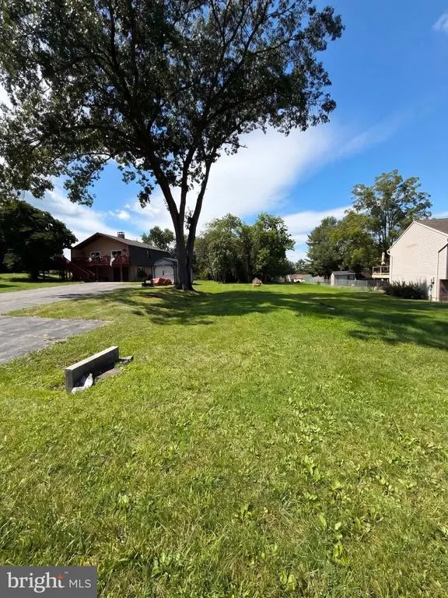
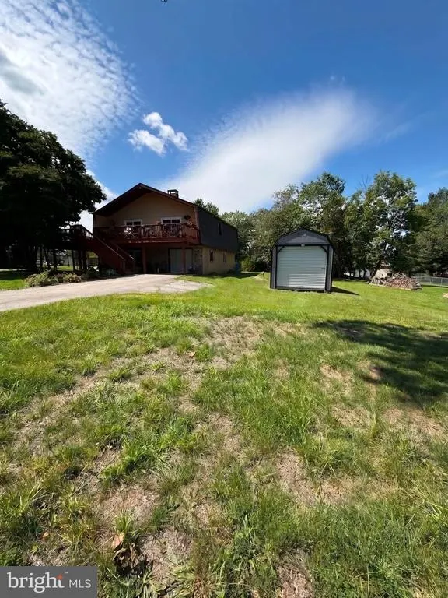

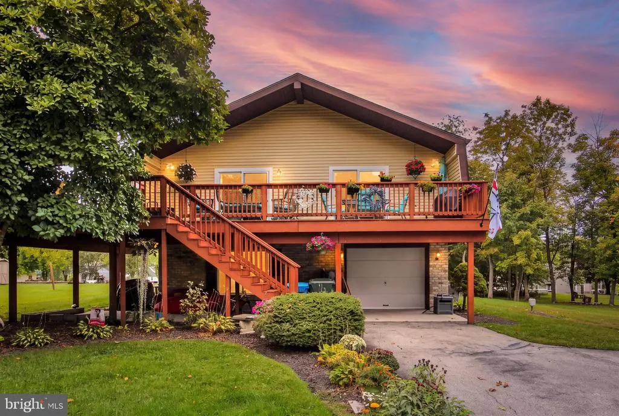

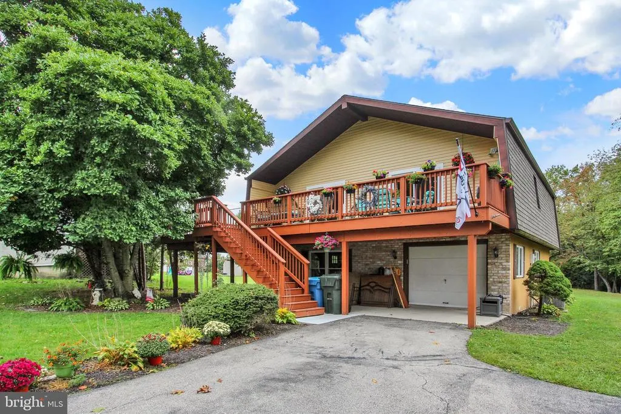


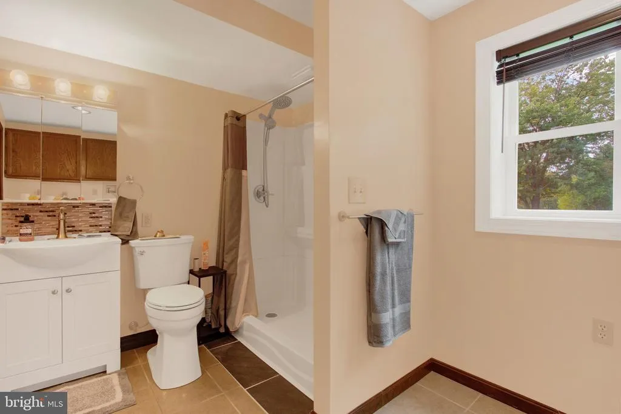
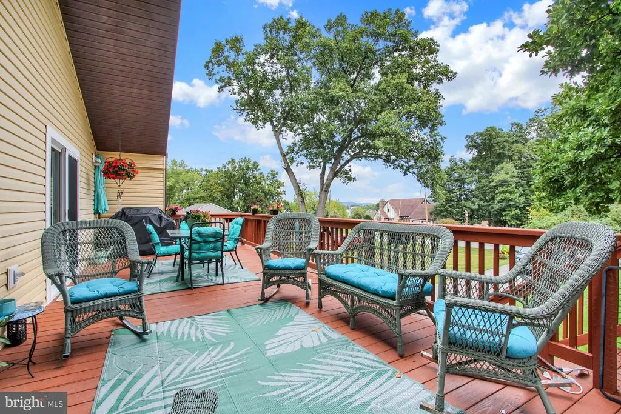

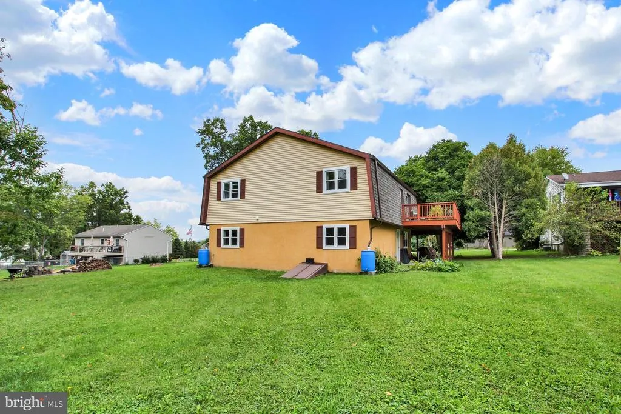
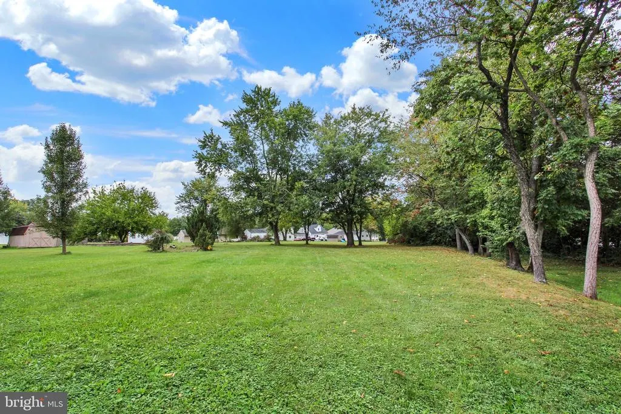






Address
7 Hill Drive, East Berlin, PA
Price
$ 429,000
Property Attributes
- MLS#PAAD2025518
- TypeSingle Family
- Listing Status ACTIVE
- CountyADAMS
- CityEast Berlin
- AreaReading Twp
- NeighborhoodLake Meade
- Zip17316
- StyleCottage,Raised Ranch/Rambler
- Year Built1989
- Taxes$ 4288
- Price$ 429,000
- Bedrooms3
- Full Bathrooms3
- Half Bathrooms0
- Sqr Footage2784
- Lot Size0.69 Acres
Data Source:
Bright MLS
Property Description
| Elementary School | Middle School | High School |
|---|---|---|
| Bermudian Springs Elementary School | Bermudian Springs Middle School | Bermudian Springs High School |
| Price History | |
|---|---|
| 9/1/2026 | Listed $429,000 |
General Features
| Living Area | 2784 |
|---|---|
| Sewer | Public Sewer |
| Heating | Forced Air,Heat Pump - Electric BackUp |
| Cooling | Ceiling Fan(s),Central A/C,Dehumidifier |
| Utilities | Cable TV,Propane |
| Possession | Coin w/Sell Sett |
| Roof | Asphalt,Shingle |
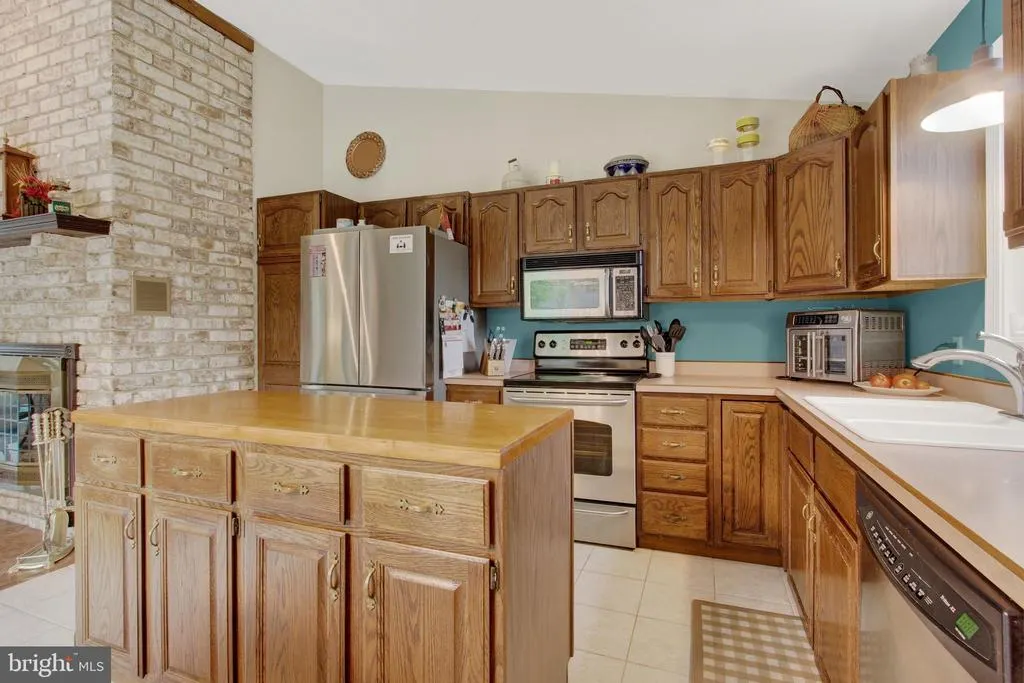
| Appliances | Built-In Microwave,Dishwasher,Dryer - Electric,Extra Refrigerator/Freezer,Oven/Range - Electric,Refrigerator,Washer,Water Heater |
| Zoning | RESIDENTIAL |
| HOA Fee | 2986.00 |
| Garage Spaces | 1.00 |
| Association Fee Includes | Common Area Maintenance,Management,Pool(s),Recreation Facility,Reserve Funds,Road Maintenance,Security Gate |
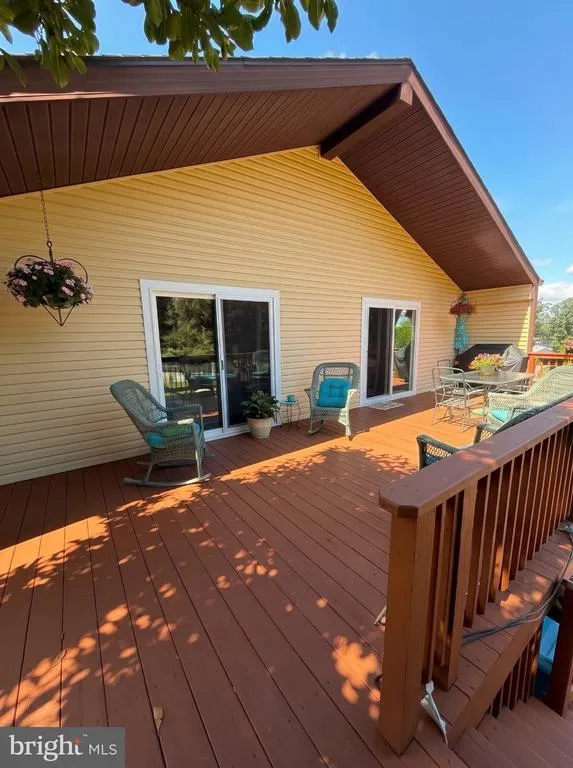
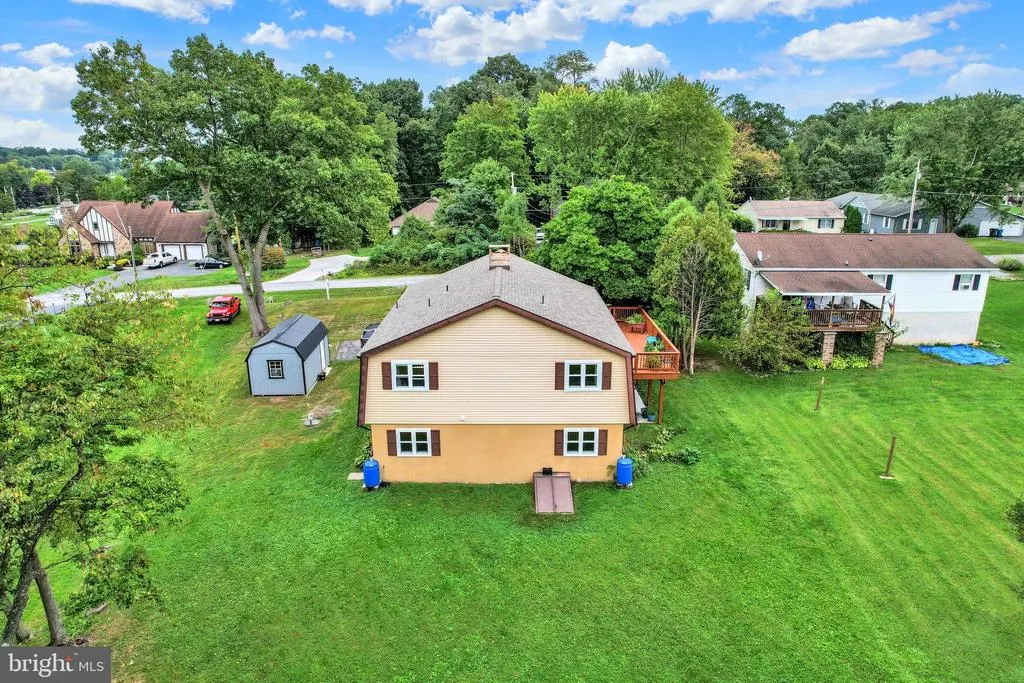
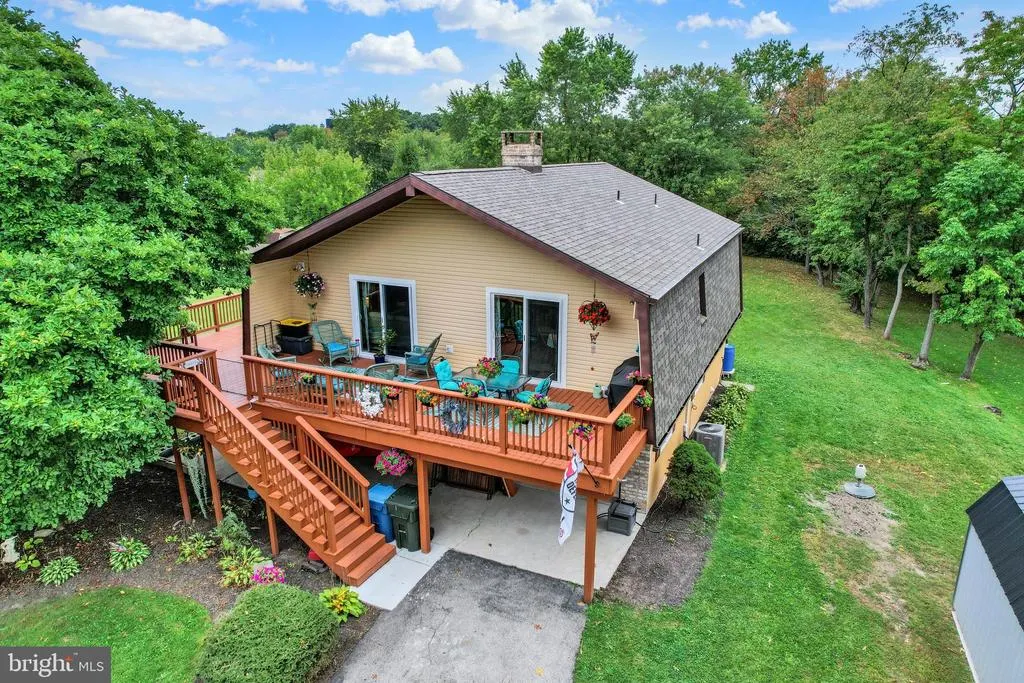
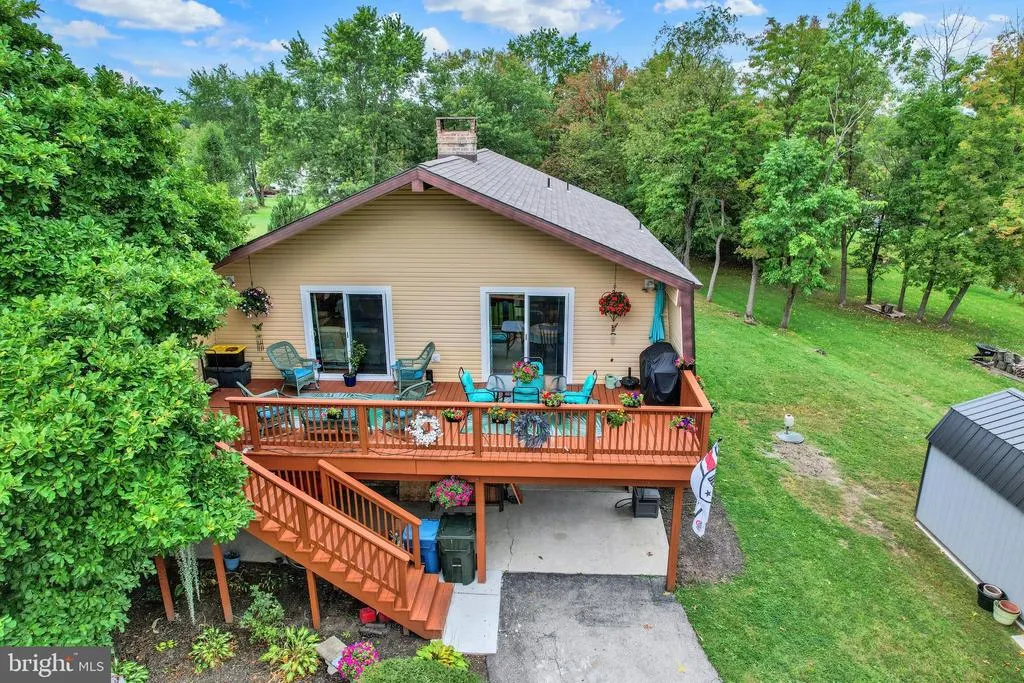
| Patio/Porch Features | Deck(s),Patio(s),Wrap Around |
| Architectural Style | Cottage,Raised Ranch/Rambler,Other |
| Construction Materials | Frame |
| School District | BERMUDIAN SPRINGS |
| Year Built | 1989 |
| Electric | 200+ Amp Service |
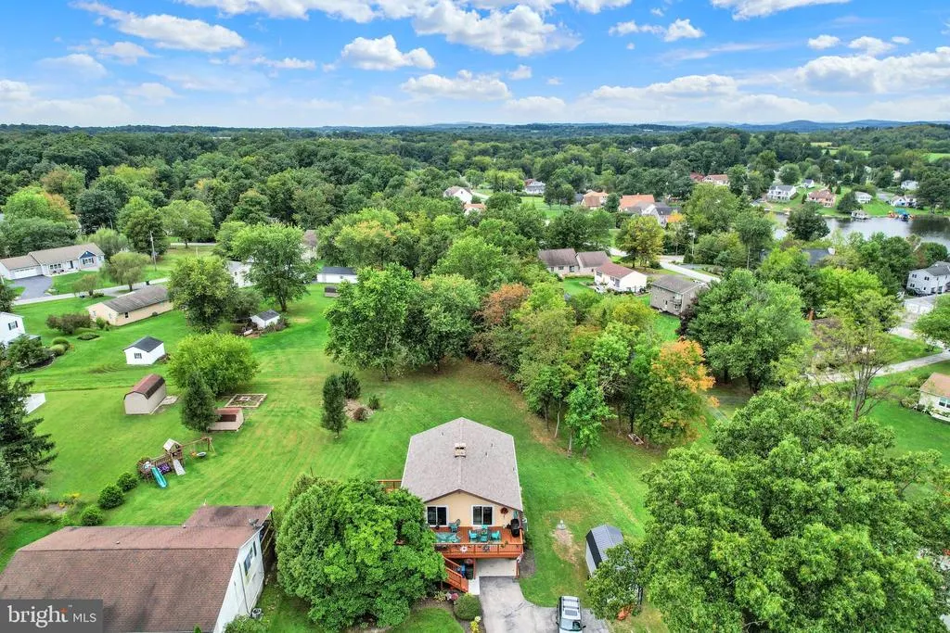
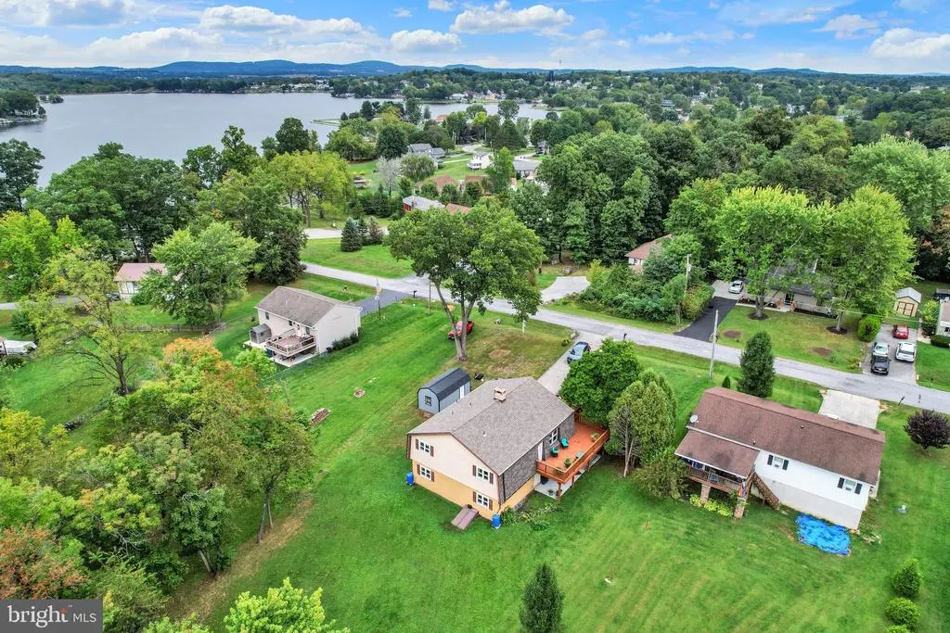
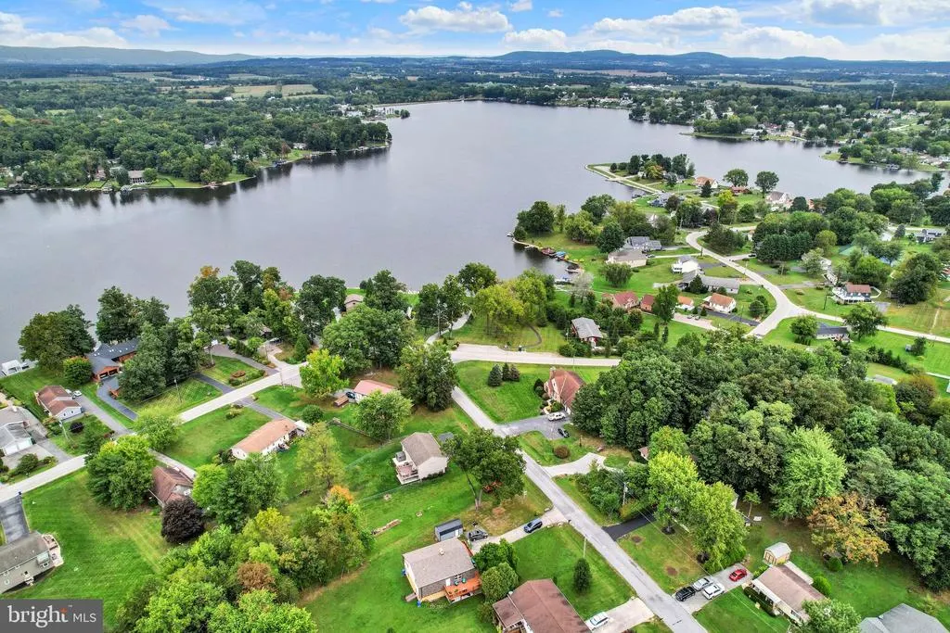
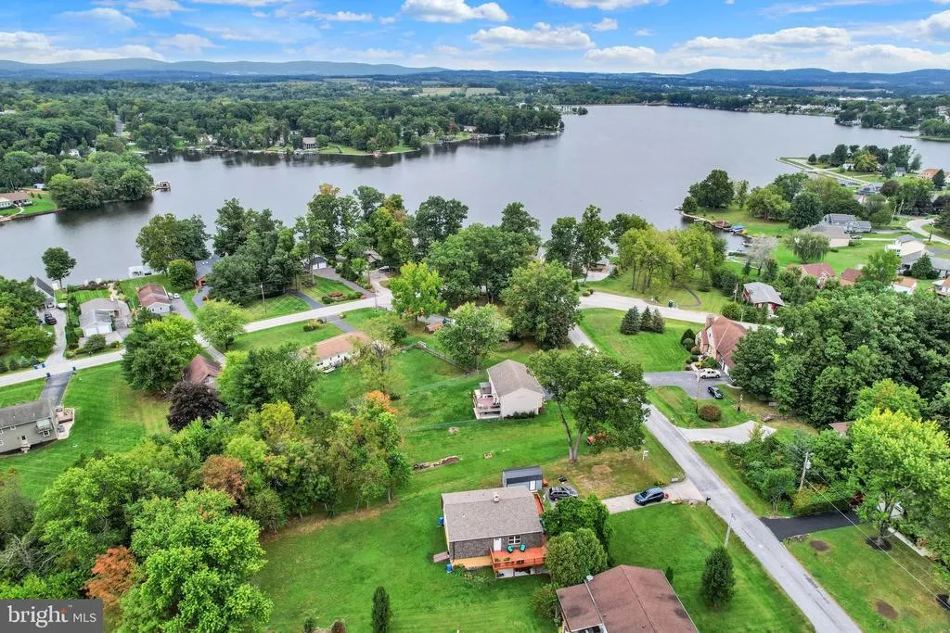
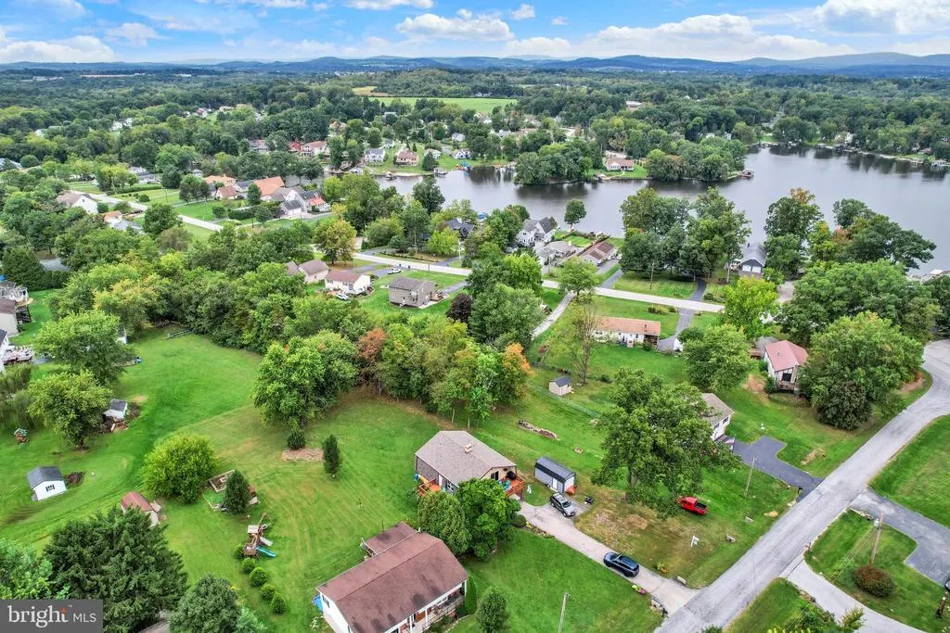
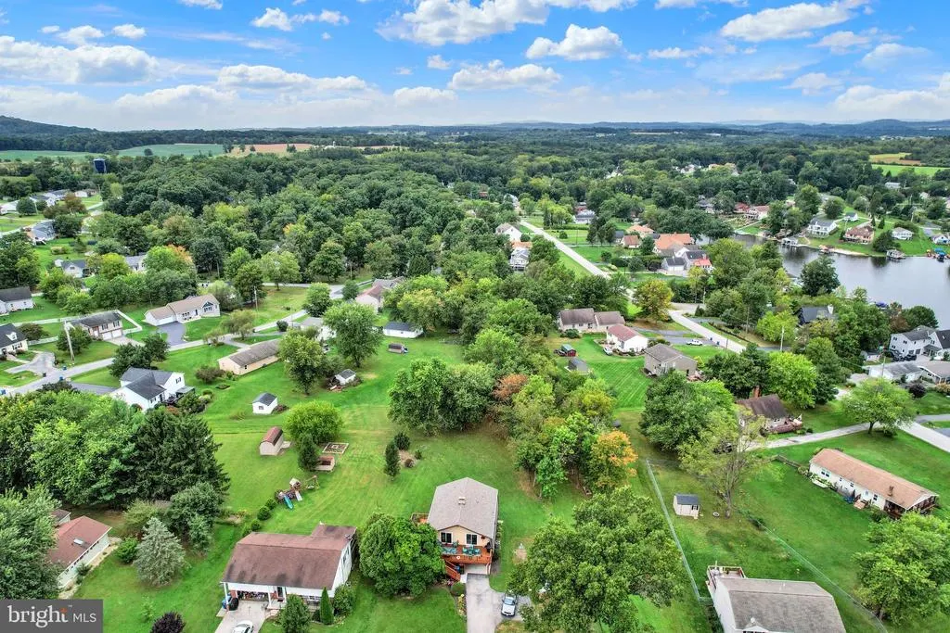
| View | Lake |
| Levels | 2 |
| Tax Year | 2026 |
| Ownership | Fee Simple |
| Cool Fuel | Electric |
| Accessibility | None |
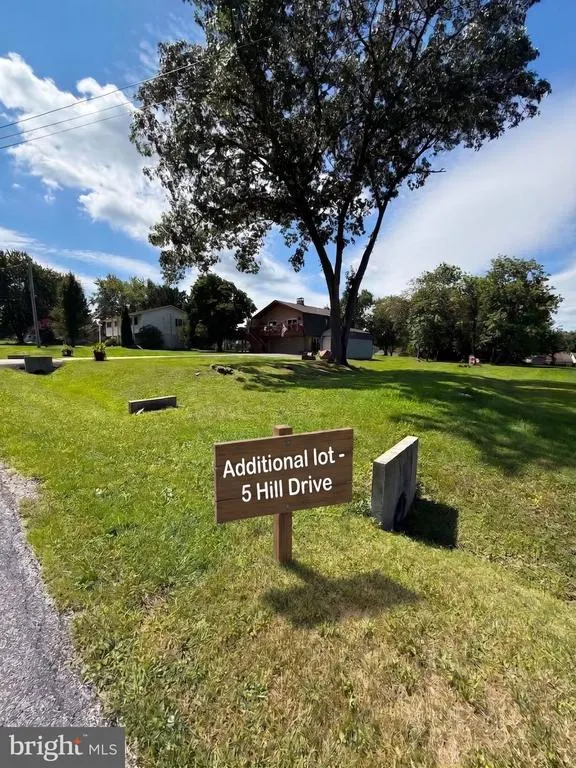
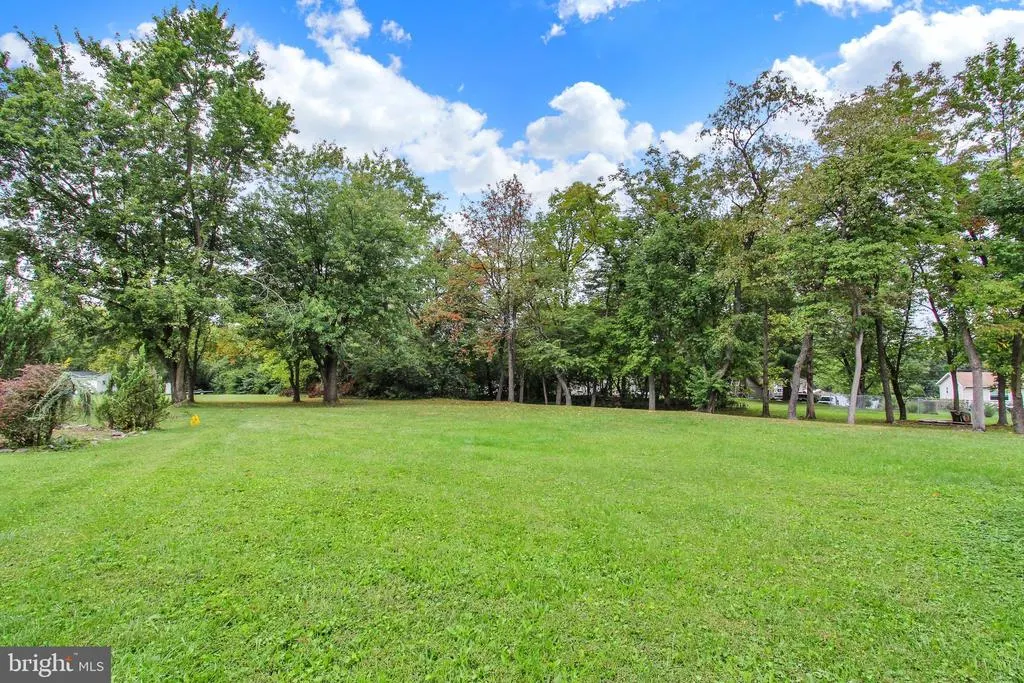
| Additional Parcels Description | Addition lot currently deeded with 7 Hill (5 Hill Dr). This lot is a buildable lot and can be subdivided by the new owners |
| Assoc Fee Paid Per | Annually |
| County | ADAMS |
| New Construction | No |
| Property Type | Residential |
| Association Amenities | Baseball Field,Basketball Courts,Boat Dock/Slip,Boat Ramp,Common Grounds,Community Center,Gated Community,Lake,Marina/Marina Club,Meeting Room,Party Room,Pickleball Courts,Picnic Area,Pier/Dock,Pool |
| HOA | Yes |
| Subdivision Name | LAKE MEADE |
| Garage Y/N | Yes |
| Water Access Y/N | Yes |
| Other Structures | Above Grade,Below Grade |
| Total Rooms | 10 |
| Full Baths | 3 |
| Status | ACTIVE |
| Directions | Lake Meade is a Gated Community: You must have a Realtor with you to enter; speed limits and traffic signs are enforced,and visitors are responsible if a violation occurs. Stay left on Lake Meade |
| City | EAST BERLIN |
| Body of Water | Lake Meade |
| Disclosures | Prop Disclosure |
| Association Name | LAKE MEADE PROPERTY OWNERS ASSOCIATION |
| Senior Community Y/N | No |
| MLS Area | Reading Twp (14336) |
| Lot Size Units | Square Feet |
| Lot Size Square Feet | 30056.00 |
| Tax Assessed Value | 216300.0 |
| Tax Annual Amount | 4288.0 |
| Home Warranty Y/N | No |
| Property Condition | Excellent |
| Structure Type | Detached |
| Condo/Coop Association fee Y/N | No |
| Number of Community Docks | 10 |
| Bathrooms Full Main Level | 3 |
| Bathrooms Count Main Level | 3.00 |
| Price Per Sq Ft Total AG | 217.99 |
| Acceptable Financing | Cash,Conventional,FHA,VA |
| Additional Parcels Y/N | Yes |
| Community Pool Features | Concrete,In Ground |
| Lease Considered Y/N | No |
| Vacation Rental Y/N | No |
| Virtual Tour | https://www.zillow.com/view-imx/01a84796-de3d-4bf1-bc7a-78979a4901d3?setAttribution=mls&wl=true&initialViewType=pano&utm_source=dashboard |
| Total SQFT | 3056 |
| Location Type | Lake |
| Standard Status | Active |
| Year Built Source | Assessor |
| Tax Lot | 0044 |
| Association Recreation Fee | No |
Interior Features
| Interior Amenities | Bathroom - Tub Shower,Bathroom - Walk-In Shower,Breakfast Area,Ceiling Fan(s),Combination Dining/Living,Combination Kitchen/Dining,Combination Kitchen/Living,Entry Level Bedroom,Floor Plan - Traditio |
|---|---|
| Heating Fuel | Electric |
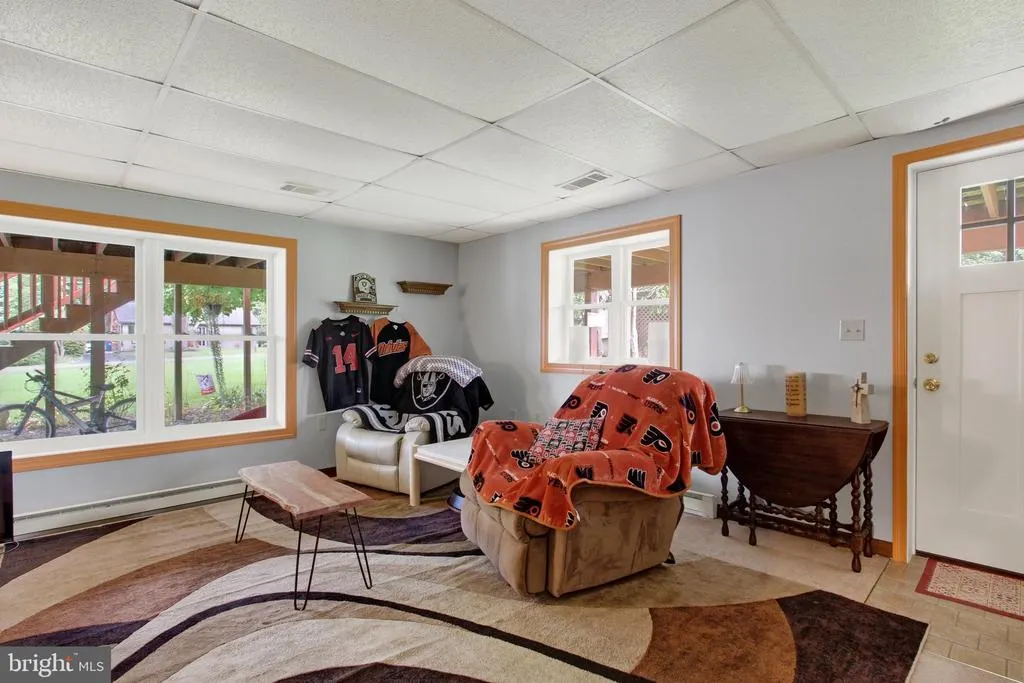
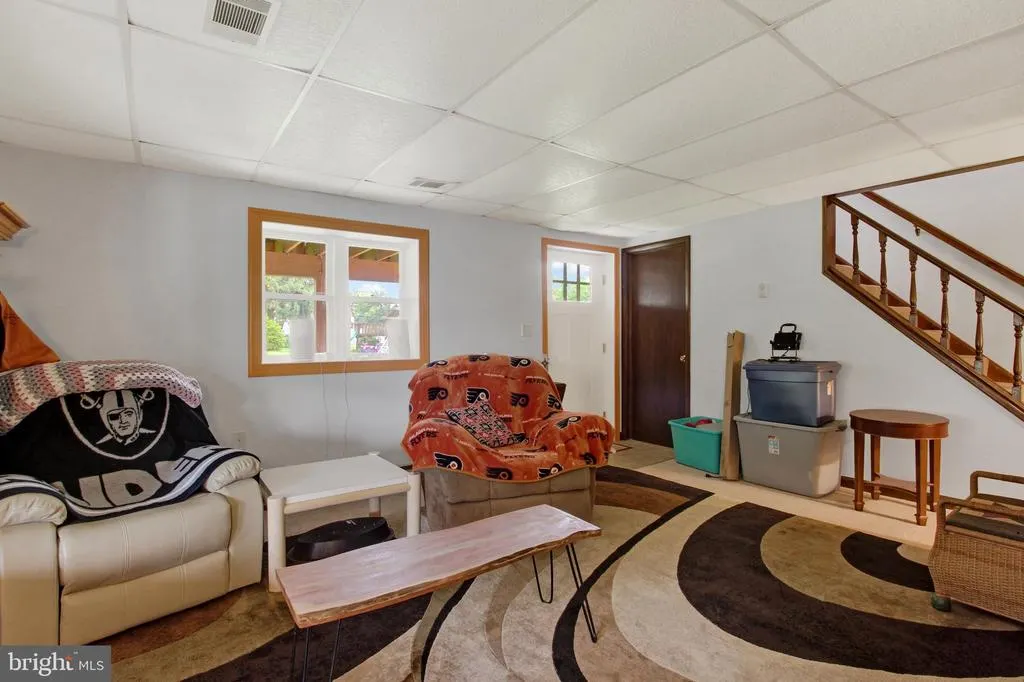
| Basement | Daylight,Full,Front Entrance,Fully Finished,Garage Access,Heated,Improved,Interior Access,Outside Entrance,Walkout Level,Windows,Workshop |
| Flooring | Carpet,Wood,Vinyl,Laminated |
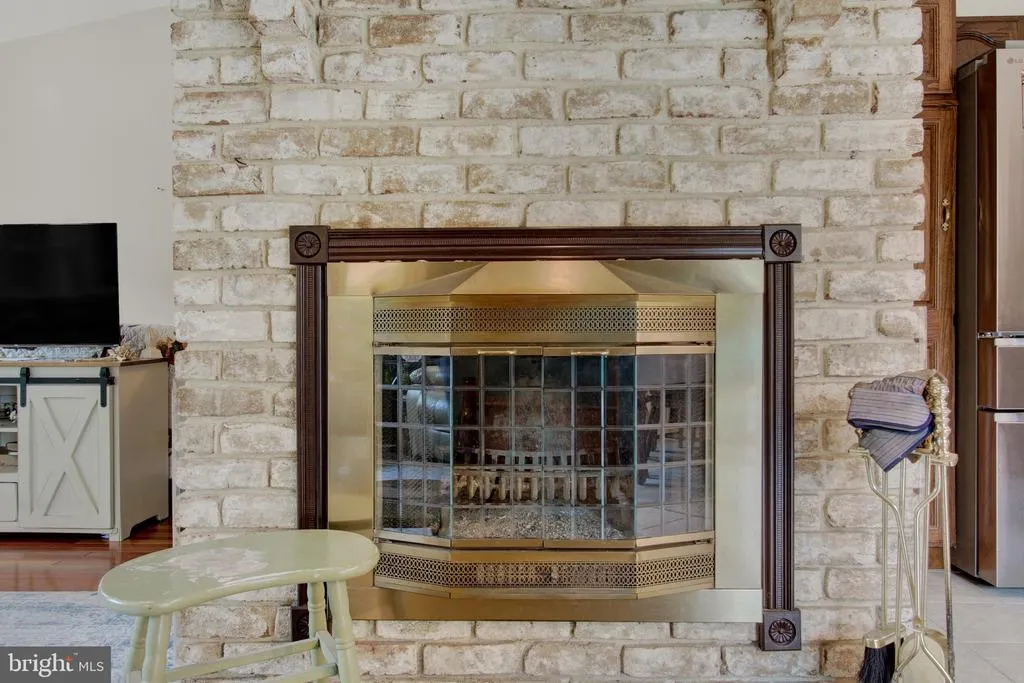
| Total Fireplaces | 2 |
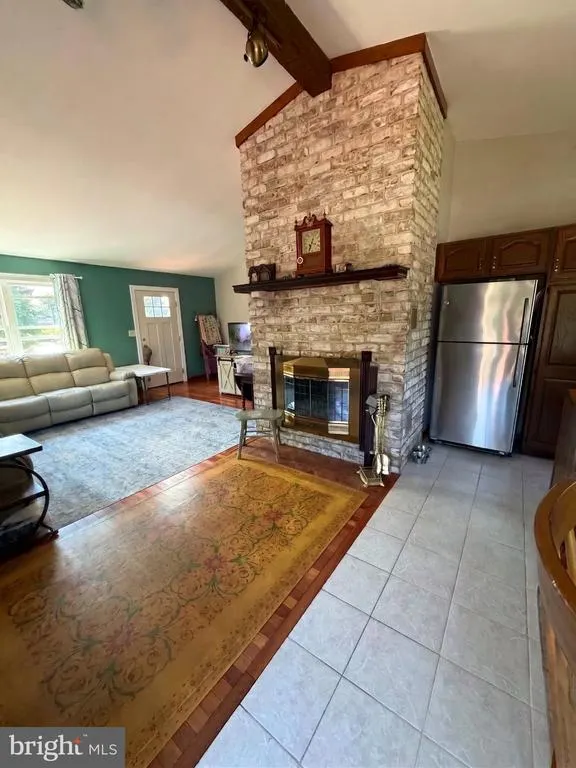
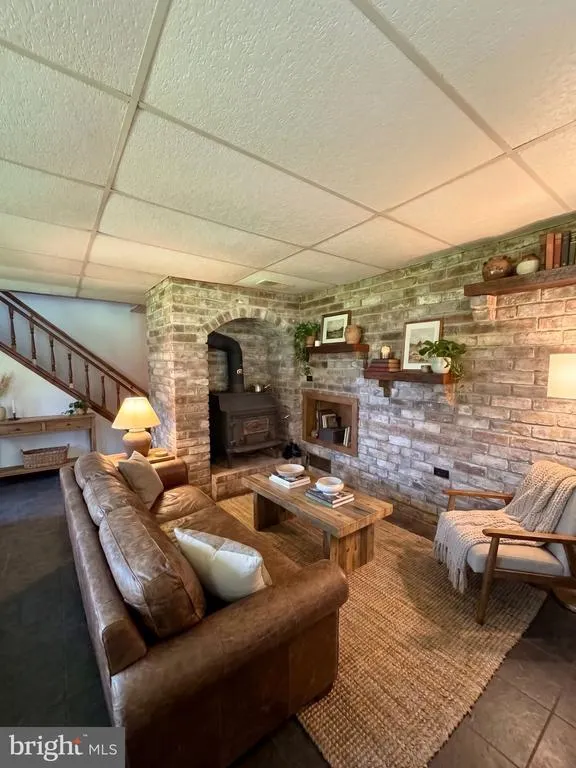
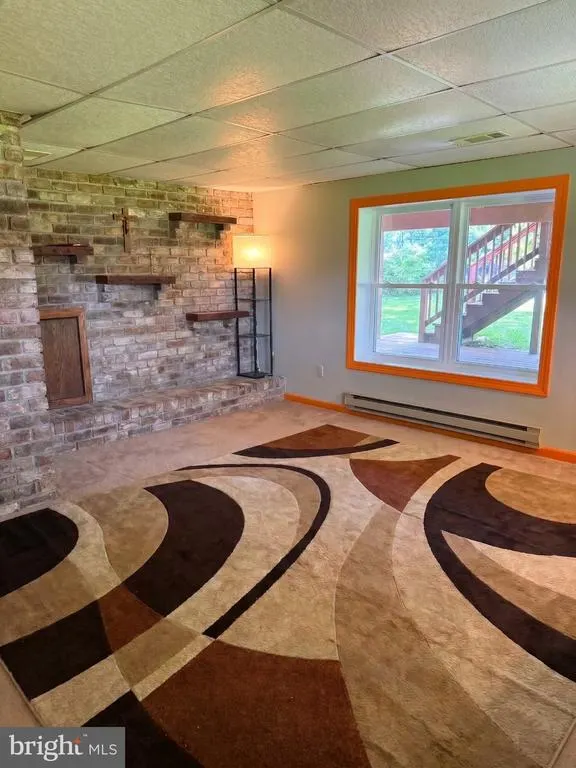
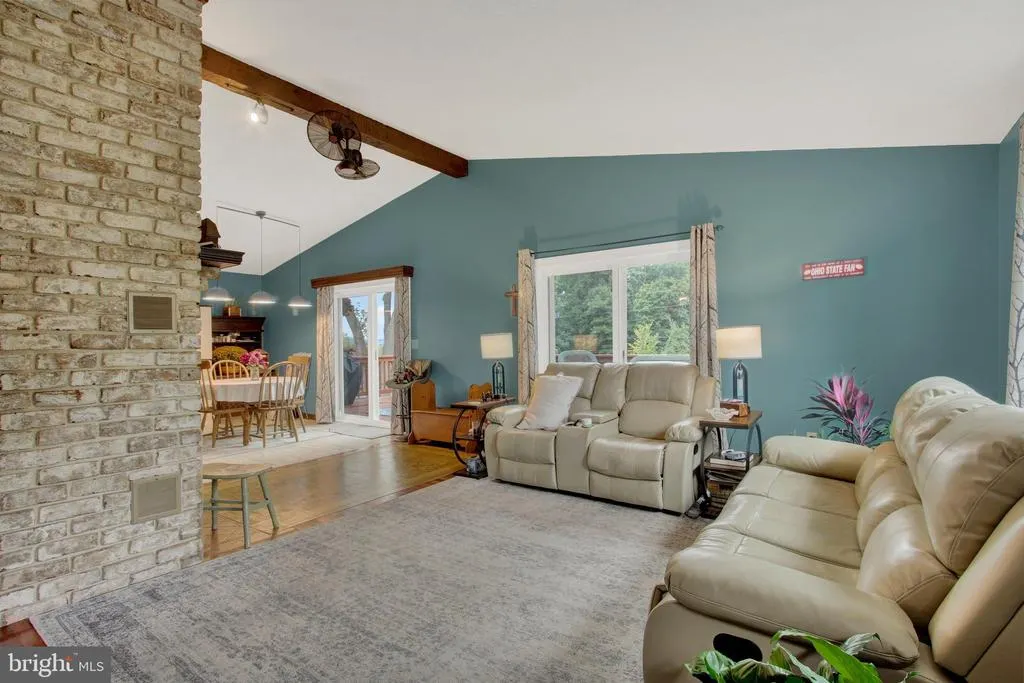
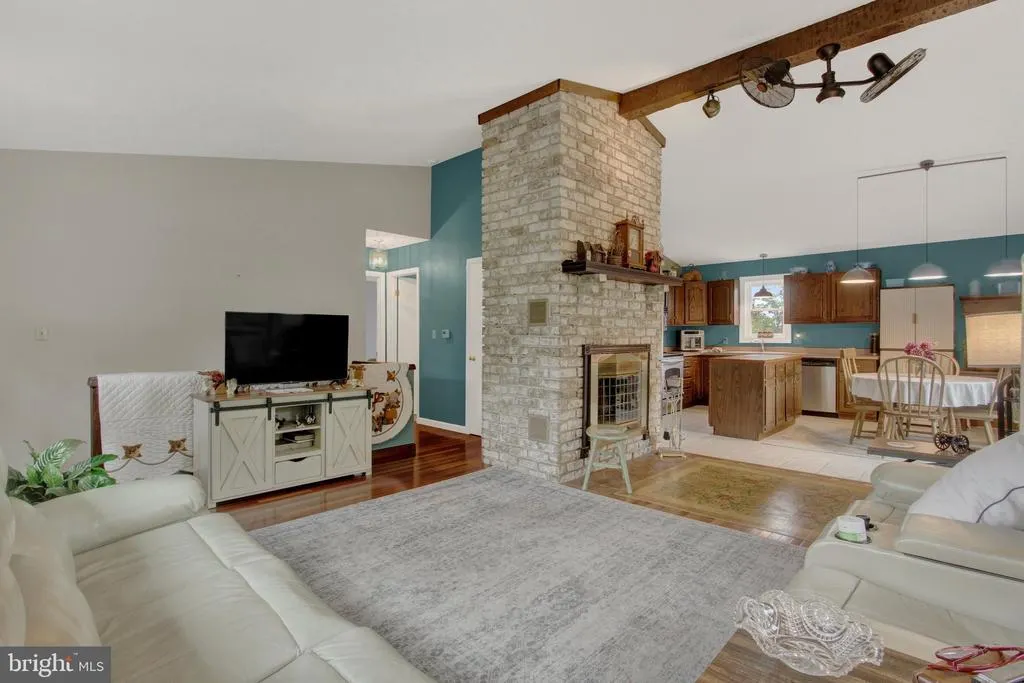
| Fireplace Features | Brick,Fireplace - Glass Doors,Mantel(s),Wood,Other |
| Hot Water | 60+ Gallon Tank |
| Basement (Y/N) | Yes |
| Heating Y/N | Yes |
| Fireplace Y/N | Yes |
| Above Grade Finished Area | 1968 |
| Central Air Y/N | Yes |
| Total Bedrooms | 3 |
| Below Grade Finished Area | 816 |
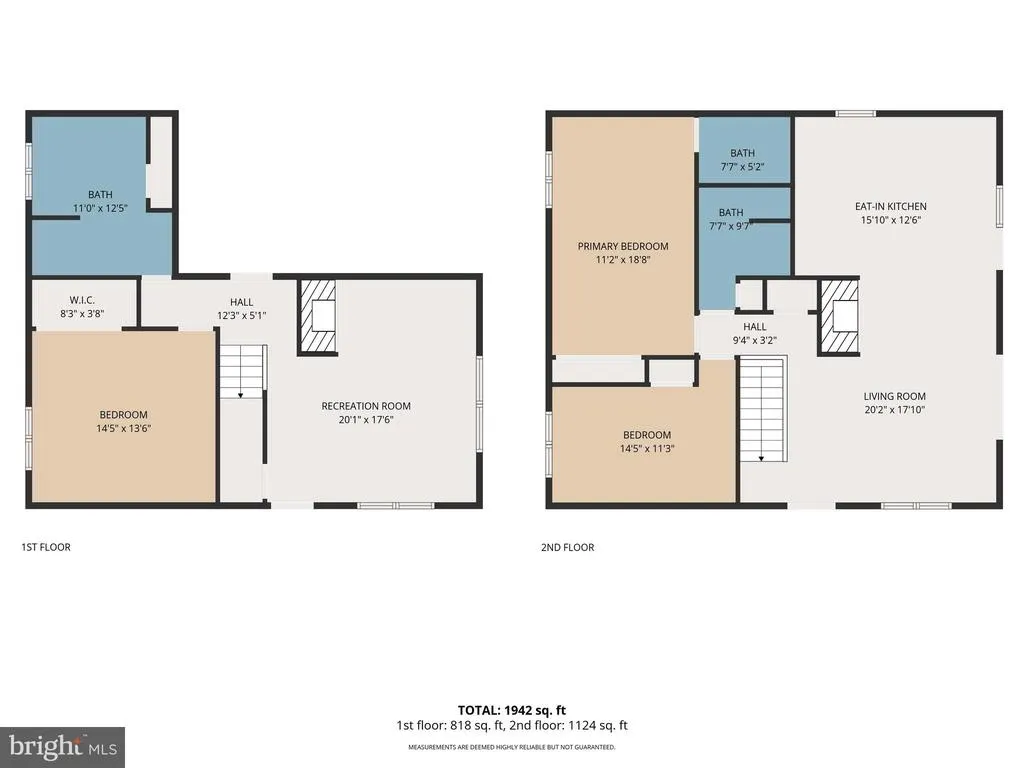
| Room Type | Living Room,Bedroom 2,Bedroom 3,Kitchen,Family Room,Den,Bedroom 1,Bathroom 1,Bathroom 2,Bathroom 3 |
| Main Level Bedrooms | 2 |
| Below Grade Finished Area Unit Type | Square Feet |
| LivingAreaSource | Estimated |
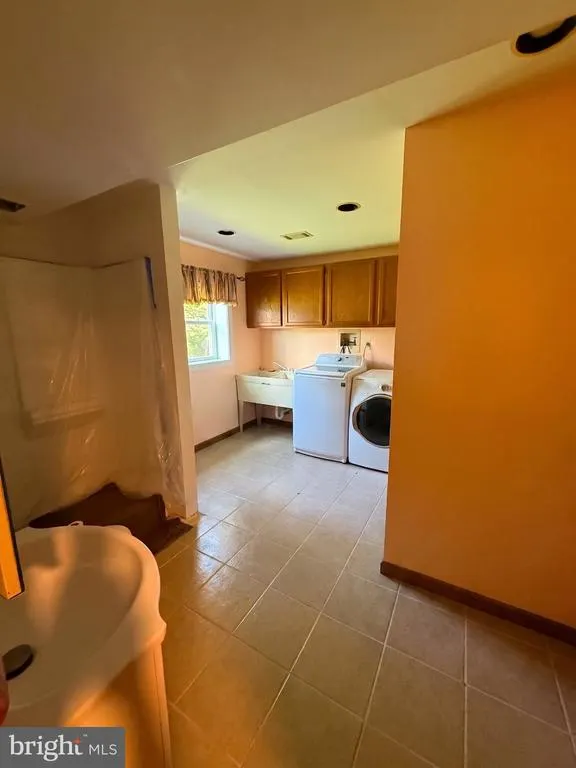
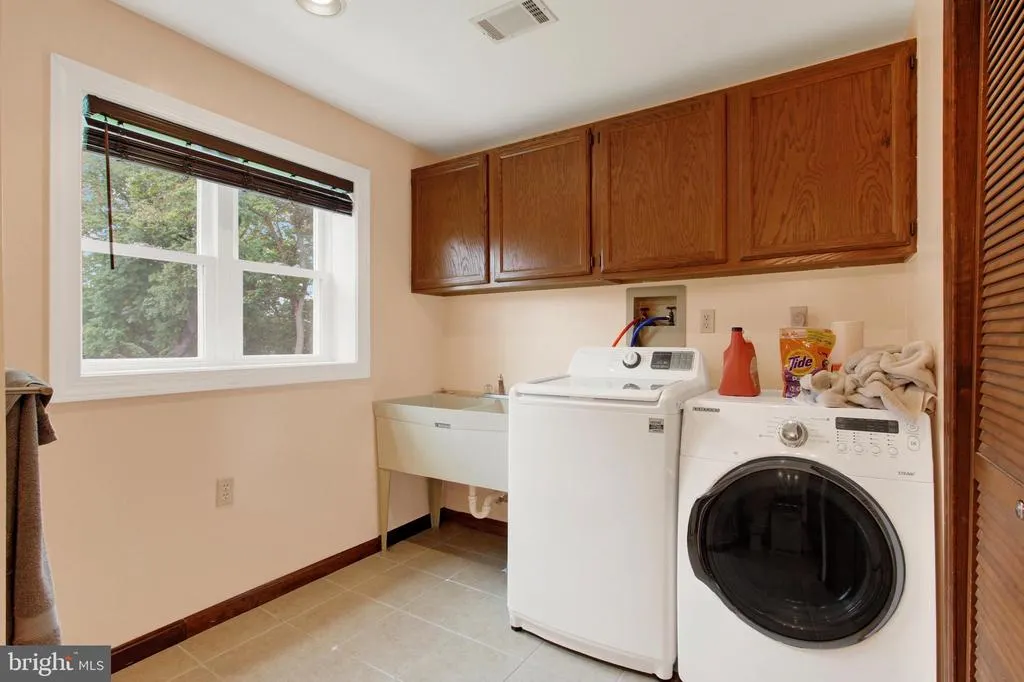
| Laundry Type | Lower Floor |
| Below Grade Unfin Area Units | Square Feet |
| Below Grade Unfin SQFT | 272 |
| Below Grade Unfin SQFT Source | Estimated |
| Below Grade Finished Area Source | Estimated |
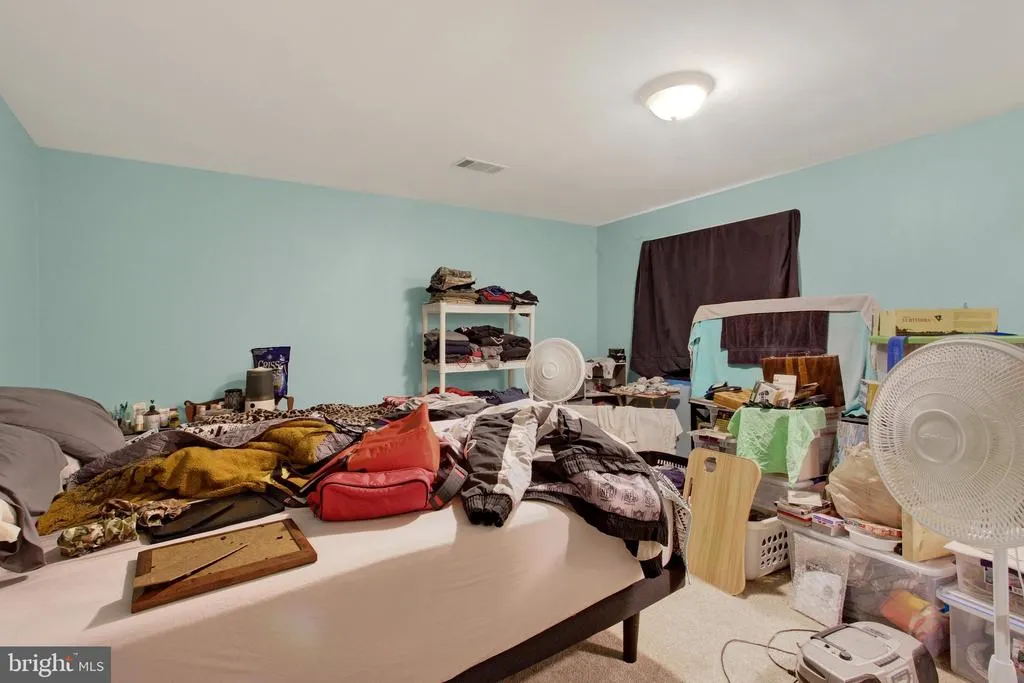
| Bedrooms Count All Lower Levels | 1 |
| Bedrooms Count Lower Level 1 | 1 |
| Above Grade Finished Area Source | Assessor |
| Above Grade Finished Area Unit Type | Square Feet |
| Total Baths | 3 |
Exterior Features
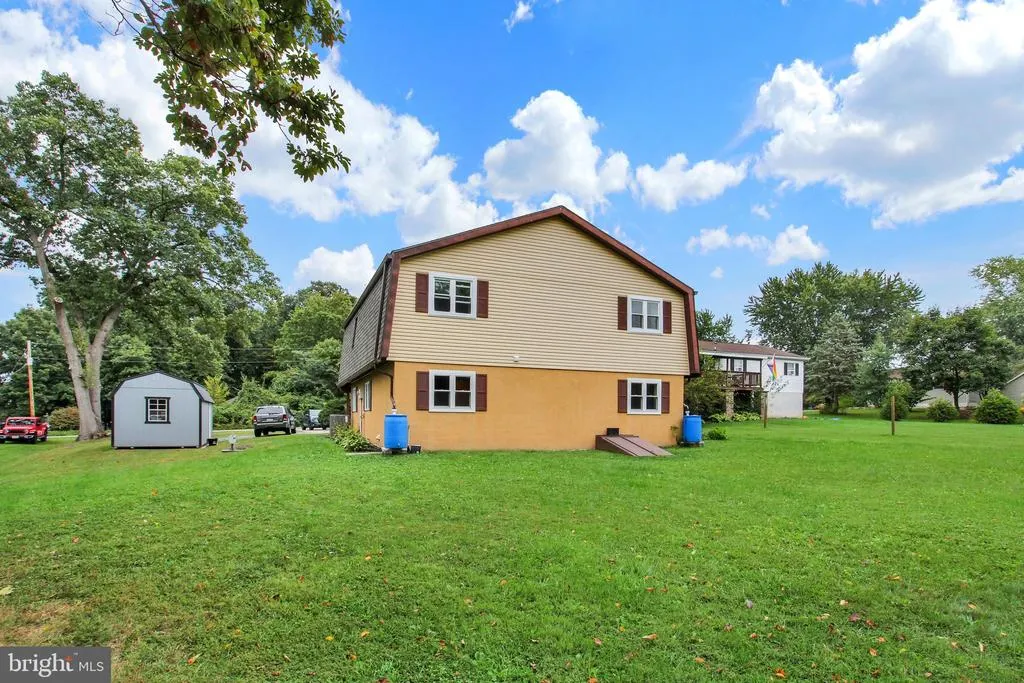
| Exterior Amenities | Outbuilding(s) |
|---|---|
| Pool | Yes - Community |
| Parking Features | Asphalt Driveway |
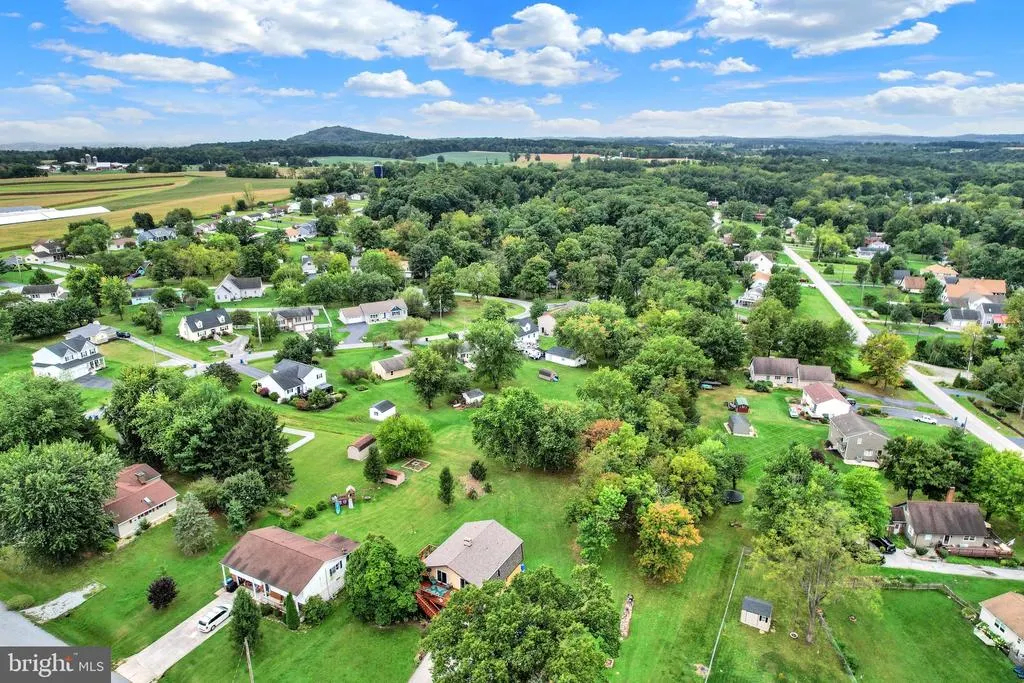
| Lot Features | Backs to Trees,Cleared,Front Yard,Landscaping,Level,Premium,Rear Yard,Road Frontage,SideYard(s) |
| Water Source | Community,Private/Community Water |
| Inclusions | Refrigerator,Electric Range,B/I Dishwasher,B/I Microwave,Washer,Dryer,Shed |
| Total Parking Spaces | 2 |
| Garage Features | Additional Storage Area,Basement Garage,Built In,Garage - Front Entry,Garage Door Opener,Inside Access,Oversized |
| Type of Parking | Attached Garage,Driveway |
| Foundation Details | Block |
| Spa | No |
| Water View Y/N | Yes |
| Lot Dimensions | 150x299x150x199 |
| Lot Size Acres | 0.69 |
| Road Frontage Length | 150 |
| Water Body Type | Lake |
| Lot Size Source | Assessor |
| Waterfront Y/N | No |
| Water Access Features | Boat - Length Limit,Boat - Powered,Canoe/Kayak,Fishing Allowed,Sail,Swimming Allowed,Waterski/Wakeboard |
| Road Responsibility | HOA |
| Land Assessed Value | 60000.00 |
| Navigable Water Y/N | Yes |
| Water Oriented Y/N | Yes |
| # of Attached Garage Spaces | 1 |
| LotDimensionsSource | Estimated |
Room Details
| Room | Dimensions | Level | Flooring | Details |
|---|---|---|---|---|
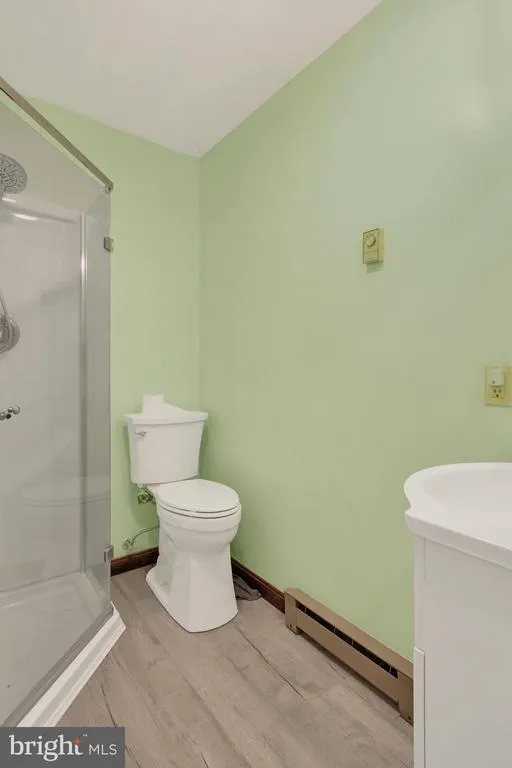
| Bathroom 1 | Upper 1 | Bathroom - Walk-In Shower,Flooring - Ceramic Tile | ||
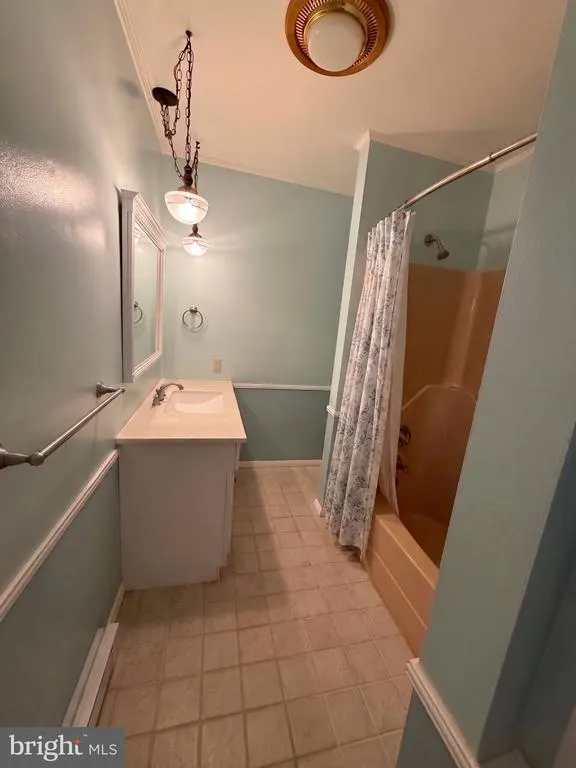
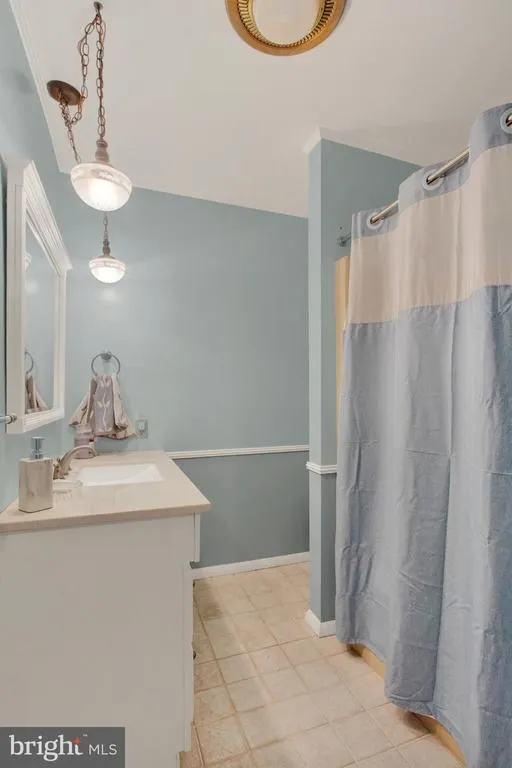
| Bathroom 2 | Upper 1 | Bathroom - Tub Shower,Flooring - Ceramic Tile | ||
| Bathroom 3 | Main | Bathroom - Walk-In Shower,Built-Ins,Flooring - Ceramic Tile | ||
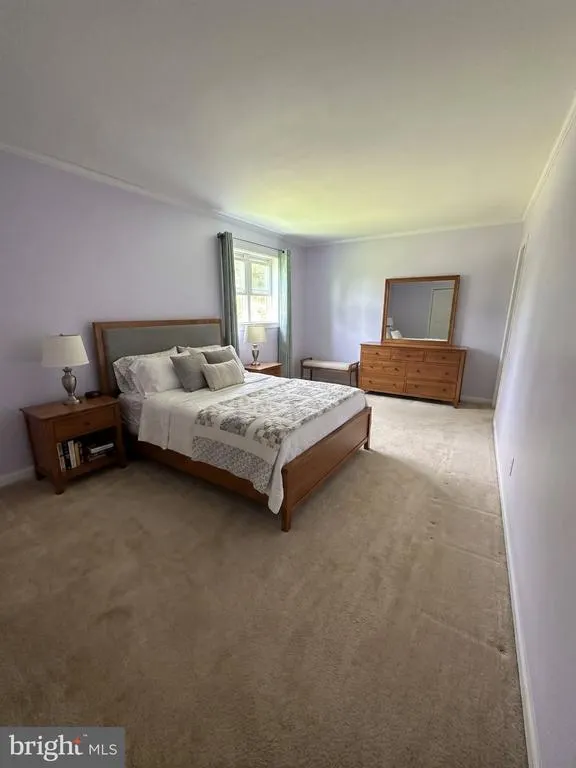
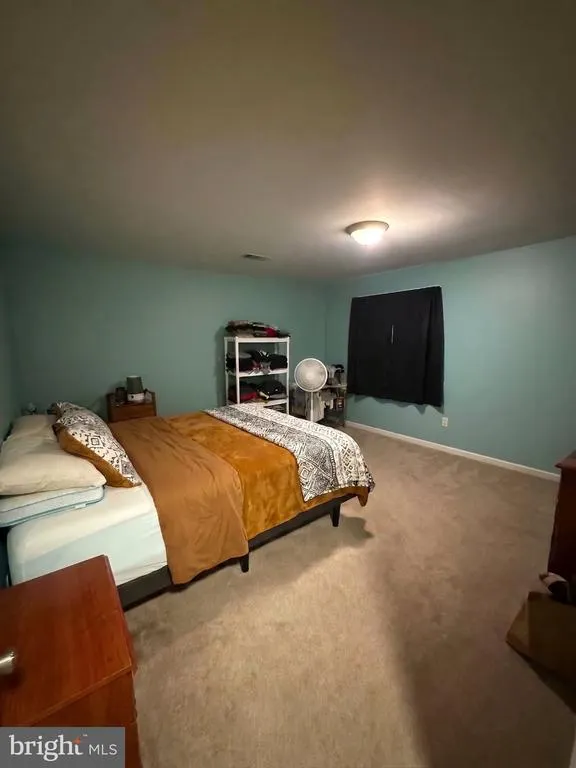
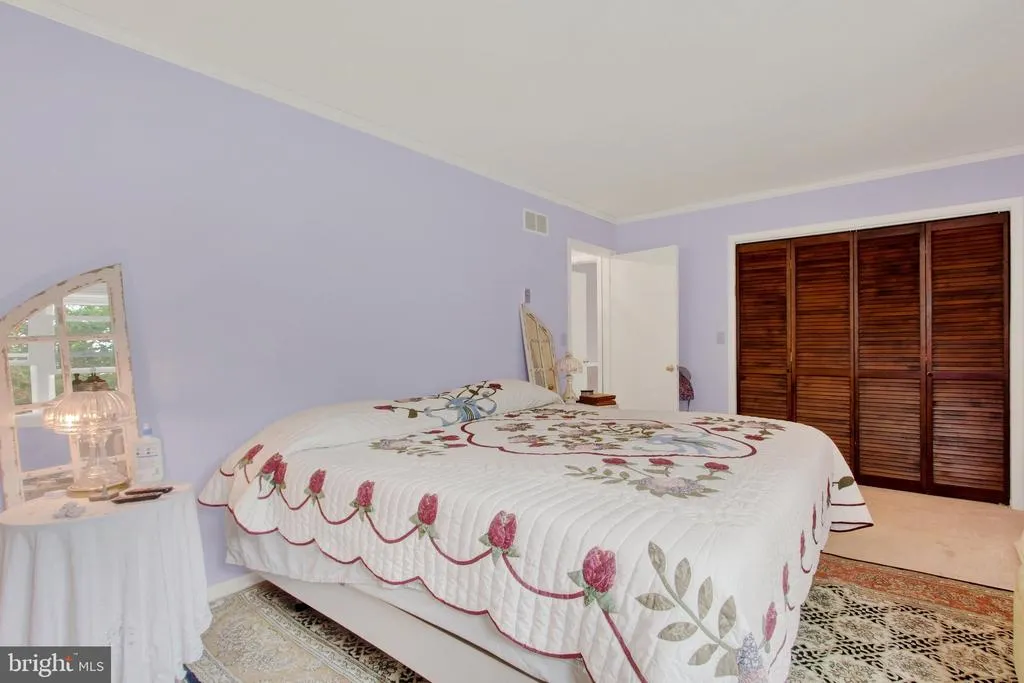
| Bedroom 1 | Upper 1 | Attached Bathroom,Flooring - Carpet | ||
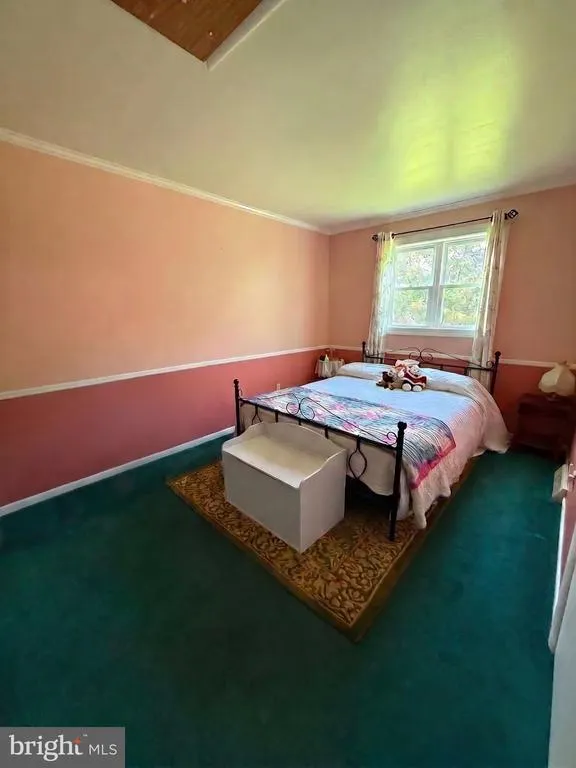
| Bedroom 2 | Upper 1 | Chair Rail,Crown Molding,Flooring - Carpet | ||
| Bedroom 3 | Main | Flooring - Carpet | ||
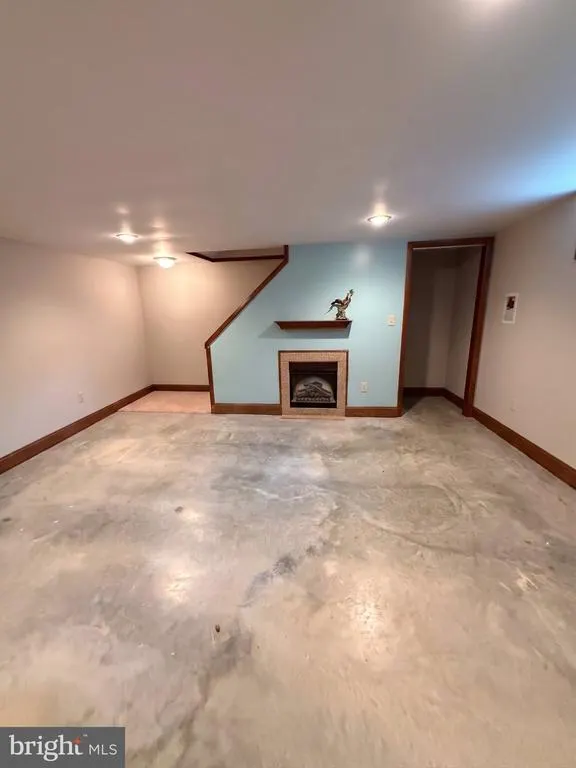
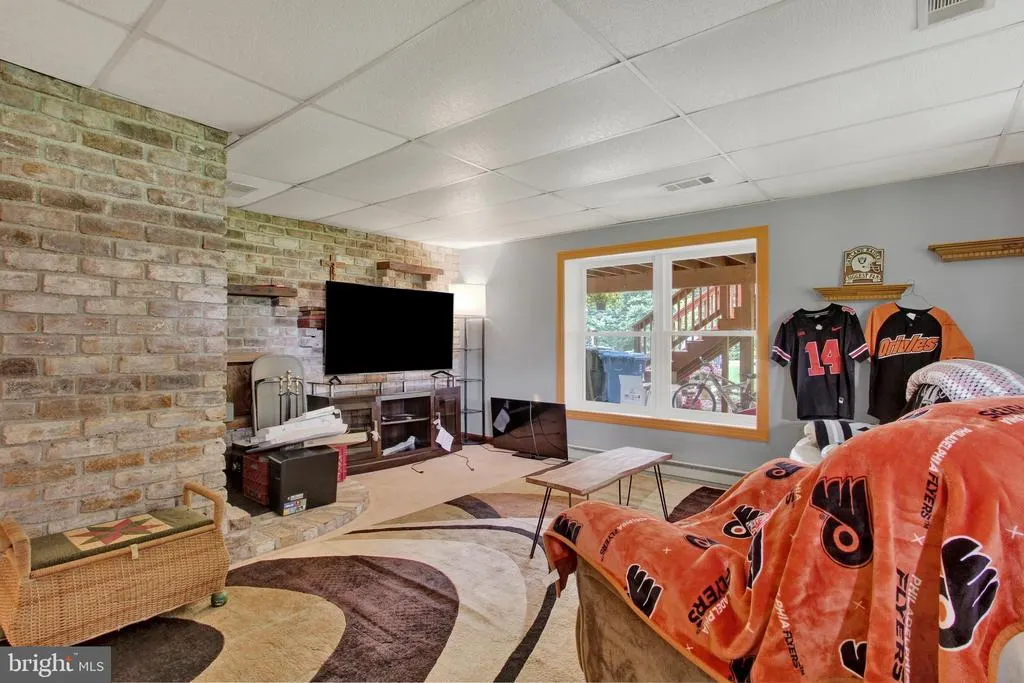
| Den | Lower 1 | Fireplace - Electric,Flooring - Concrete,Lighting - Ceiling | ||
| Family Room | Main | Flooring - Carpet,Wood Stove | ||
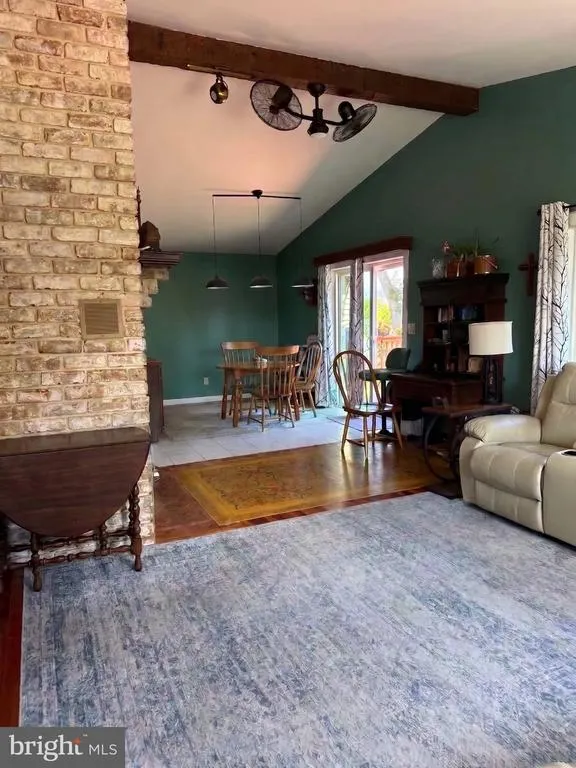
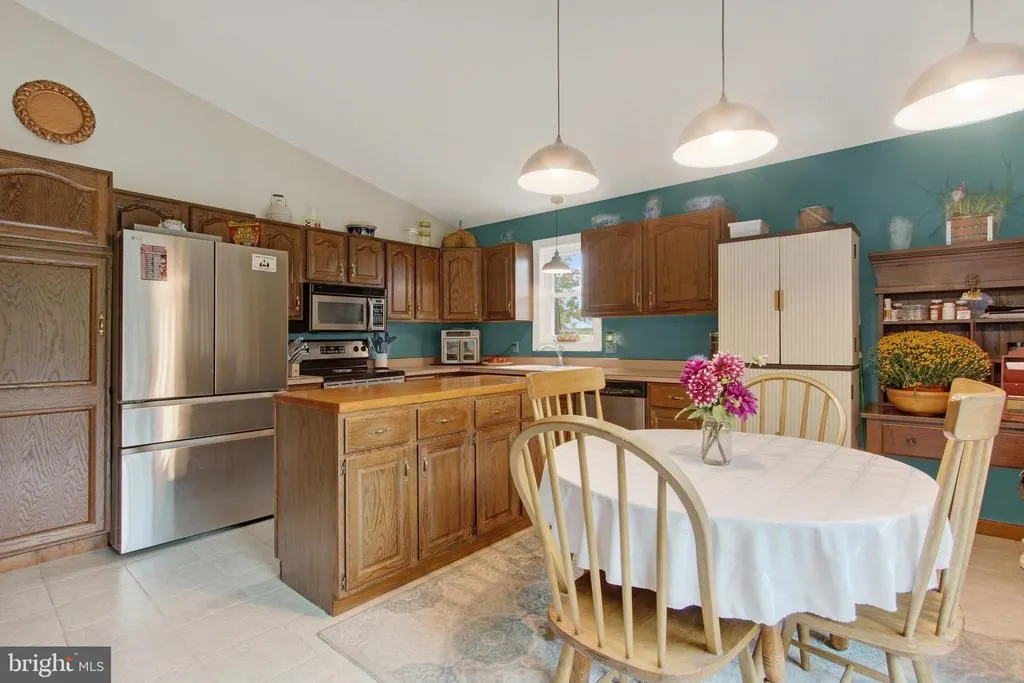
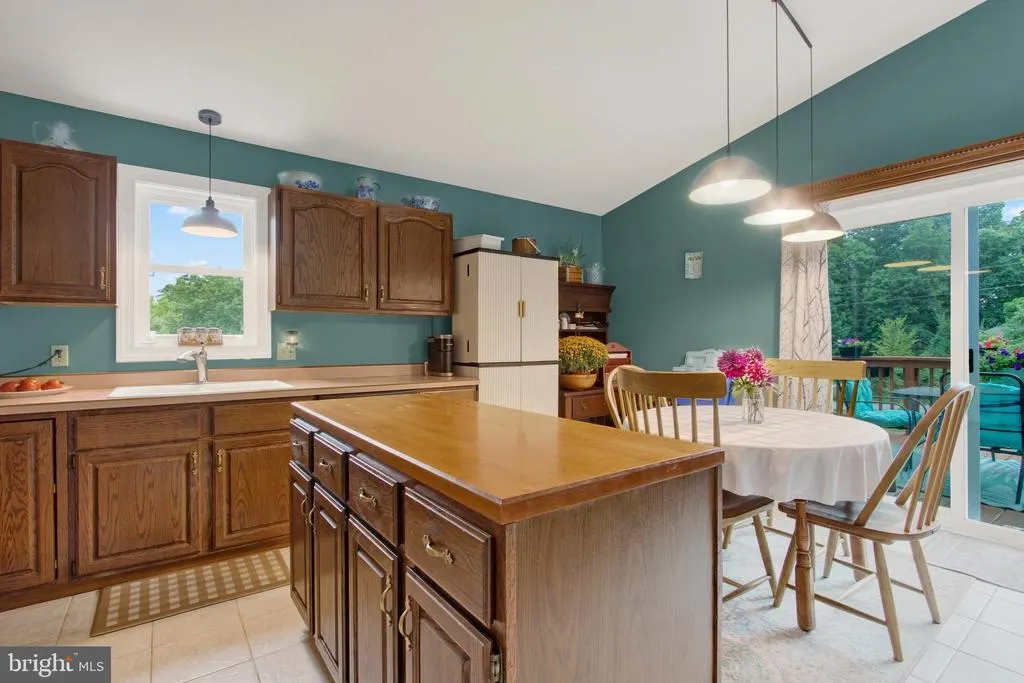
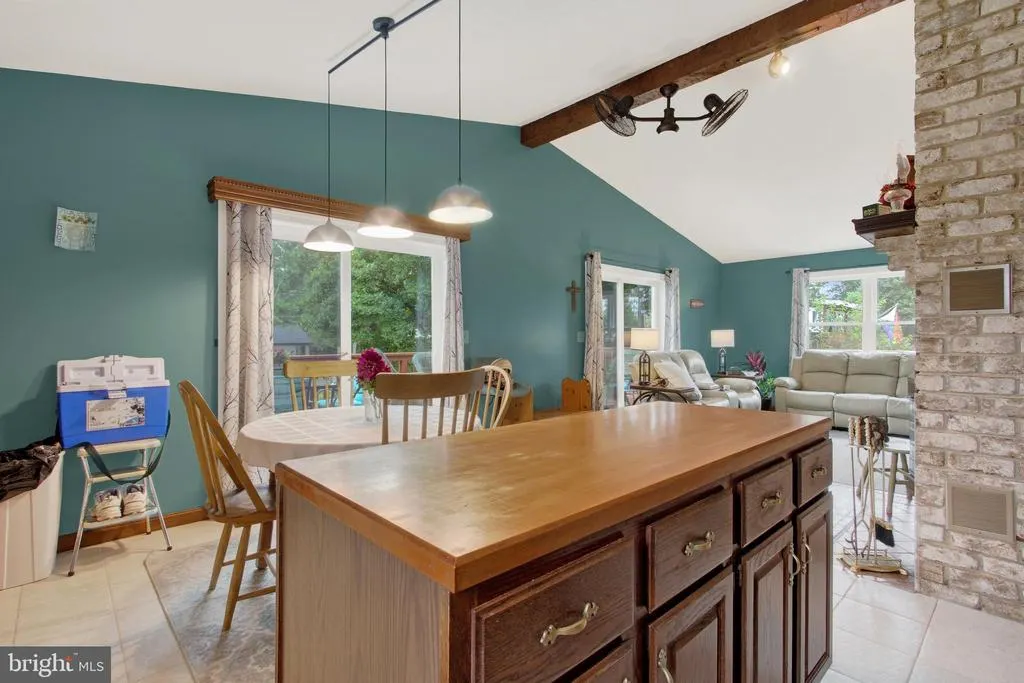
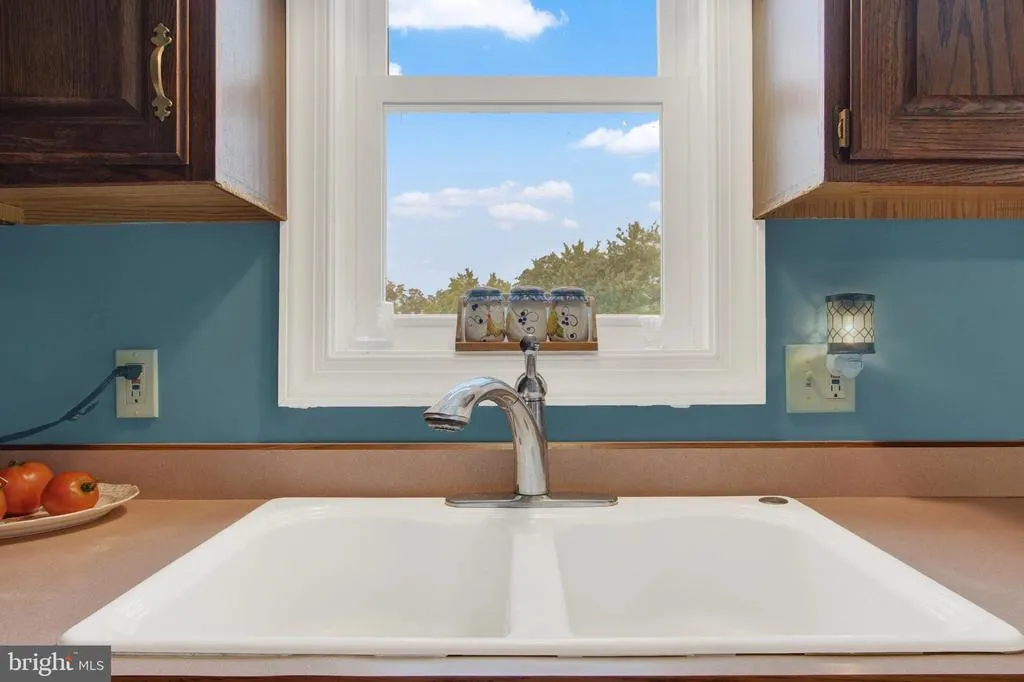
| Kitchen | Upper 1 | Countertop(s) - Solid Surface,Dining Area,Double Sink,Flooring - Ceramic Tile,Island,Kitchen - Eat-in,Kitchen - Electric Cooking,Lighting - Ceiling,Lighting - Pendants | ||
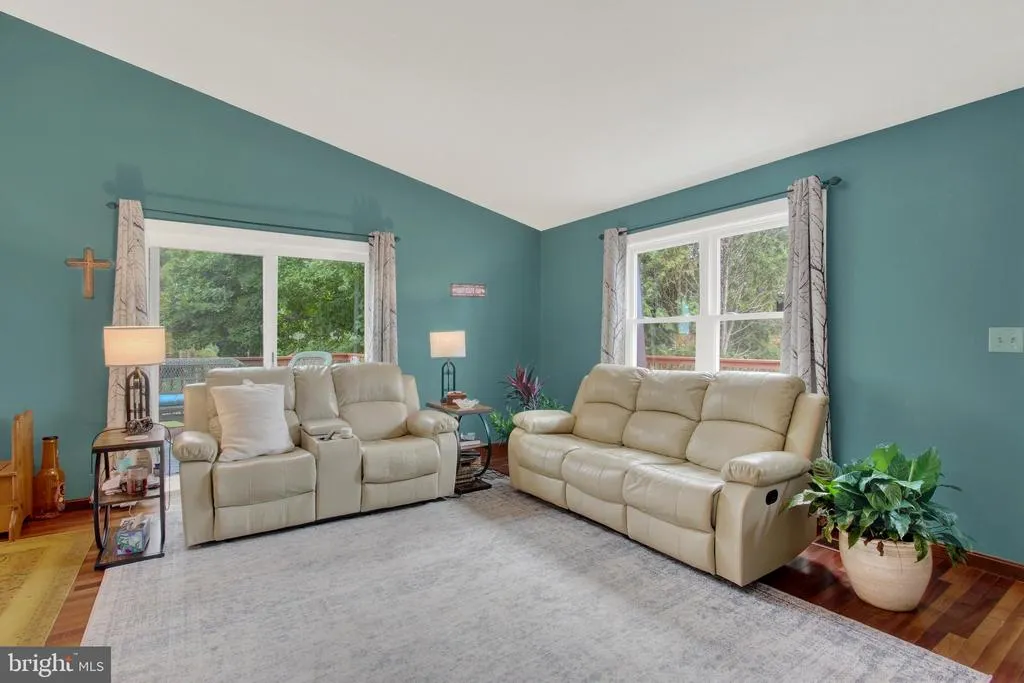
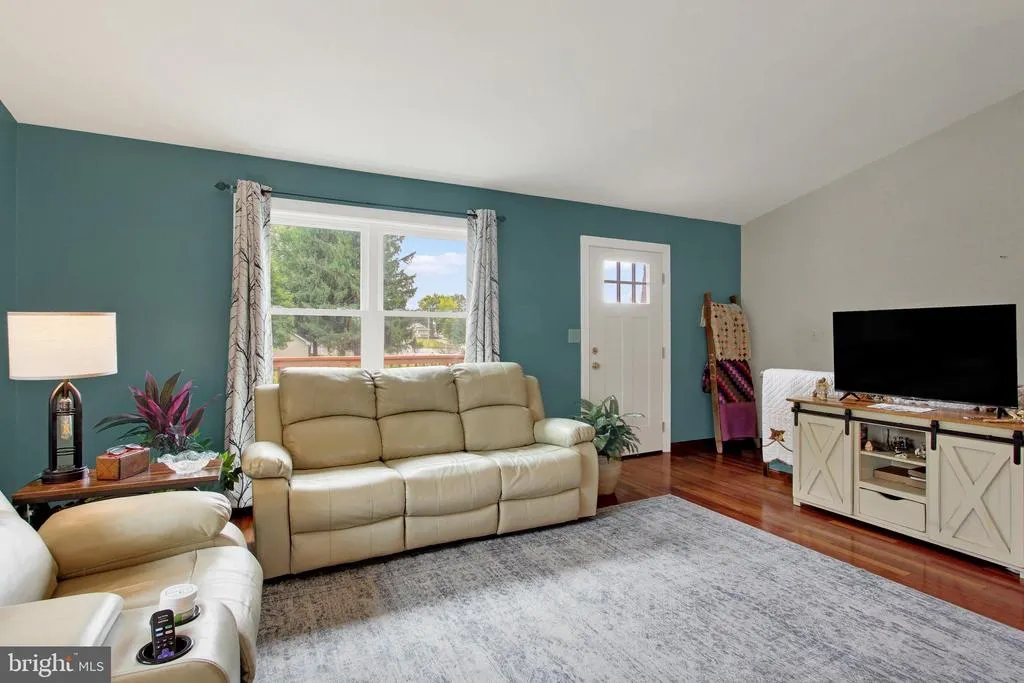
| Living Room | Upper 1 | Ceiling Fan(s),Fireplace - Wood Burning,Flooring - Wood,Cathedral/Vaulted Ceiling |
Amenities
- Foreclosure
- Views
- Short Sale
- New Construction
- Adult 55+
- Lease To Own
- No HOA Fees
- Furnished
- Primary On Main
- Air Conditioning
- Seller Finance
- Green
- Fixer Upper
- Horse
- Golf
- Fireplace
- Deck
- Garage
- Basement
- Pool
Property vs Single Family Average in 17316
Price
Taxes
Year Built
Visits
 © BRIGHT, All Rights Reserved
