
Open House Mon, Sep 28th 12:00 PM - 6:00 PM - New Construction - Primary on Main

Address
97 Flint Drive # Lot 56, Hanover, PA
Price
$ 607,850
Property Attributes
- MLS#PAAD2024226
- TypeSingle Family
- Listing Status PENDING
- CountyADAMS
- CityHanover
- AreaConewago Twp
- NeighborhoodEagle Rock
- Zip17331
- StyleRanch/Rambler
- Year Built2026
- Price$ 607,850
- Bedrooms3
- Full Bathrooms2
- Half Bathrooms1
- Sqr Footage2773
- Lot Size0.59 Acres
Data Source:
Bright MLS
Property Description
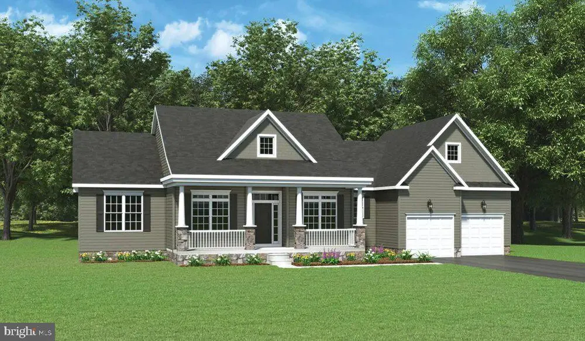
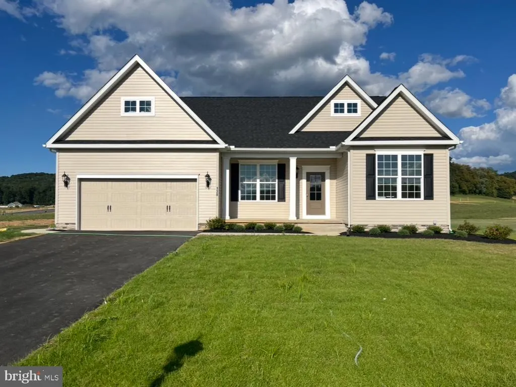
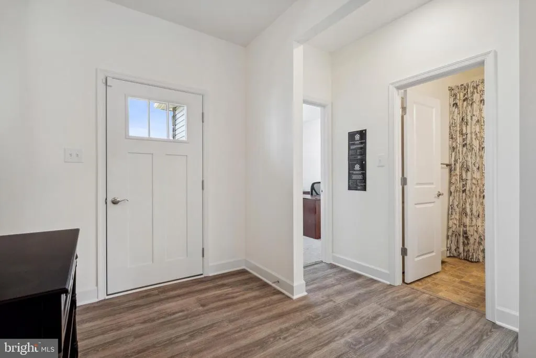
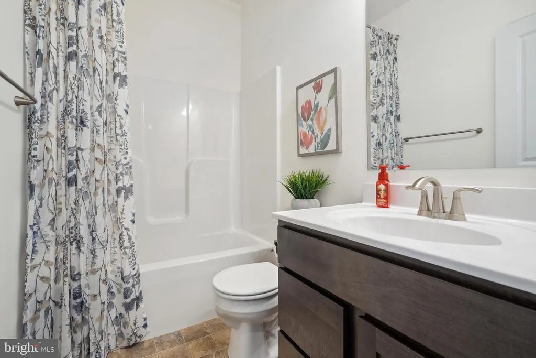
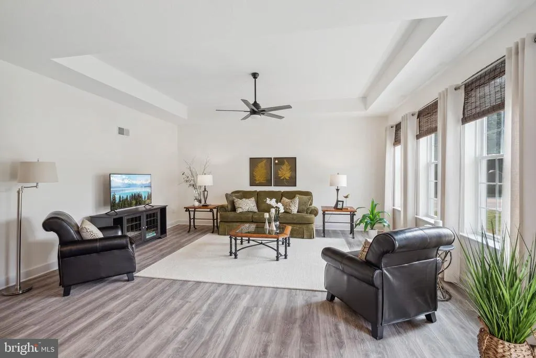
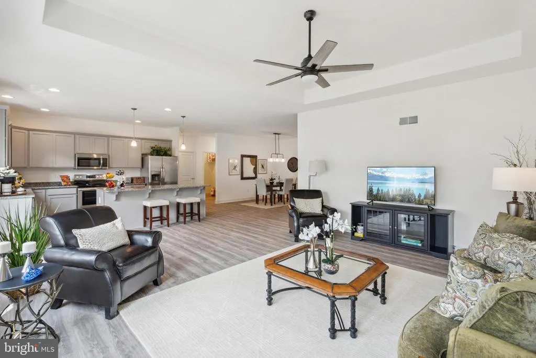
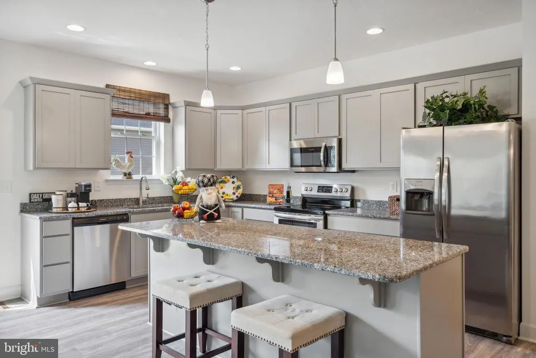
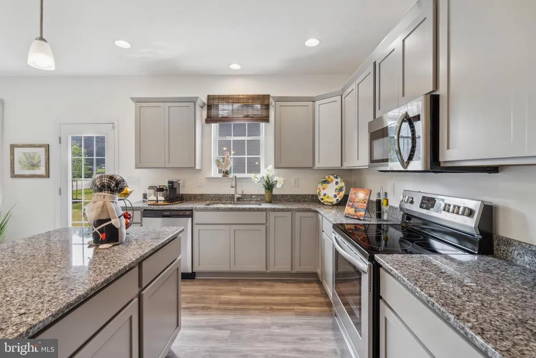
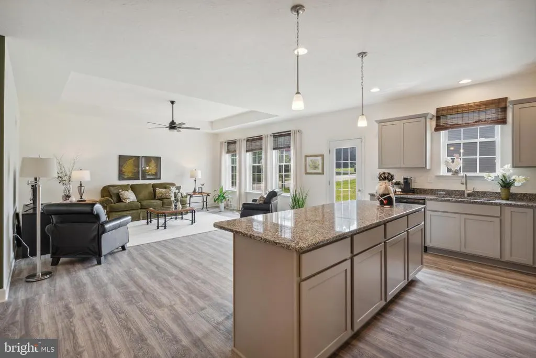
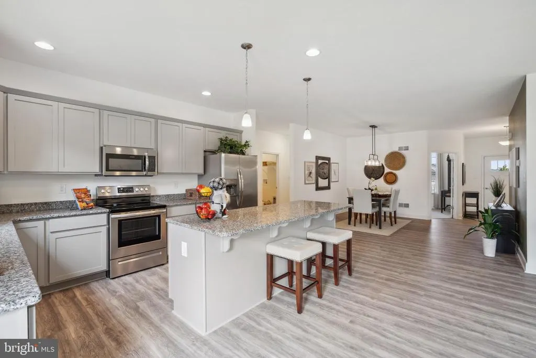
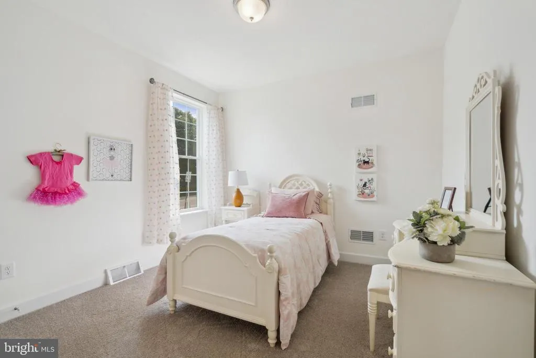
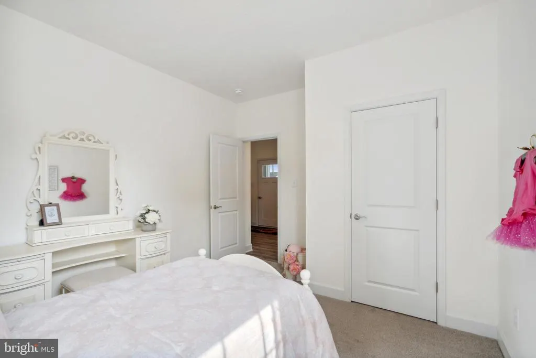
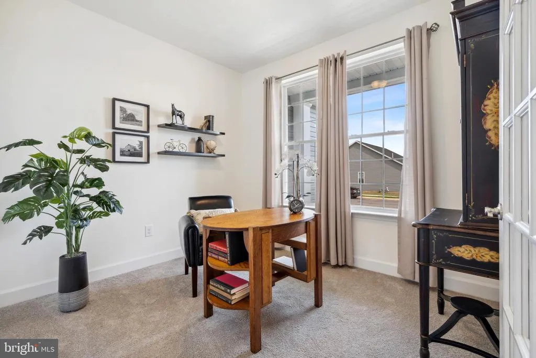
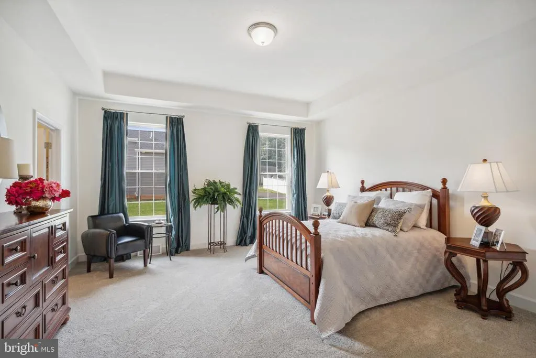
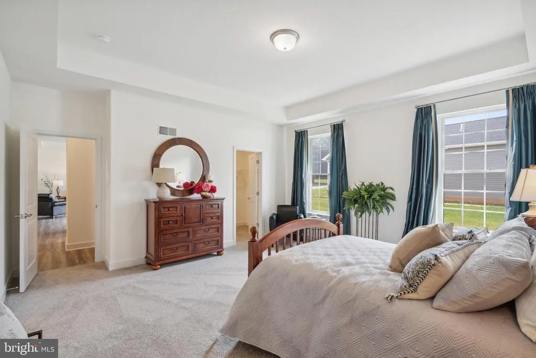
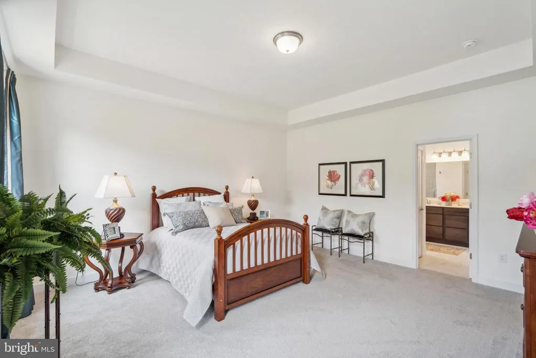
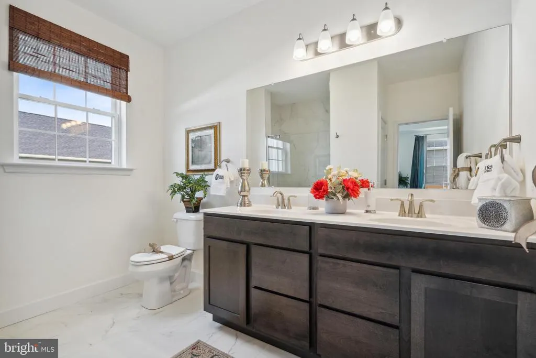
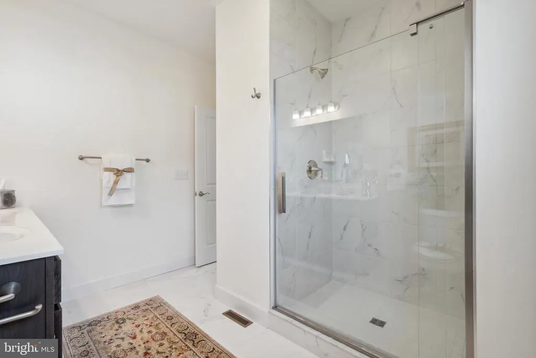
Welcome to the stunning Kaden model, featuring a large front porch thats perfect for relaxing and enjoying the outdoors. This popular and spacious floor plan offers 3 bedrooms, 2 full bathrooms, a half bath, office, and a 2-car garage, with over 2,400 square feet of living space. The unfinished basement provides additional space and plenty of potential for future expansion. The main living areas feature standard LVP flooring, creating a stylish and durable finish throughout. The spacious kitchen is designed for entertaining and everyday living, featuring a large 12-foot island, quartz countertops, 42-inch cabinets, and a walk-in pantry, all open to the inviting family room. The primary suite offers a private retreat with a spacious bedroom, two separate walk-in closets, and a luxurious primary bath complete with a dual vanity, walk-in shower, and separate water closet. Upstairs, you'll find a large bonus room offering even more flexible living space. Enjoy a convenient location close to Long Creek Reservoir, Codorus State Park, shopping, and everyday amenities. With an easy commute and just minutes from the Maryland state line, this home offers the perfect combination of comfort, space, and convenience.
| Price History | |
|---|---|
| 6/20/2026 | Listed $458,900 |
General Features
| Living Area | 2773 |
|---|---|
| Sewer | Public Sewer |
| Heating | 90% Forced Air |
| Cooling | Central A/C |
| Utilities | Electric Available,Cable TV Available,Natural Gas Available,Phone Available |
| Possession | Settlement |
| Roof | Architectural Shingle |
| Zoning | RESIDENTIAL |
| HOA Fee | 326.00 |
| Garage Spaces | 2.00 |
| Patio/Porch Features | Porch(es) |
| Architectural Style | Ranch/Rambler |
| Construction Materials | Asphalt,Batts Insulation,Blown-In Insulation,Concrete,Rough-In Plumbing,Stick Built,Stone,Tile,Vinyl Siding |
| School District | CONEWAGO VALLEY |
| Year Built | 2026 |
| Electric | 200+ Amp Service |
| Levels | 1 |
| Unit Number | LOT 56 |
| Tax Year | 2026 |
| Ownership | Fee Simple |
| Cool Fuel | Electric |
| Accessibility | 32 + wide Doors |
| Assoc Fee Paid Per | Annually |
| County | ADAMS |
| New Construction | Yes |
| Property Type | Residential |
| HOA | Yes |
| Subdivision Name | EAGLE ROCK |
| Garage Y/N | Yes |
| Water Access Y/N | No |
| Other Structures | Above Grade,Below Grade |
| Full Baths | 2 |
| Status | PENDING |
| Directions | From Hanover,PA 116 West toward Gettysburg via 194 N/116W (Carlisle Street) to left on to 3rd Street at RR tracks (116W). At intersection cross the railroad tracks staying on 3rd Street. Proceed to r |
| City | HANOVER |
| Senior Community Y/N | No |
| MLS Area | Conewago Twp (14308) |
| Lot Size Units | Square Feet |
| Lot Size Square Feet | 25700.40 |
| Tax Assessed Value | 0.0 |
| Tax Annual Amount | 0.0 |
| Home Warranty Y/N | Yes |
| Property Condition | Excellent |
| Structure Type | Detached |
| Condo/Coop Association fee Y/N | No |
| Bathrooms Full Main Level | 2 |
| Bathrooms Count Main Level | 3.00 |
| Price Per Sq Ft Total AG | 219.2 |
| Acceptable Financing | Cash,Conventional,FHA,VA,USDA |
| Construction Completed Y/N | No |
| Vacation Rental Y/N | No |
| Total SQFT | 5083 |
| Builder Name | J.A.Myers Homes |
| Standard Status | Pending |
| Year Built Source | Estimated |
Interior Features
| Interior Amenities | Carpet,Dining Area,Efficiency,Family Room Off Kitchen,Floor Plan - Open,Kitchen - Eat-In,Kitchen - Island,Pantry,Primary Bath(s),Recessed Lighting,Upgraded Countertops,Bathroom - Tub Shower,Bathroom |
|---|---|
| Heating Fuel | Natural Gas |
| Basement | Drainage System,Unfinished |
| Flooring | Carpet,Partially Carpeted,Vinyl,Luxury Vinyl Plank,Tile/Brick |
| Total Fireplaces | 1 |
| Fireplace Features | Gas/Propane |
| Hot Water | Natural Gas |
| Basement (Y/N) | Yes |
| Heating Y/N | Yes |
| Fireplace Y/N | Yes |
| Above Grade Finished Area | 2773 |
| Half Baths | 1 |
| Central Air Y/N | Yes |
| Total Bedrooms | 3 |
| Room Type | Dining Room,Primary Bedroom,Bedroom 2,Bedroom 3,Kitchen,Family Room,Breakfast Room,Office,Bathroom 2,Bonus Room,Primary Bathroom,Half Bath |
| Main Level Bedrooms | 3 |
| Below Grade Finished Area Unit Type | Square Feet |
| LivingAreaSource | Estimated |
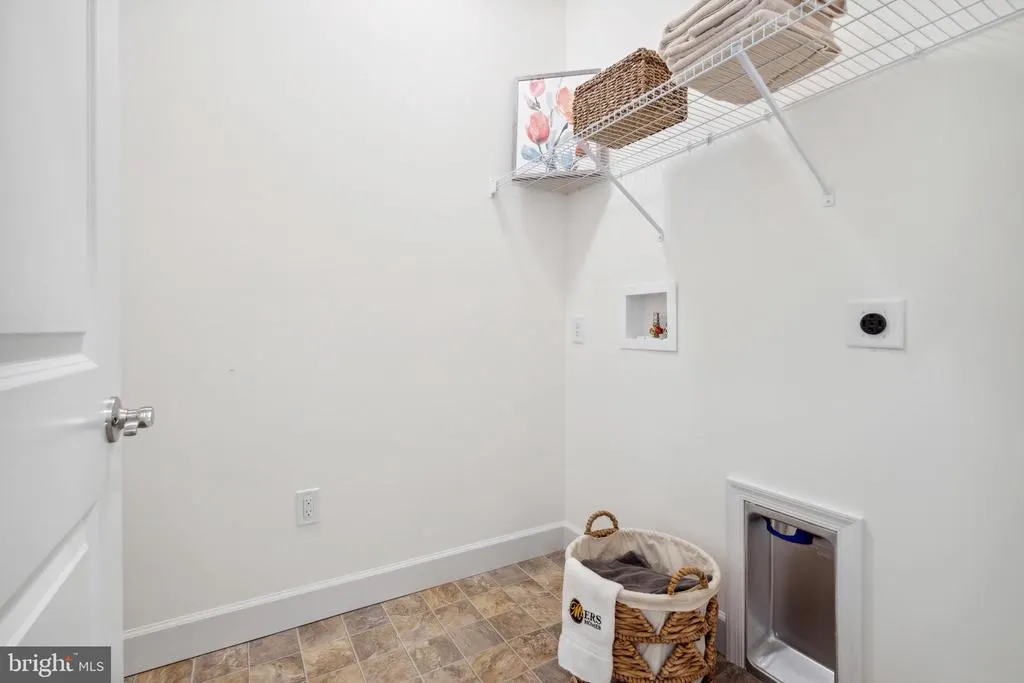
| Laundry Type | Main Floor |
| Below Grade Unfin Area Units | Square Feet |
| Below Grade Unfin SQFT | 2310 |
| Below Grade Unfin SQFT Source | Estimated |
| Below Grade Finished Area Source | Assessor |
| Bathrooms Half Main Level | 1 |
| Above Grade Finished Area Source | Estimated |
| Above Grade Finished Area Unit Type | Square Feet |
| Total Baths | 3 |
Exterior Features
| Pool | No Pool |
|---|---|
| Parking Features | Asphalt Driveway |
| Water Source | Public |
| Total Parking Spaces | 4 |
| Garage Features | Garage - Front Entry |
| Type of Parking | Attached Garage,Driveway |
| Foundation Details | Concrete Perimeter,Passive Radon Mitigation |
| Water View Y/N | No |
| Lot Size Acres | 0.59 |
| Lot Size Source | Estimated |
| Waterfront Y/N | No |
| Builder Model | Autumn |
| Navigable Water Y/N | No |
| Water Oriented Y/N | No |
| # of Attached Garage Spaces | 2 |
Room Details
| Room | Dimensions | Level | Flooring | Details |
|---|---|---|---|---|
| Bathroom 2 | Main | Bathroom - Tub Shower,Countertop(s) - Solid Surface,Jack and Jill Bathroom,Flooring - Luxury Vinyl Plank | ||
| Bedroom 2 | Main | Flooring - Carpet | ||
| Bedroom 3 | Main | Flooring - Carpet,Walk-In Closet(s) | ||
| Bonus Room | Upper 1 | Flooring - Carpet,Walk-In Closet(s) | ||
| Breakfast Room | Main | Flooring - Luxury Vinyl Plank | ||
| Dining Room | Main | Flooring - Luxury Vinyl Plank | ||
| Family Room | Main | Flooring - Luxury Vinyl Plank,Fireplace - Gas | ||
| Half Bath | Main | Countertop(s) - Quartz,Flooring - Luxury Vinyl Plank | ||
| Kitchen | Main | Countertop(s) - Quartz,Flooring - Luxury Vinyl Plank,Kitchen - Eat-in,Kitchen - Electric Cooking,Lighting - Recessed,Pantry | ||
| Office | Main | Flooring - Luxury Vinyl Plank | ||
| Primary Bathroom | Main | Bathroom - Walk-In Shower,Countertop(s) - Solid Surface,Double Sink,Flooring - Tile/Brick | ||
| Primary Bedroom | Main | Flooring - Carpet,Walk-In Closet(s) |
Amenities
- Foreclosure
- Views
- Short Sale
- New Construction
- Adult 55+
- Lease To Own
- No HOA Fees
- Furnished
- Primary On Main
- Air Conditioning
- Seller Finance
- Green
- Fixer Upper
- Horse
- Golf
- Fireplace
- Deck
- Garage
- Basement
- Pool
Property vs Single Family Average in 17331
Price
Year Built
Visits
 © BRIGHT, All Rights Reserved
