




Address
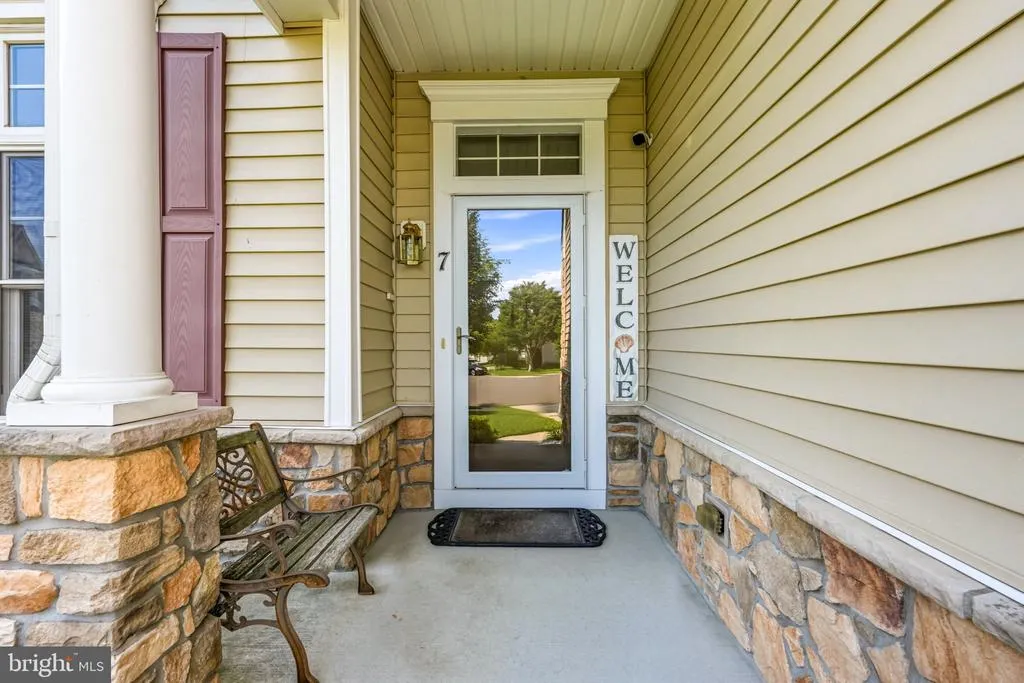
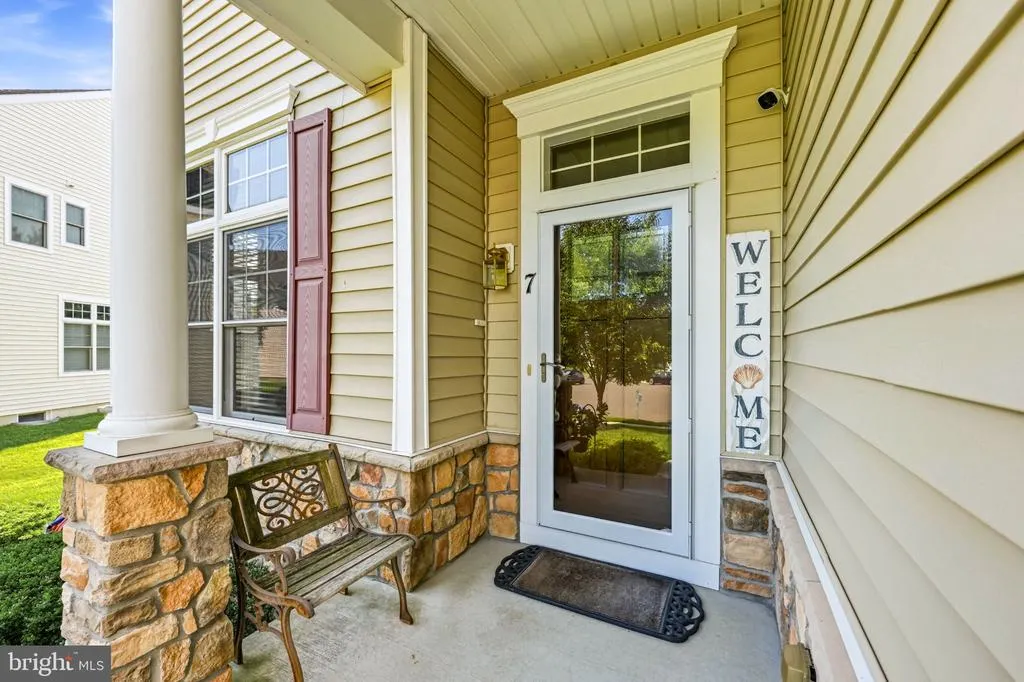
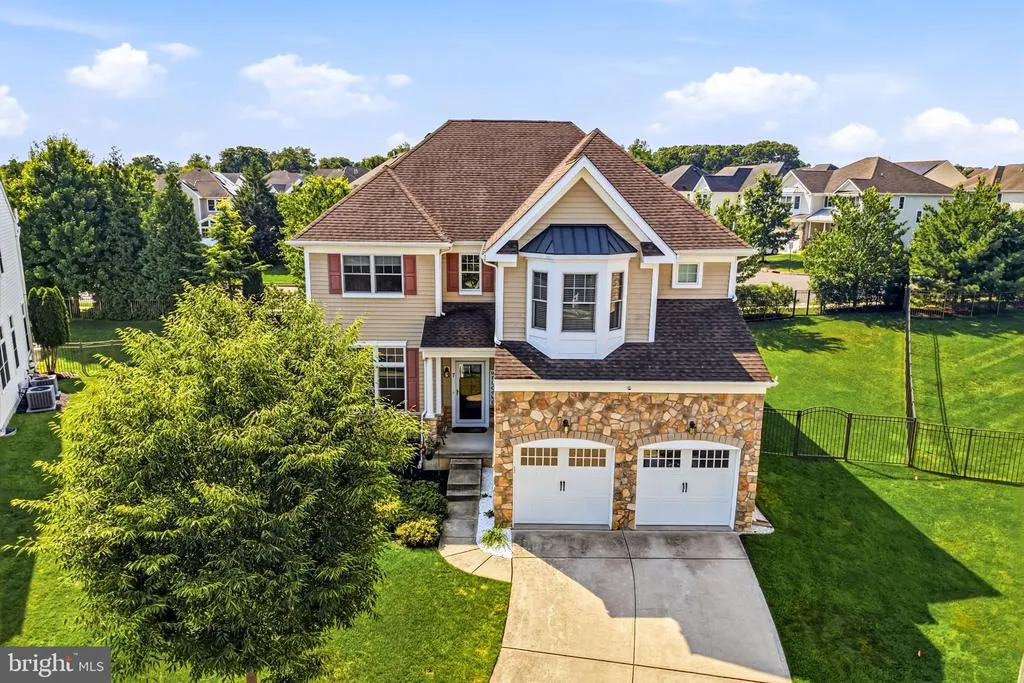
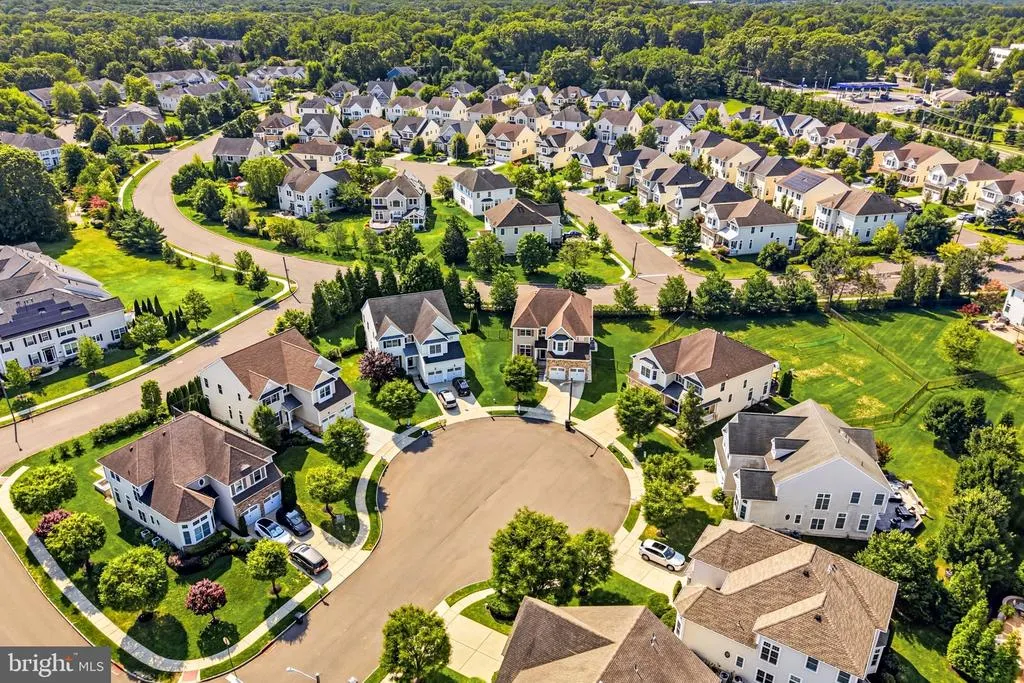
7 Transom Court, Mount Laurel, NJ
Price
$ 835,000
Property Attributes
- MLS#NJBL2121334
- TypeSingle Family
- Listing Status ACTIVE
- CountyBURLINGTON
- CityMount Laurel
- AreaMount Laurel Twp
- NeighborhoodRancocas Pointe
- Zip08054
- StyleContemporary
- Year Built2014
- Taxes$ 15242
- Price$ 835,000
- Bedrooms4
- Full Bathrooms2
- Half Bathrooms1
- Sqr Footage3955
- Lot Size0.2 Acres
Data Source:
Bright MLS
Property Description
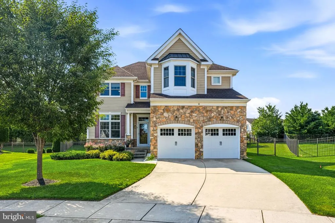
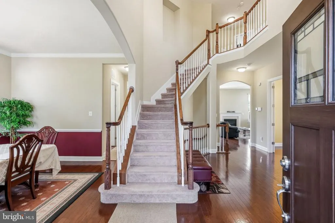
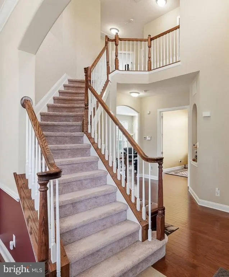
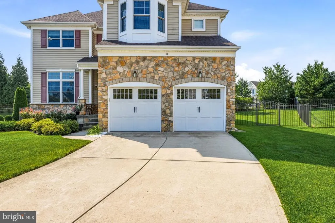
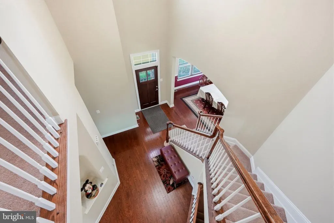
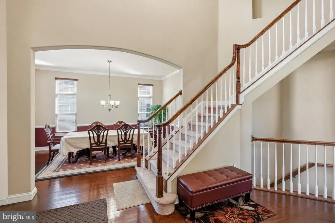
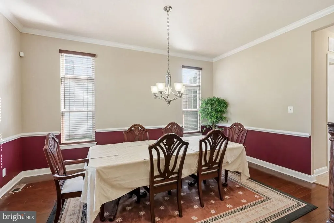
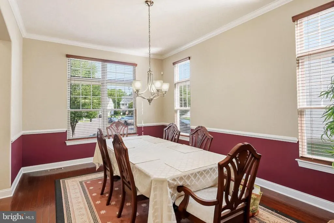
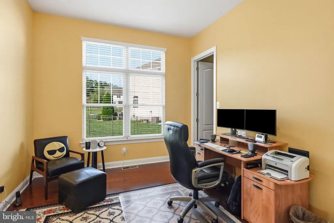
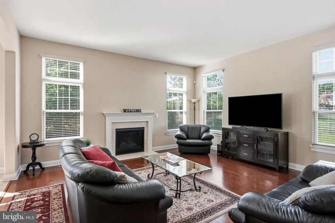
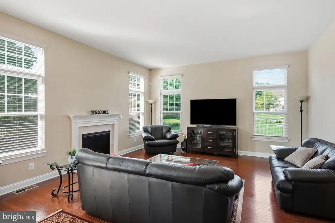
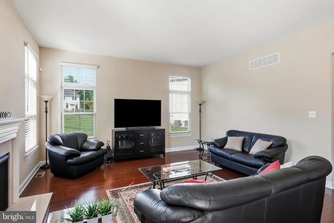
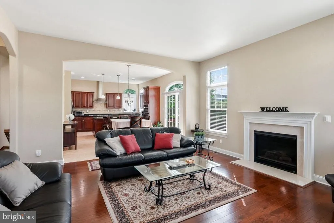
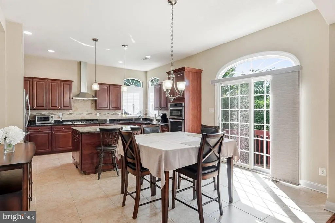
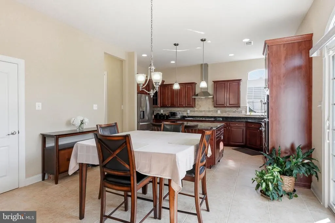
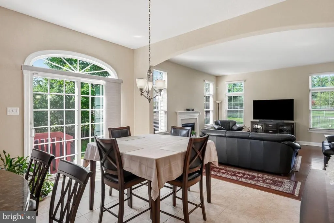
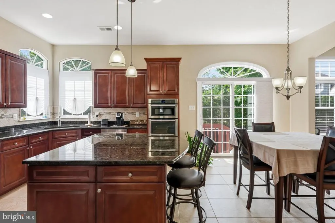
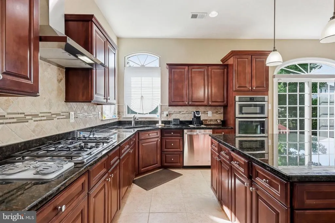
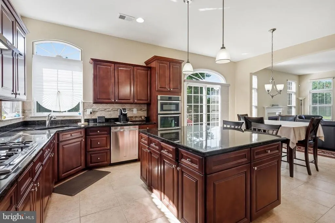
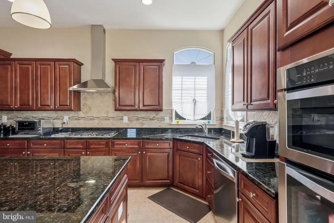
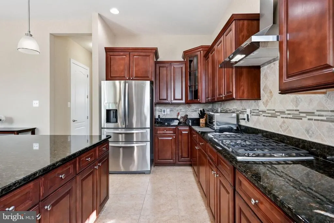
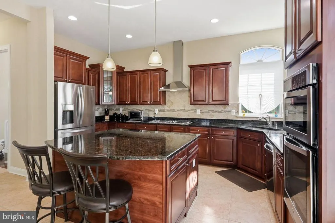
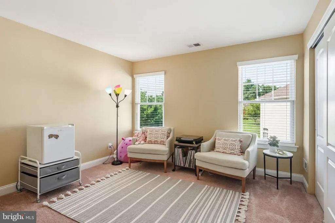
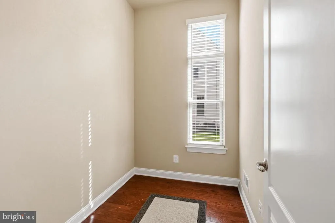
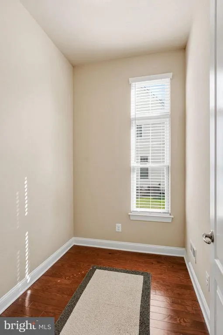
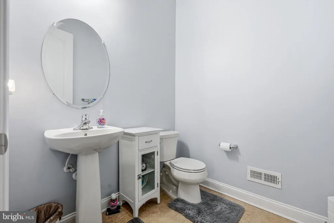
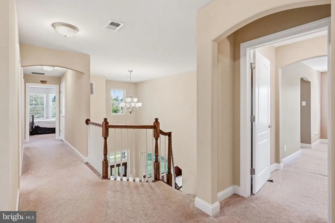
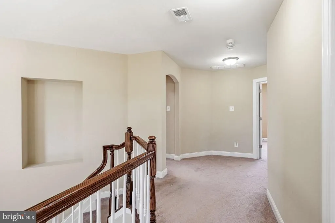
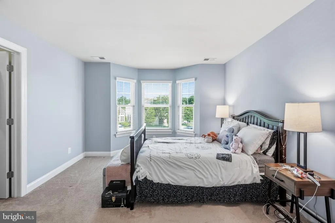
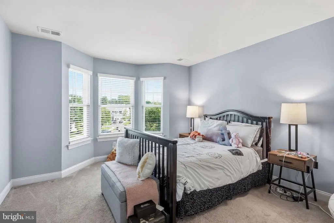
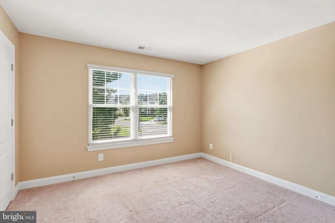
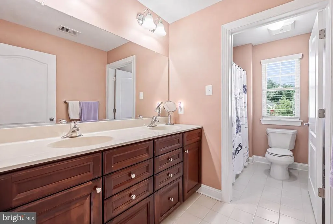
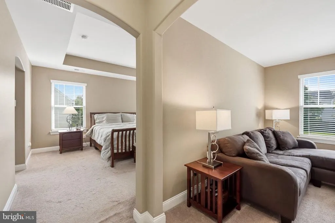
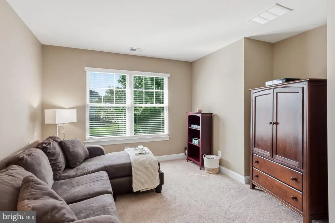
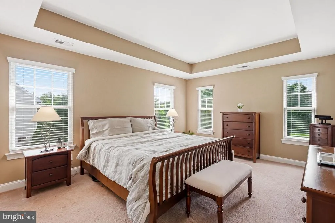
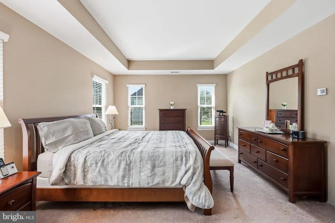
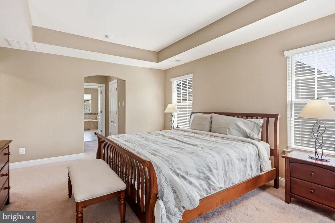
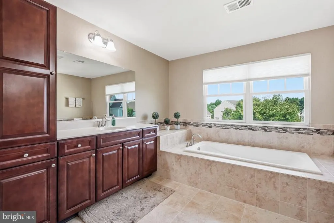
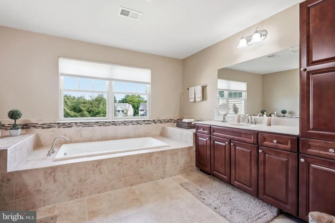
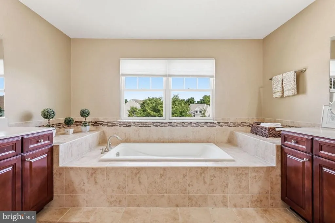
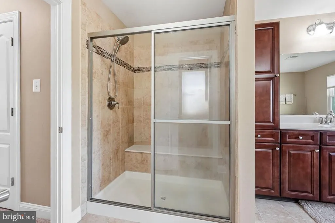
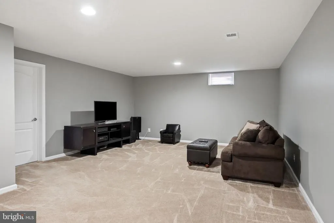
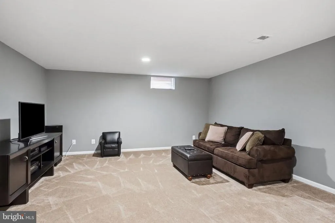
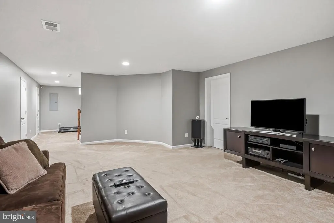
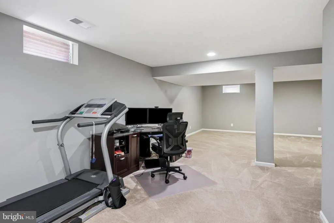
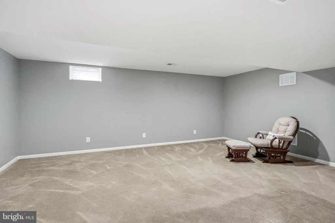
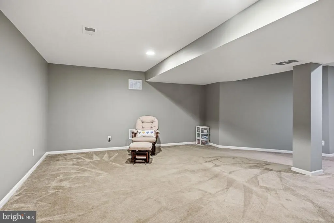
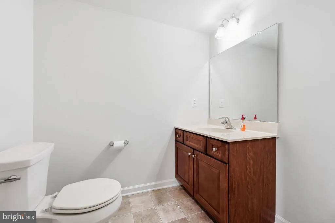
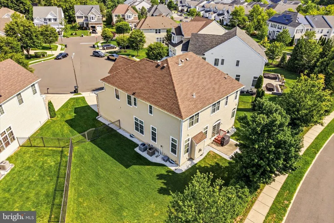
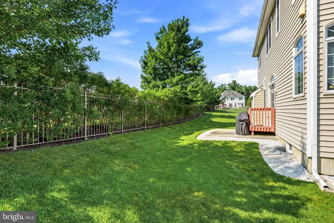
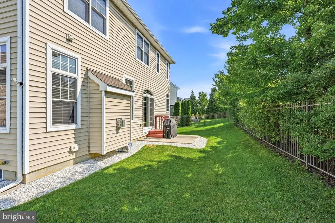
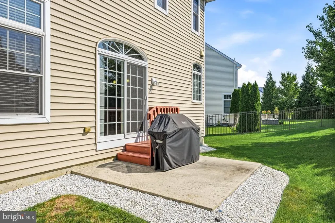
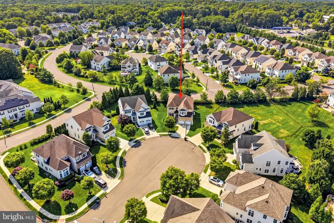
Welcome to this spacious 4-bedroom, 2 full and 2 half bath home tucked away on a quiet cul-de-sac in a desirable Mount Laurel community. Inside, soaring 10-foot ceilings, hardwood floors, and a grand open staircase create an impressive first impression. The versatile first floor includes a large office with a walk-in closet plus a separate bonus room perfect for a playroom, craft room, or additional flex space. Upstairs, the expansive primary suite features a private sitting room, two walk-in closets, and a spacious bath with dual vanities and a soaking tub. The sitting room was originally designed as an optional fifth bedroom and could easily be converted if desired. A finished basement with a half bath provides even more living and storage space. Outside, enjoy a fenced backyard with irrigation, while the HOA provides lawn care and snow removal over 2 inches. Community amenities include tennis and pickleball courts and a playground. Recent updates include a new HVAC system serving the first floor and basement (2024), smart thermostats and irrigation controls, a new garbage disposal (2025), and Moen shower heads (2026). Conveniently located near shopping, dining, major highways, and schools, this home offers plenty of space and flexibility in a fantastic location.
| Elementary School | Middle School | High School |
|---|---|---|
| Springville Elementary School | Hartford Middle School | Lenape H.S. |
| Price History | |
|---|---|
| 9/25/2026 | Listed $835,000 |
General Features
| Living Area | 3955 |
|---|---|
| Sewer | Public Sewer |
| Heating | Forced Air |
| Cooling | Central A/C |
| Possession | 31-60 Days CD |
| Zoning | RES |
| HOA Fee | 129.00 |
| Garage Spaces | 2.00 |
| Association Fee Includes | Common Area Maintenance,Lawn Care Side,Lawn Care Rear,Lawn Care Front,Management,Snow Removal |
| Architectural Style | Contemporary |
| Construction Materials | Concrete,Vinyl Siding,Stone |
| School District | MOUNT LAUREL TOWNSHIP PUBLIC SCHOOLS |
| Year Built | 2014 |
| Levels | 2 |
| Tax Year | 2025 |
| Ownership | Fee Simple |
| Cool Fuel | Electric |
| Accessibility | None |
| Assoc Fee Paid Per | Monthly |
| County | BURLINGTON |
| New Construction | No |
| Property Type | Residential |
| Association Amenities | Tennis Courts,Tot Lots/Playground |
| HOA | Yes |
| Subdivision Name | RANCOCAS POINTE |
| Garage Y/N | Yes |
| Water Access Y/N | No |
| Other Structures | Above Grade,Below Grade |
| Full Baths | 2 |
| Status | ACTIVE |
| Directions | 7 Transom Court |
| City | MOUNT LAUREL |
| Association Name | FIRST SERVICE RESIDENTIAL |
| Senior Community Y/N | No |
| MLS Area | Mount Laurel Twp (20324) |
| Lot Size Units | Square Feet |
| Lot Size Square Feet | 8847.06 |
| Tax Assessed Value | 453500.0 |
| Tax Annual Amount | 15242.0 |
| Structure Type | Detached |
| Condo/Coop Association fee Y/N | No |
| Bathrooms Count Main Level | 1.00 |
| Price Per Sq Ft Total AG | 264.66 |
| Vacation Rental Y/N | No |
| Total SQFT | 4205 |
| Standard Status | Active |
| Year Built Source | Estimated |
Interior Features
| Heating Fuel | Natural Gas |
|---|---|
| Basement | Full,Fully Finished |
| Total Fireplaces | 1 |
| Hot Water | Natural Gas |
| Basement (Y/N) | Yes |
| Heating Y/N | Yes |
| Fireplace Y/N | Yes |
| Above Grade Finished Area | 3155 |
| Half Baths | 1 |
| Central Air Y/N | Yes |
| Total Bedrooms | 4 |
| Below Grade Finished Area | 800 |
| Below Grade Finished Area Unit Type | Square Feet |
| LivingAreaSource | Estimated |
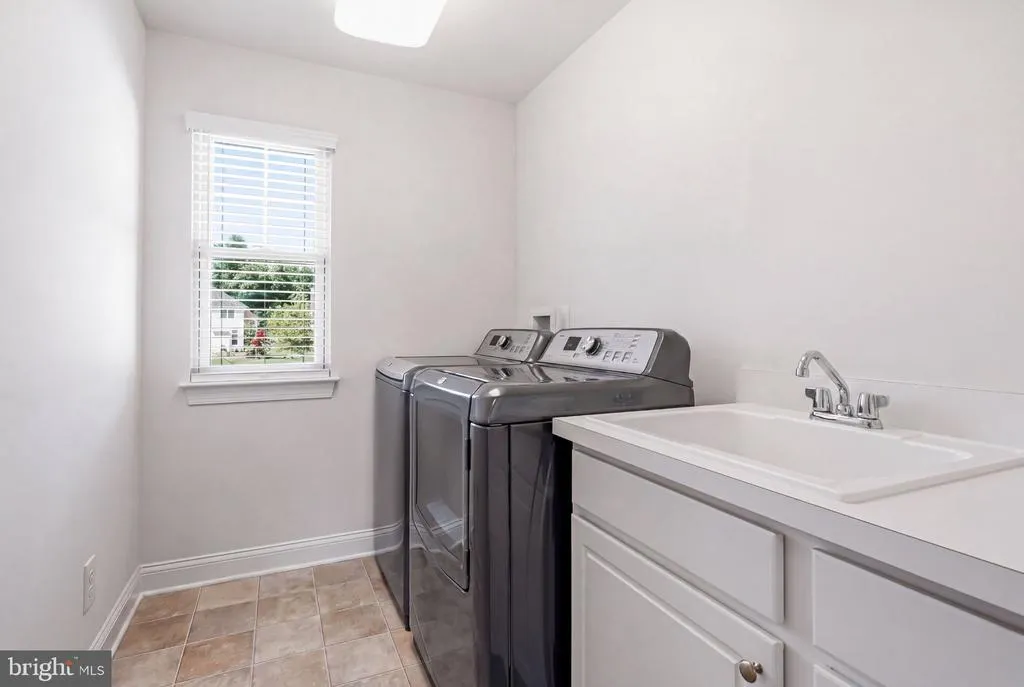
| Laundry Type | Upper Floor |
| Below Grade Unfin Area Units | Square Feet |
| Below Grade Unfin SQFT | 250 |
| Below Grade Unfin SQFT Source | Estimated |
| Below Grade Finished Area Source | Estimated |
| Bedrooms Count All Upper Levels | 4 |
| Bedrooms Count Upper Level 1 | 4 |
| Bathrooms Half Main Level | 1 |
| Bathrooms Full Upper Level 1 | 2 |
| Bathrooms Full All Upper Levels | 2 |
| Bathrooms Count Upper Level 1 | 2.00 |
| Bathrooms Count All Upper Levels | 2 |
| Above Grade Finished Area Source | Estimated |
| Above Grade Finished Area Unit Type | Square Feet |
| Total Baths | 3 |
Exterior Features
| Pool | No Pool |
|---|---|
| Water Source | Public |
| Total Parking Spaces | 2 |
| Garage Features | Garage - Front Entry,Garage Door Opener,Inside Access |
| Type of Parking | Driveway,Attached Garage |
| Foundation Details | Concrete Perimeter |
| Water View Y/N | No |
| Lot Size Acres | 0.20 |
| Lot Size Source | Estimated |
| Waterfront Y/N | No |
| Navigable Water Y/N | No |
| Water Oriented Y/N | No |
| # of Attached Garage Spaces | 2 |
Amenities
- Foreclosure
- Views
- Short Sale
- New Construction
- Adult 55+
- Lease To Own
- No HOA Fees
- Furnished
- Primary On Main
- Air Conditioning
- Seller Finance
- Green
- Fixer Upper
- Horse
- Golf
- Fireplace
- Deck
- Garage
- Basement
- Pool
Property vs Single Family Average in 08054
Price
Taxes
Year Built
Visits
 © BRIGHT, All Rights Reserved
