
Address
4 Madison Court, Marlton, NJ
Price
$ 815,000
Property Attributes
- MLS#NJBL2121138
- TypeSingle Family
- Listing Status ACTIVE
- CountyBURLINGTON
- CityMarlton
- AreaEvesham Twp
- NeighborhoodRidings At Mayfair
- Zip08053
- StyleTraditional,Colonial
- Year Built1998
- Taxes$ 15906
- Price$ 815,000
- Bedrooms4
- Full Bathrooms2
- Half Bathrooms1
- Sqr Footage2716
- Lot Size0.29 Acres
Data Source:
Bright MLS
Property Description
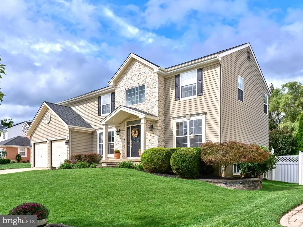
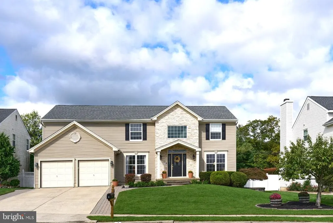
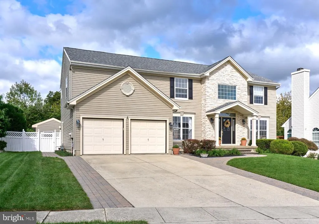
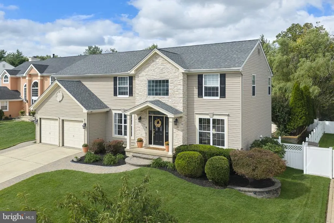
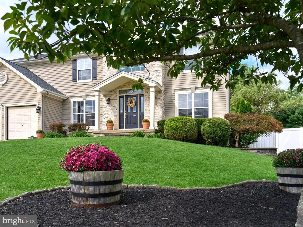
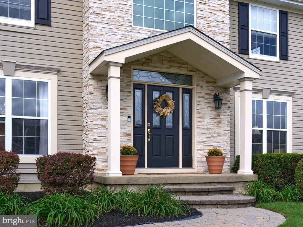
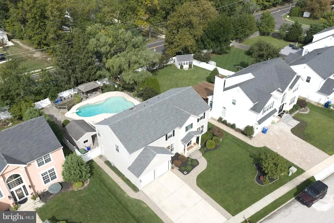
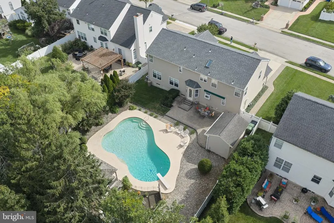
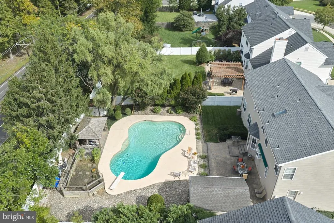
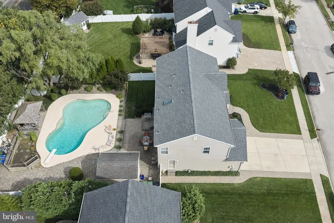
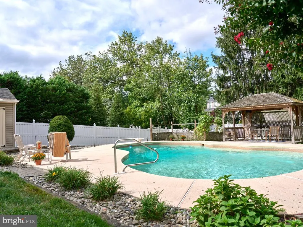
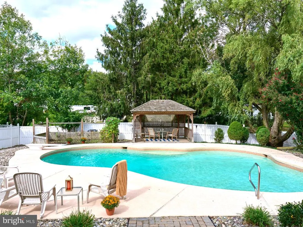
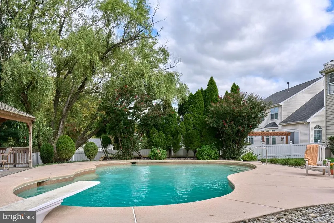
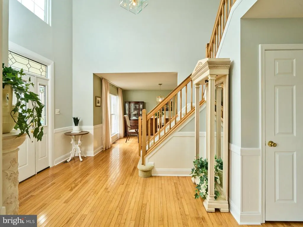
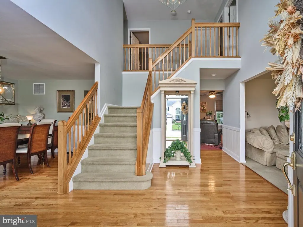
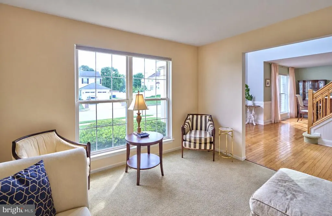
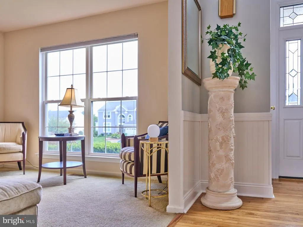
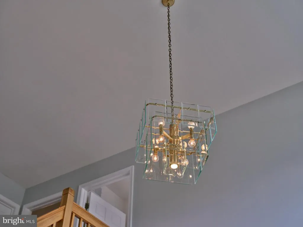
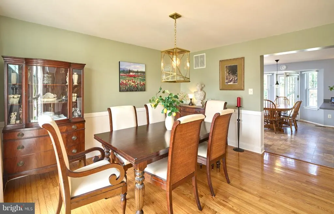
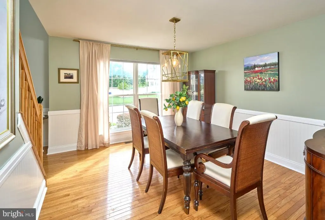
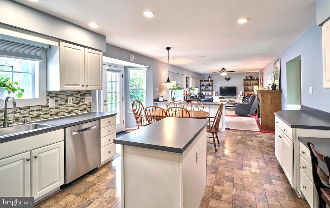
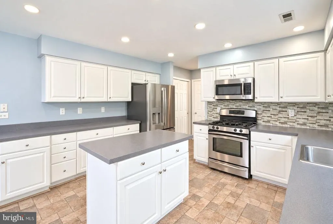
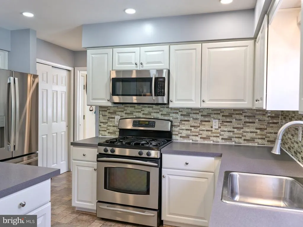
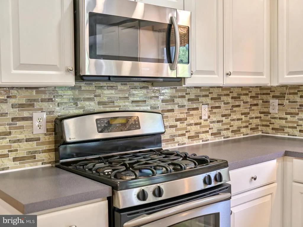
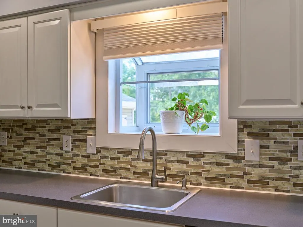
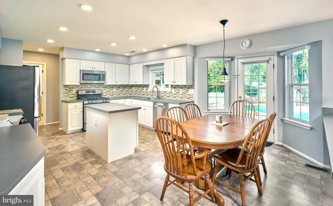
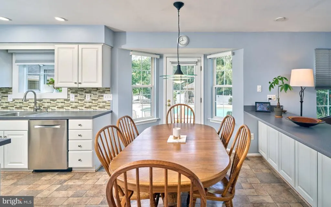
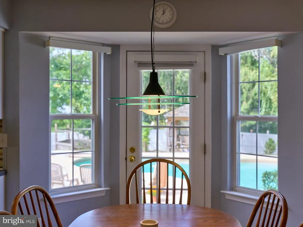
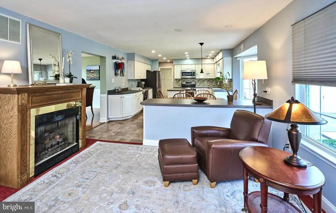
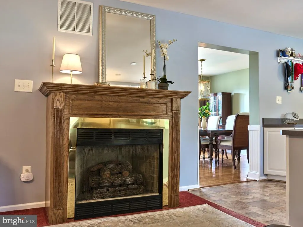
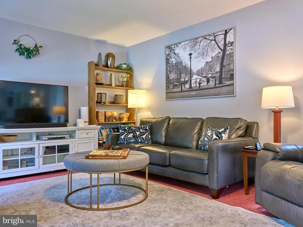
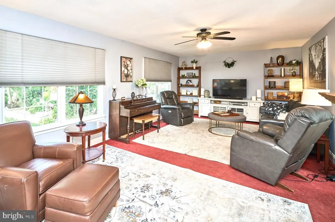
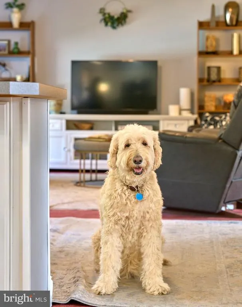
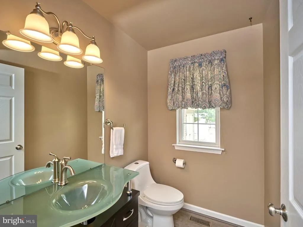
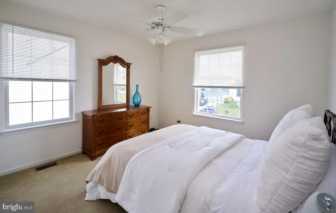
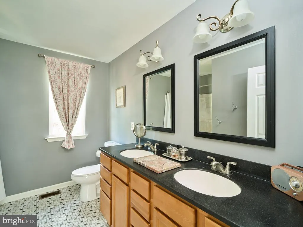
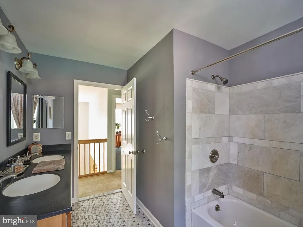
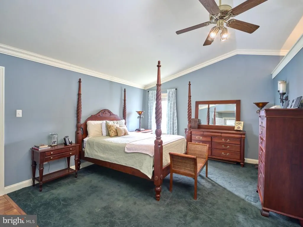
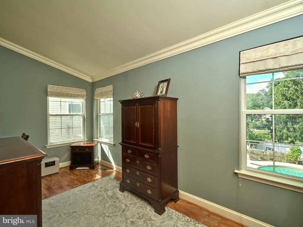
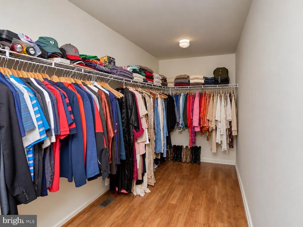
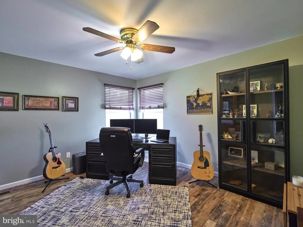
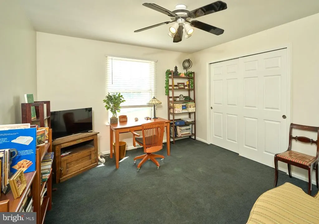
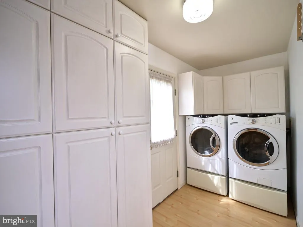
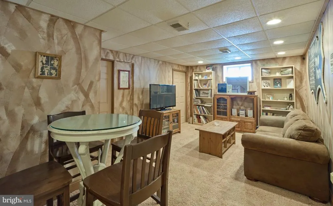
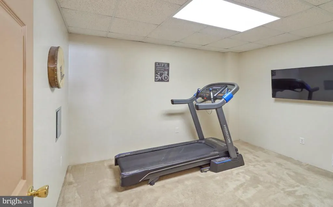
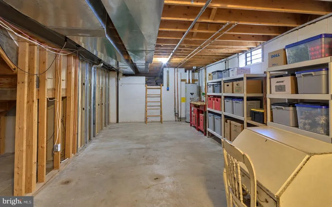
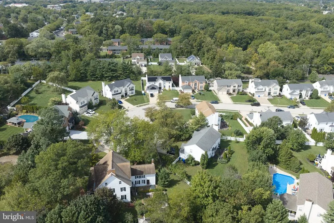
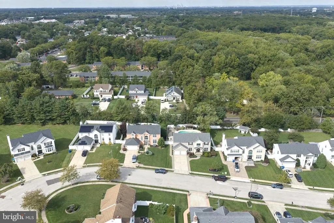
Welcome to 4 Madison Court, a beautiful 4 bedroom, 2.5 bath colonial in Marltons highly sought-after Ridings at Mayfair, an Evesham Township neighborhood with no HOA. Positioned just off a secluded cul-de-sac where the Evesham Historical Society is located, this home pairs a charming setting with generous living spaces and an inviting backyard retreat. A two-story foyer welcomes you inside, where a versatile main level offers room for both everyday living and entertaining. A den/formal living room and formal dining room complement a spacious living room and a separate sitting room with a gas fireplace. The expansive eat-in kitchen provides plenty of space to gather, while a laundry room and attached two-car garage add everyday convenience. Upstairs, four generously sized bedrooms each featuring spacious closets. The primary suite stands out with a large en-suite bathroom, an oversized walk-in closet, and a separate dressing room that could serve as a home office, additional closet space, or a private sitting room. A full hall bathroom serves the additional bedrooms. The partially finished basement extends the living space with a comfortable lounge area and gym area, along with an unfinished section for storage. Outside, a large in-ground pool is surrounded by extensive hardscaping and gardens, creating a welcoming setting for summer entertaining and relaxing at home. A large shed offers additional outdoor storage. Recent improvements include a new roof (2023), a new AC compressor (2023), new soffit and fascia on the front and sides of the home (2024), a new refrigerator, and a new pool filter (2026). With its flexible layout, thoughtful updates, and exceptional outdoor space, 4 Madison Court offers a wonderful opportunity to enjoy life in Ridings at Mayfair.
| Elementary School | Middle School | High School |
|---|---|---|
| Frances Demasi E.S. | Frances Demasi M.S. | Cherokee H.S. |
| Price History | |
|---|---|
| 9/25/2026 | Listed $815,000 |
General Features
| Living Area | 2716 |
|---|---|
| Sewer | Public Sewer |
| Heating | Forced Air |
| Cooling | Central A/C |
| Utilities | Cable TV |
| Possession | 0-30 Days CD,31-60 Days CD,Negotiable,Immediate |
| Roof | Shingle |
| Appliances | Built-In Microwave,Cooktop,Dishwasher,Disposal,Dryer,Washer,Oven/Range - Gas,Water Heater,Water Heater - Tankless,Refrigerator,Instant Hot Water |
| Zoning | MD |
| Garage Spaces | 2.00 |
| Patio/Porch Features | Patio(s),Porch(es) |
| Architectural Style | Traditional,Colonial |
| Pool Features | Heated,In Ground |
| Security Features | Security System,Smoke Detector,Carbon Monoxide Detector(s) |
| Construction Materials | Frame,Vinyl Siding |
| School District | EVESHAM TOWNSHIP |
| Exclusions | Dining room chandelier,kitchen light fixture,all seller's personal belongings |
| Year Built | 1998 |
| Levels | 3 |
| Tax Year | 2025 |
| Ownership | Fee Simple |
| Cool Fuel | Electric |
| Accessibility | None |
| County | BURLINGTON |
| New Construction | No |
| Property Type | Residential |
| HOA | No |
| Subdivision Name | RIDINGS AT MAYFAIR |
| Garage Y/N | Yes |
| Water Access Y/N | No |
| Other Structures | Above Grade,Below Grade |
| Full Baths | 2 |
| Status | ACTIVE |
| Directions | 4 Madison Ct |
| City | MARLTON |
| Disclosures | None |
| Senior Community Y/N | No |
| MLS Area | Evesham Twp (20313) |
| Lot Size Units | Square Feet |
| Lot Size Square Feet | 12525.00 |
| Tax Assessed Value | 431200.0 |
| Tax Annual Amount | 15906.0 |
| Property Condition | Excellent |
| Structure Type | Detached |
| Condo/Coop Association fee Y/N | No |
| Bathrooms Count Main Level | 1.00 |
| Price Per Sq Ft Total AG | 300.07 |
| Acceptable Financing | Cash,Conventional,FHA,Negotiable |
| Vacation Rental Y/N | No |
| Total SQFT | 2716 |
| Standard Status | Active |
| Year Built Source | Assessor |
| Tax Lot | 00075 |
Interior Features
| Interior Amenities | Attic,Bathroom - Jetted Tub,Bathroom - Tub Shower,Bathroom - Walk-In Shower,Breakfast Area,Built-Ins,Carpet,Ceiling Fan(s),Combination Dining/Living,Combination Kitchen/Dining,Combination Kitchen/Liv |
|---|---|
| Heating Fuel | Natural Gas |
| Basement | Combination,Partially Finished,Windows |
| Total Fireplaces | 1 |
| Fireplace Features | Gas/Propane |
| Hot Water | Instant Hot Water,Tankless |
| Basement (Y/N) | Yes |
| Heating Y/N | Yes |
| Fireplace Y/N | Yes |
| Above Grade Finished Area | 2716 |
| Half Baths | 1 |
| Central Air Y/N | Yes |
| Total Bedrooms | 4 |
| Entry Level | 1 |
| Room Type | Living Room,Dining Room,Primary Bedroom,Bedroom 2,Bedroom 3,Kitchen,Den,Foyer,Bedroom 1,Exercise Room,Laundry,Storage Room,Bathroom 2,Primary Bathroom,Half Bath |
| Below Grade Finished Area Unit Type | Square Feet |
| LivingAreaSource | Assessor |
| Laundry Type | Has Laundry,Main Floor,Washer In Unit,Dryer In Unit |
| Below Grade Finished Area Source | Assessor |
| Bedrooms Count All Upper Levels | 4 |
| Bedrooms Count Upper Level 1 | 4 |
| Bathrooms Half Main Level | 1 |
| Bathrooms Full Upper Level 1 | 2 |
| Bathrooms Full All Upper Levels | 2 |
| Bathrooms Count Upper Level 1 | 2.00 |
| Bathrooms Count All Upper Levels | 2 |
| Above Grade Finished Area Source | Assessor |
| Above Grade Finished Area Unit Type | Square Feet |
| Total Baths | 3 |
Exterior Features
| Exterior Amenities | Extensive Hardscape,Exterior Lighting,Flood Lights,Gutter System,Secure Storage |
|---|---|
| Pool | Yes - Personal |
| Fencing | Vinyl |
| Parking Features | Asphalt Driveway,Private |
| Lot Features | Cleared,Front Yard,Landscaping,No Thru Street,Private,Rear Yard |
| Water Source | Public |
| Total Parking Spaces | 6 |
| Garage Features | Additional Storage Area,Garage - Side Entry,Inside Access,Garage Door Opener |
| Type of Parking | Attached Garage,Driveway |
| Foundation Details | Block |
| Water View Y/N | No |
| Lot Size Acres | 0.29 |
| Lot Size Source | Assessor |
| Waterfront Y/N | No |
| Door Features | Sliding Glass,Storm |
| Horse Y/N | No |
| Land Assessed Value | 120000.00 |
| Navigable Water Y/N | No |
| Water Oriented Y/N | No |
| # of Attached Garage Spaces | 2 |
Room Details
| Room | Dimensions | Level | Flooring | Details |
|---|---|---|---|---|
| Bathroom 2 | Upper 1 | |||
| Bedroom 1 | Upper 1 | |||
| Bedroom 2 | Upper 1 | |||
| Bedroom 3 | Upper 1 | |||
| Den | Main | |||
| Dining Room | Main | |||
| Exercise Room | Lower 1 | |||
| Foyer | Main | |||
| Half Bath | Main | |||
| Kitchen | Main | |||
| Laundry | Main | |||
| Living Room | Main | |||
| Living Room | Lower 1 | |||
| Primary Bathroom | Upper 1 | |||
| Primary Bedroom | Upper 1 | |||
| Storage Room | Lower 1 |
Amenities
- Foreclosure
- Views
- Short Sale
- New Construction
- Adult 55+
- Lease To Own
- No HOA Fees
- Furnished
- Primary On Main
- Air Conditioning
- Seller Finance
- Green
- Fixer Upper
- Horse
- Golf
- Fireplace
- Deck
- Garage
- Basement
- Pool
Property vs Single Family Average in 08053
Price
Taxes
Year Built
 © BRIGHT, All Rights Reserved
