
Open House Sat, Sep 26th 1:30 PM - 3:30 PM - Primary on Main - Adult 55+

Address
14 Jackson Drive, Egg Harbor Township, NJ
Price
$ 525,000
Property Attributes
- MLS#NJAC2026730
- TypeSingle Family
- Listing Status ACTIVE
- CountyATLANTIC
- CityEgg Harbor Township
- AreaEgg Harbor Twp
- NeighborhoodVillage Grande At Em
- Zip08234
- StyleTraditional
- Year Built2005
- Taxes$ 8407
- Price$ 525,000
- Bedrooms3
- Full Bathrooms2
- Half Bathrooms1
- Sqr Footage2377
Data Source:
Bright MLS
Property Description
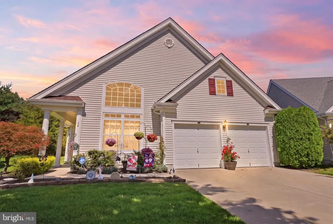
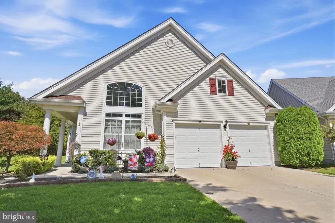
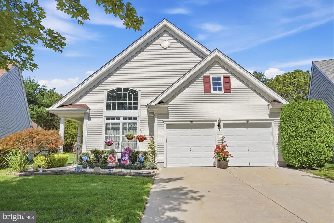
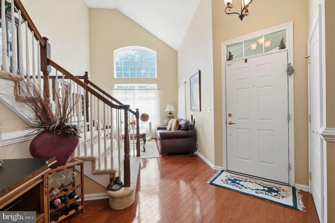
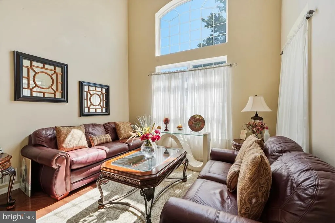
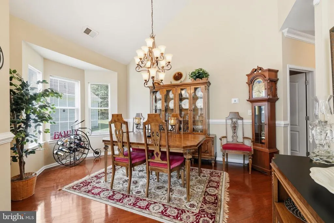
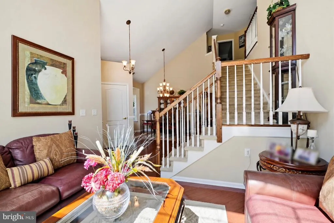
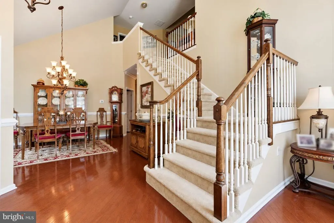
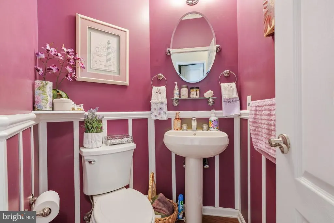
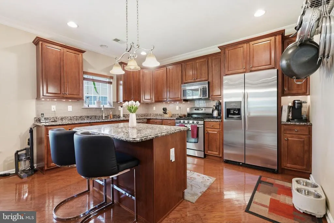
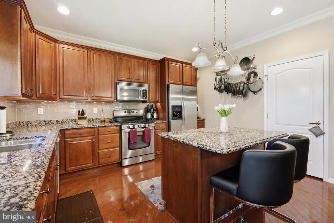
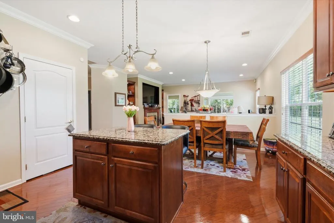
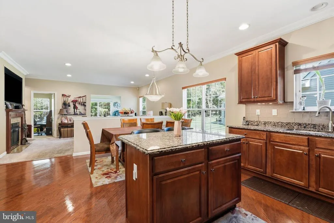
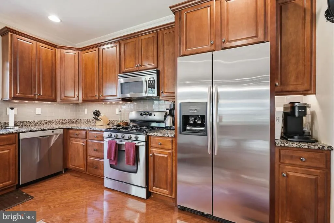
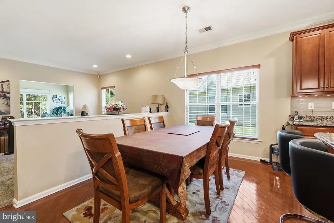
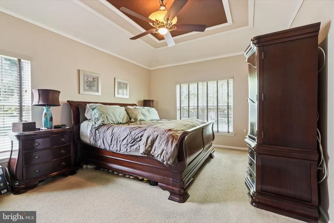
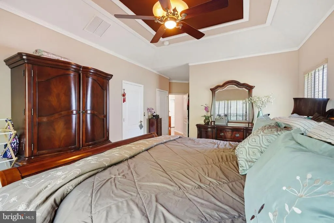
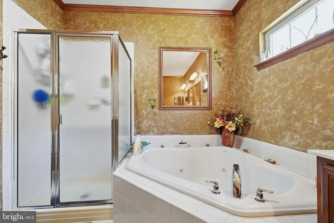
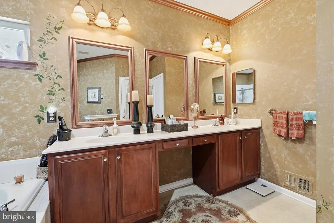
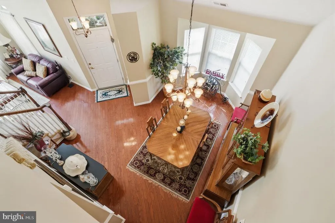
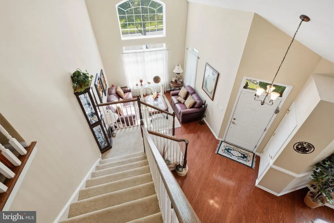
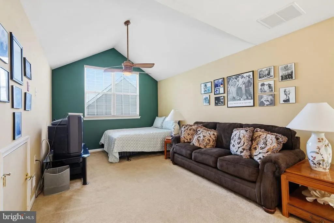
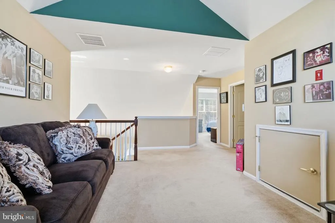
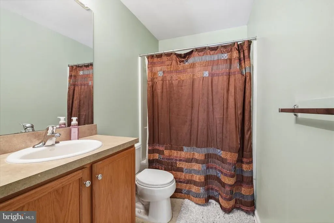
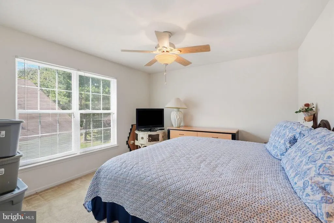
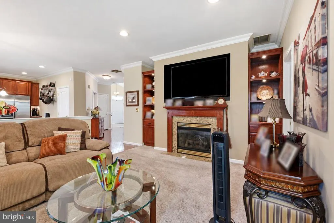
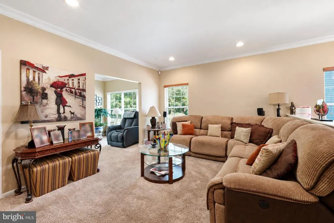
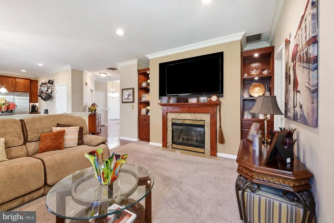
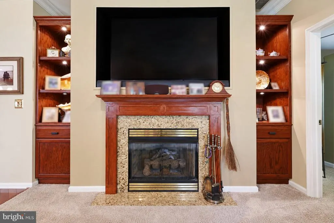
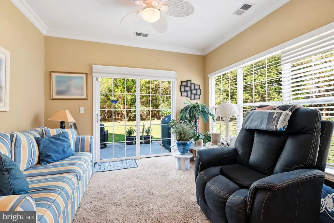
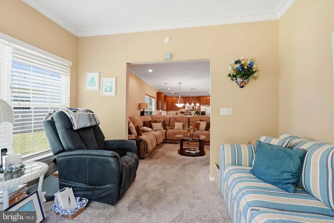
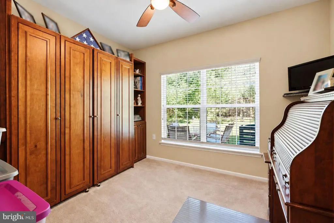
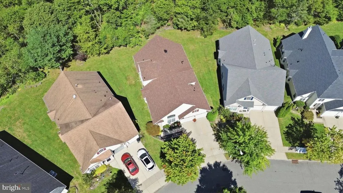
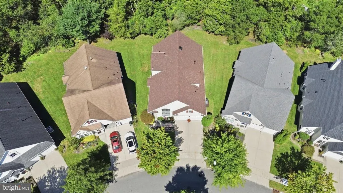
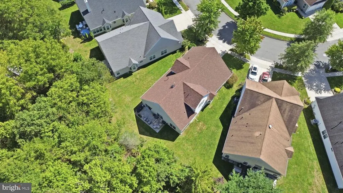
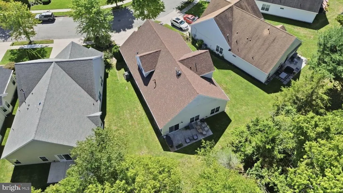
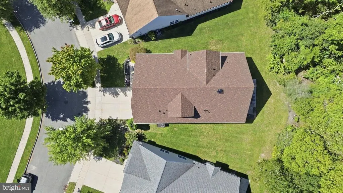
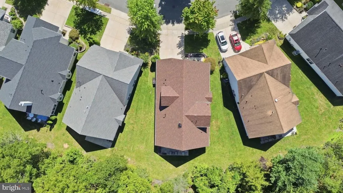
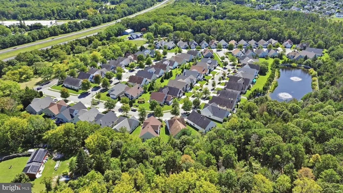
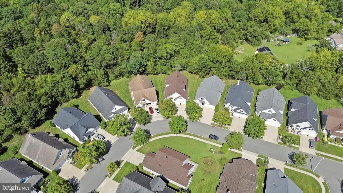
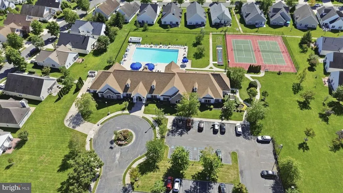
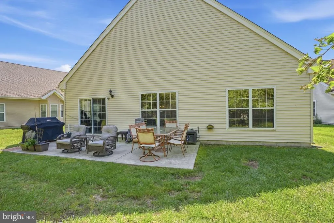
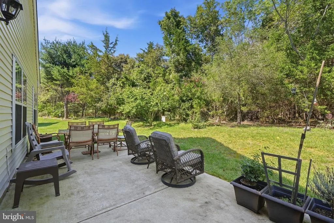
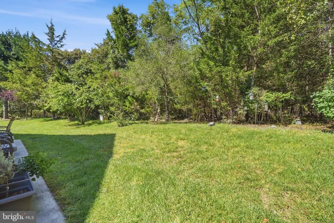
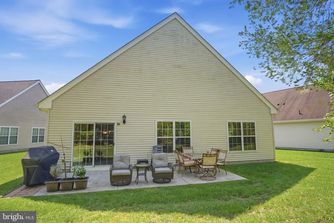
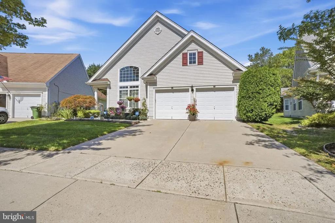
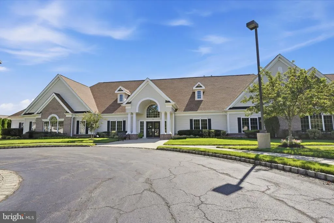
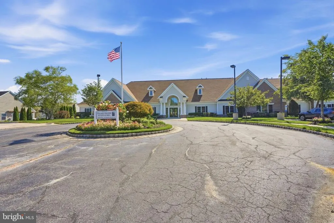
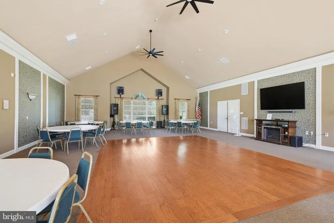
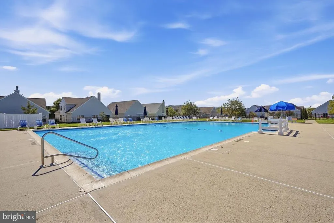
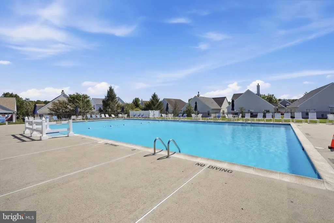
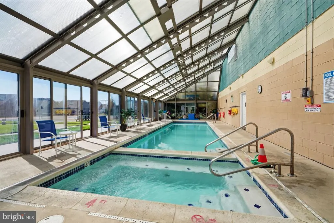
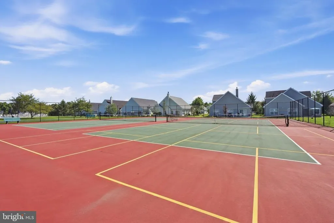
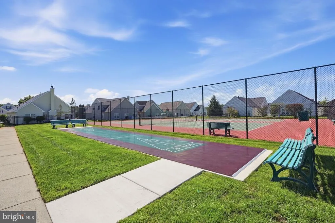
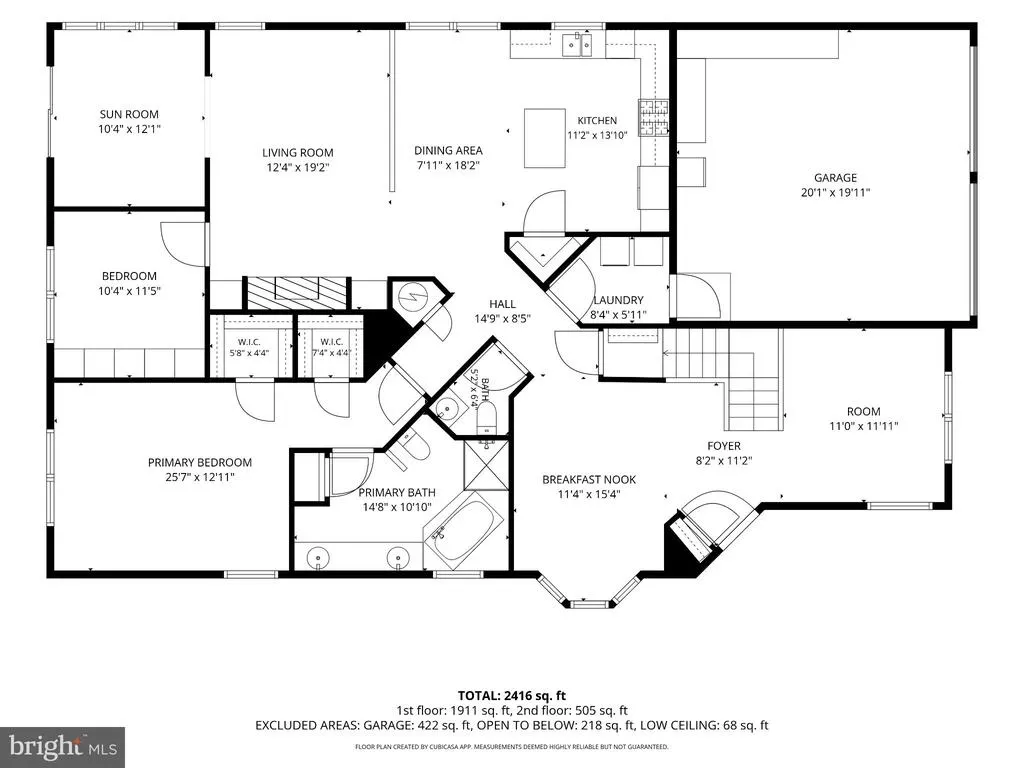
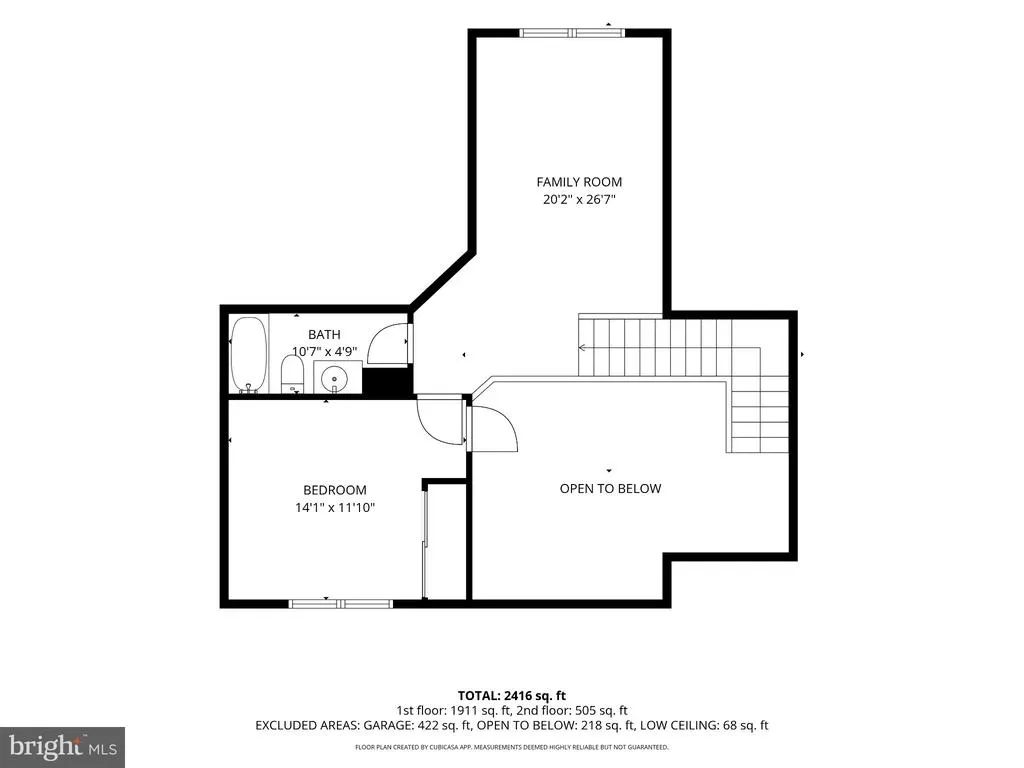
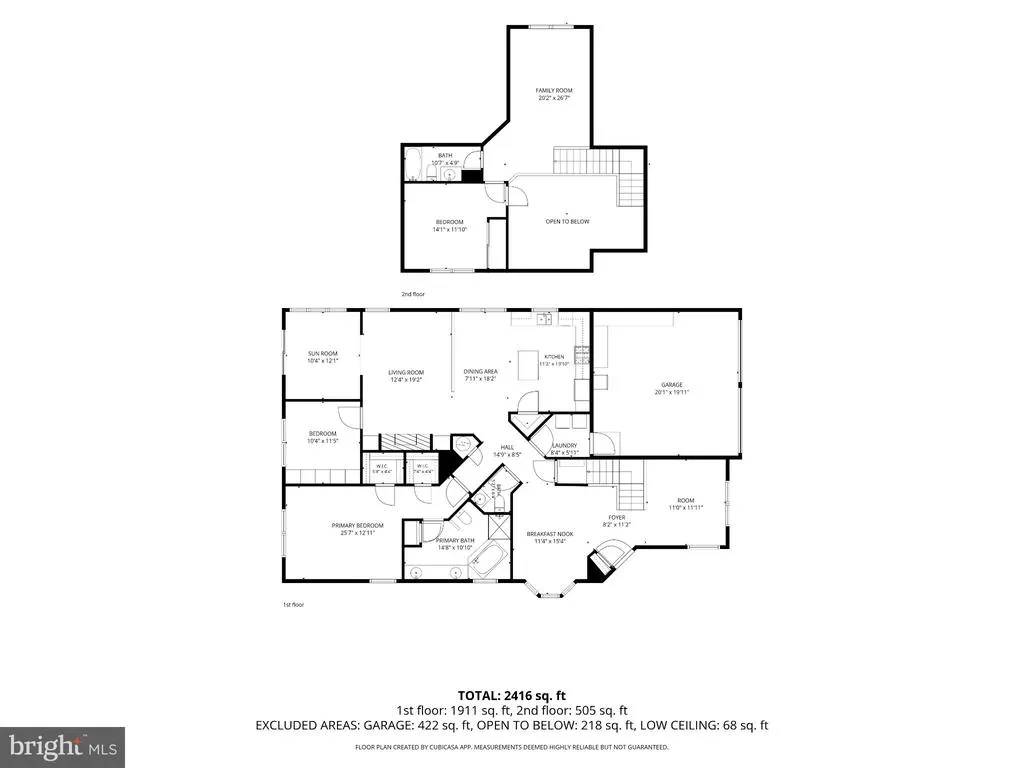
*OPEN HOUSE ON 9/26 CANCELED DUE TO WEATHER* Welcome to 14 Jackson Drive, a beautifully maintained Eden model offering approximately 2,377 square feet of comfortable living space with a desirable first-floor primary suite, upper-level loft, and a private setting backing to a wooded area. Step inside to an open and inviting main level featuring 9-foot ceilings, hardwood flooring, crown molding, recessed lighting, tray and vaulted ceilings, and an abundance of natural light. The spacious living area is anchored by a gas fireplace, creating a warm gathering space that flows effortlessly into the rest of the home. The eat-in kitchen features rich cherry cabinetry, generous storage and workspace, and convenient access to the surrounding living areas. The first-floor primary suite offers the convenience of main-level living along with a spacious private bath featuring dual vanities, a stand-alone shower, and Jacuzzi tub. A dedicated office, laundry room, powder room, and sunroom add even more functionality to the main level. Upstairs, the versatile loft provides additional living space and is joined by a second bedroom and full bathroom, making it ideal for overnight guests, a hobby area, or additional lounge space. Outside, enjoy a large patio overlooking a peaceful wooded backdrop, providing a great setting for relaxing or entertaining. Additional highlights include an attached two-car garage, new roof, and new HVAC system. Residents also enjoy access to an impressive array of resort-style community amenities, including indoor and outdoor pools, sauna, tennis courts, pickleball courts, shuffleboard, bocce ball, billiards, a ballroom, craft room, game room, clubhouse, and more. With its flexible floor plan, impressive ceiling heights, first-floor primary suite, recent major updates, private wooded rear setting, and extensive community amenities, 14 Jackson Drive offers the perfect combination of comfort, convenience, and an active lifestyle.
| Price History | |
|---|---|
| 9/21/2026 | Listed $525,000 |
General Features
| Living Area | 2377 |
|---|---|
| Sewer | Public Sewer |
| Heating | 90% Forced Air |
| Cooling | Central A/C,Ceiling Fan(s) |
| Possession | Settlement,Negotiable |
| Roof | Shingle |
| Appliances | Stainless Steel Appliances |
| Zoning | RG1 |
| HOA Fee | 235.00 |
| Garage Spaces | 2.00 |
| Association Fee Includes | Common Area Maintenance,Pool(s),Snow Removal |
| Architectural Style | Traditional |
| Construction Materials | Frame |
| School District | EGG HARBOR TOWNSHIP PUBLIC SCHOOLS |
| Exclusions | Washer,dryer and seller's personal property. |
| Year Built | 2005 |
| Levels | 2 |
| Tax Year | 2025 |
| Ownership | Fee Simple |
| Cool Fuel | Electric |
| Accessibility | None |
| Assoc Fee Paid Per | Monthly |
| County | ATLANTIC |
| New Construction | No |
| Property Type | Residential |
| Association Amenities | Club House,Common Grounds,Pool - Indoor,Pool - Outdoor,Tennis Courts,Billiard Room,Fitness Center,Game Room,Pickleball Courts |
| HOA | Yes |
| Subdivision Name | VILLAGE GRANDE AT EM |
| Garage Y/N | Yes |
| Water Access Y/N | No |
| Other Structures | Above Grade,Below Grade |
| Full Baths | 2 |
| Status | ACTIVE |
| Directions | Please use GPS. |
| City | EGG HARBOR TOWNSHIP |
| Senior Community Y/N | Yes |
| MLS Area | Egg Harbor Twp (20108) |
| Lot Size Units | Square Feet |
| Lot Size Square Feet | 0.00 |
| Tax Assessed Value | 247200.0 |
| Tax Annual Amount | 8407.0 |
| Property Condition | Excellent |
| Structure Type | Detached |
| Condo/Coop Association fee Y/N | No |
| Bathrooms Full Main Level | 1 |
| Bathrooms Count Main Level | 2.00 |
| Price Per Sq Ft Total AG | 220.87 |
| Acceptable Financing | Cash,Conventional,VA |
| Senior Community Age Req | 55 |
| Vacation Rental Y/N | No |
| Total SQFT | 2377 |
| Standard Status | Active |
| Year Built Source | Assessor |
| Tax Lot | 00046 08 |
Interior Features
| Interior Amenities | Bathroom - Walk-In Shower,Breakfast Area,Built-Ins,Carpet,Ceiling Fan(s),Crown Moldings,Family Room Off Kitchen,Kitchen - Galley,Kitchen - Island,Primary Bath(s),Recessed Lighting,Walk-in Closet(s),W |
|---|---|
| Heating Fuel | Natural Gas |
| Flooring | Hardwood,Ceramic Tile,Carpet |
| Total Fireplaces | 1 |
| Fireplace Features | Gas/Propane |
| Hot Water | Natural Gas |
| Basement (Y/N) | No |
| Heating Y/N | Yes |
| Fireplace Y/N | Yes |
| Above Grade Finished Area | 2377 |
| Half Baths | 1 |
| Central Air Y/N | Yes |
| Total Bedrooms | 3 |
| Room Type | Living Room,Dining Room,Kitchen,Foyer,Sun/Florida Room,Laundry,Loft |
| Main Level Bedrooms | 2 |
| Below Grade Finished Area Unit Type | Square Feet |
| LivingAreaSource | Assessor |
| Laundry Type | Main Floor |
| Below Grade Finished Area Source | Assessor |
| Bedrooms Count All Upper Levels | 1 |
| Bedrooms Count Upper Level 1 | 1 |
| Bathrooms Half Main Level | 1 |
| Bathrooms Full Upper Level 1 | 1 |
| Bathrooms Full All Upper Levels | 1 |
| Bathrooms Count Upper Level 1 | 1.00 |
| Bathrooms Count All Upper Levels | 1 |
| Above Grade Finished Area Source | Assessor |
| Above Grade Finished Area Unit Type | Square Feet |
| Total Baths | 3 |
Exterior Features
| Pool | Yes - Community |
|---|---|
| Water Source | Public |
| Inclusions | Kitchen refrigerator. |
| Total Parking Spaces | 4 |
| Garage Features | Garage - Front Entry |
| Type of Parking | Attached Garage,Driveway |
| Foundation Details | Slab |
| Water View Y/N | No |
| Lot Size Acres | 0.00 |
| Lot Size Source | Estimated |
| Waterfront Y/N | No |
| Land Assessed Value | 48100.00 |
| Navigable Water Y/N | No |
| Water Oriented Y/N | No |
| # of Attached Garage Spaces | 2 |
Room Details
| Room | Dimensions | Level | Flooring | Details |
|---|---|---|---|---|
| Dining Room | Main | |||
| Foyer | Main | |||
| Kitchen | Main | |||
| Laundry | Main | |||
| Living Room | Main | |||
| Loft | Upper 1 | |||
| Sun/Florida Room | Main |
Amenities
- Foreclosure
- Views
- Short Sale
- New Construction
- Adult 55+
- Lease To Own
- No HOA Fees
- Furnished
- Primary On Main
- Air Conditioning
- Seller Finance
- Green
- Fixer Upper
- Horse
- Golf
- Fireplace
- Deck
- Garage
- Basement
- Pool
Property vs Single Family Average in 08234
Price
Taxes
Year Built
Visits
 © BRIGHT, All Rights Reserved
