
Views




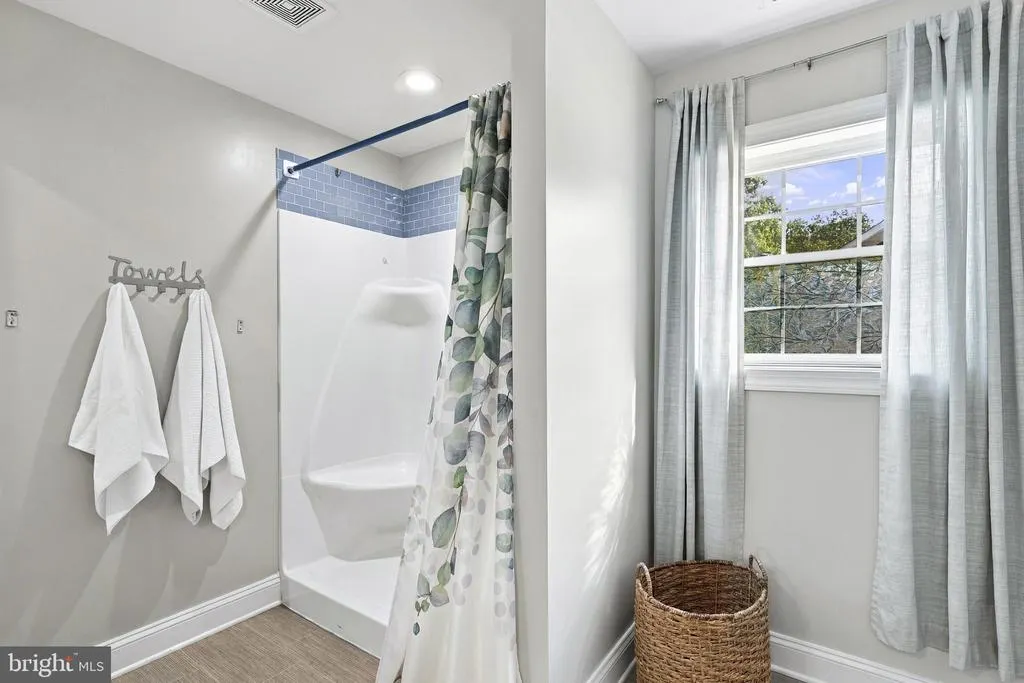
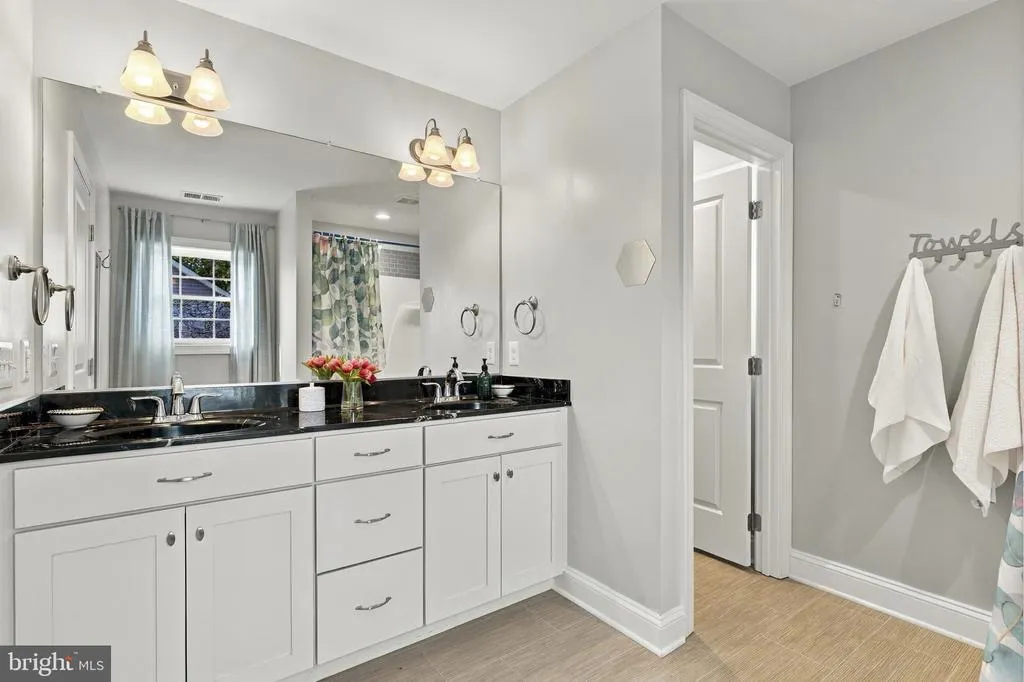
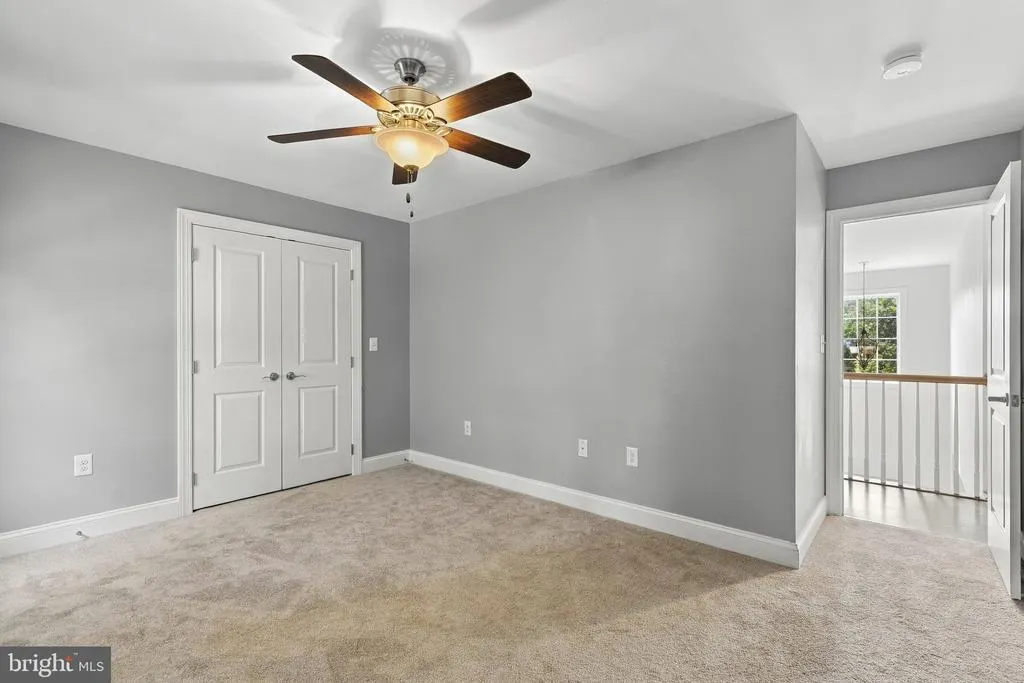
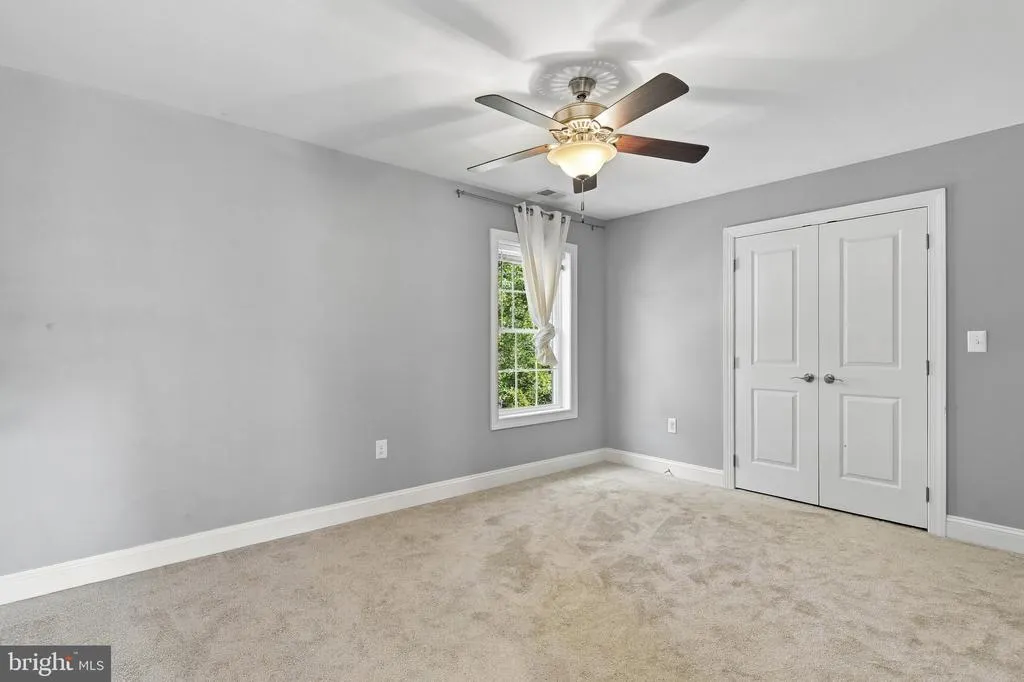



Address
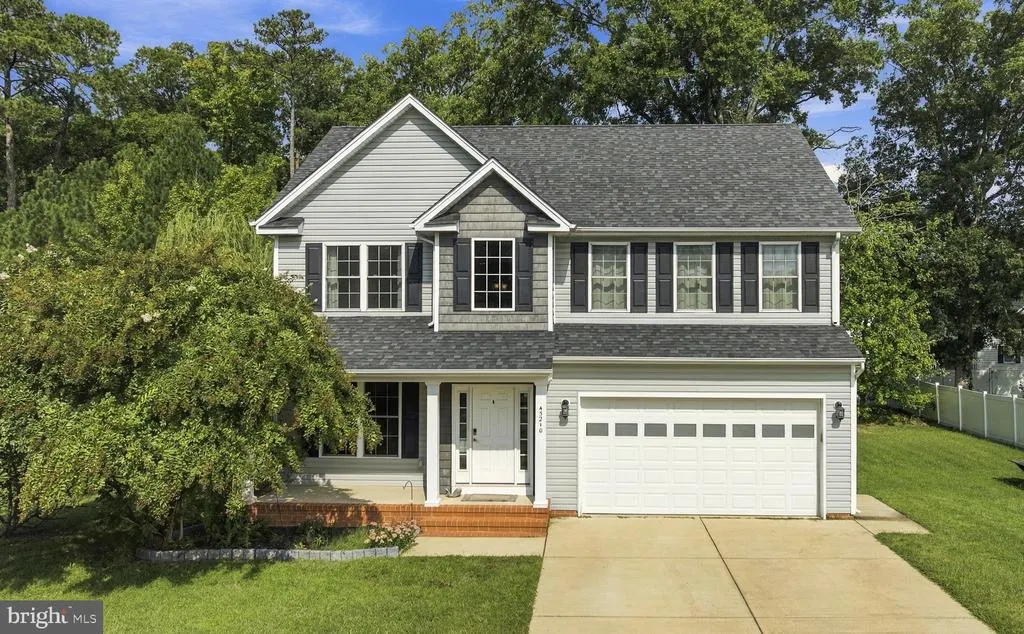
45210 Blue Water Lane, Piney Point, MD
Price
$ 499,900
Property Attributes
- MLS#MDSM2033638
- TypeSingle Family
- Listing Status ACTIVE
- CountySAINT MARYS
- CityPiney Point
- NeighborhoodBlue Water
- Zip20674
- StyleTraditional
- Year Built2016
- Taxes$ 3743
- Price$ 499,900
- Bedrooms4
- Full Bathrooms2
- Half Bathrooms1
- Sqr Footage2184
- Lot Size0.35 Acres
Data Source:
Bright MLS
Property Description
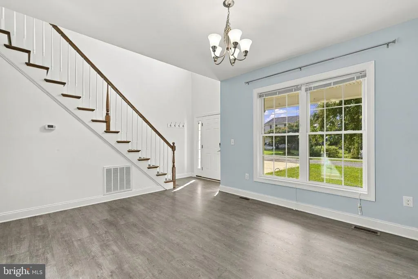
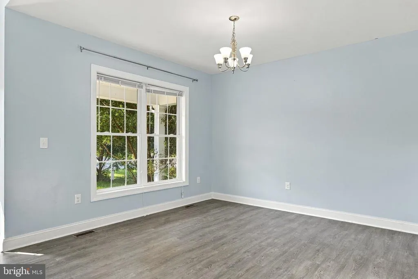
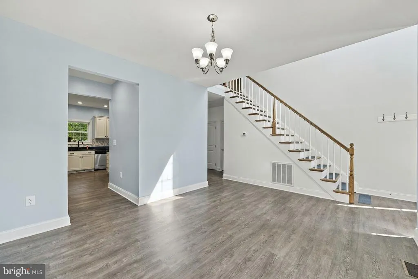
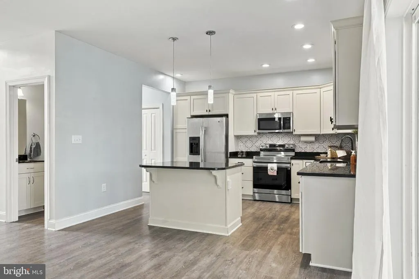
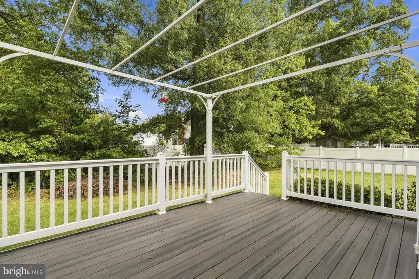
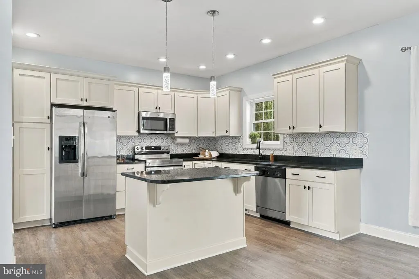
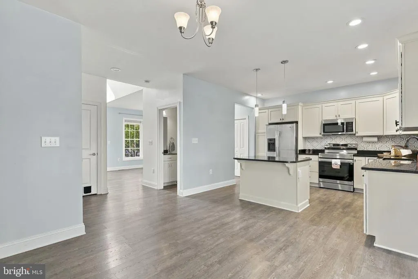
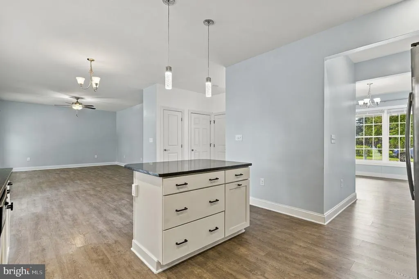
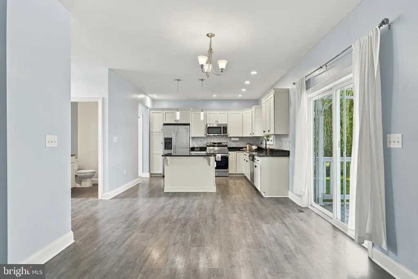
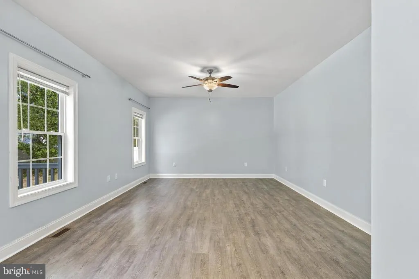
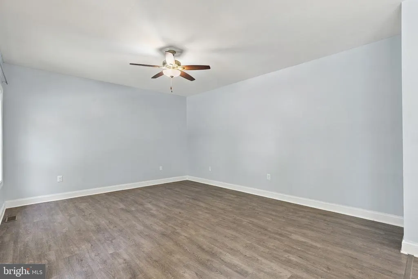
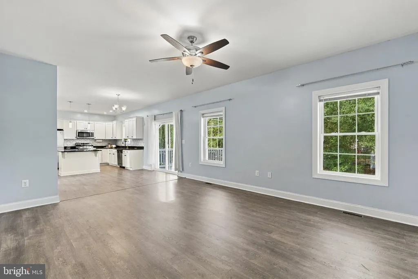
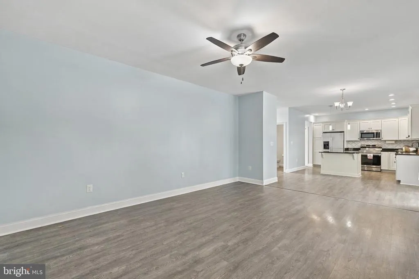
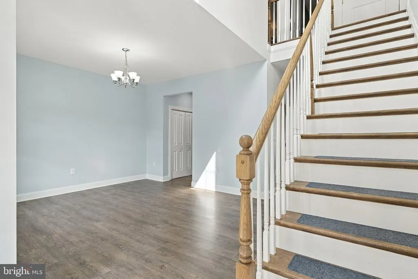
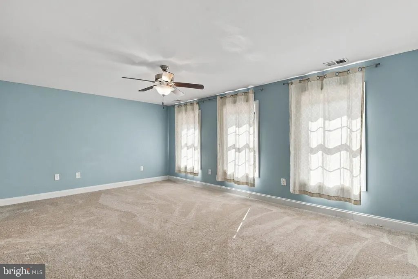
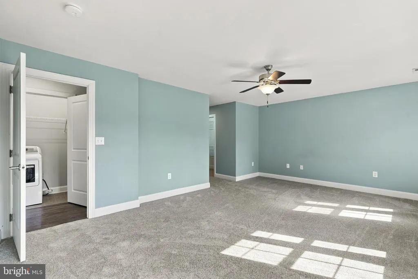
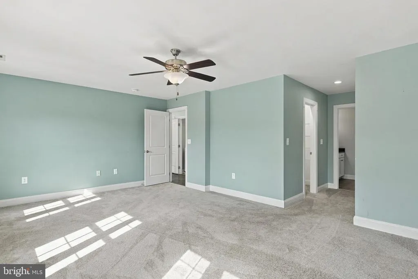
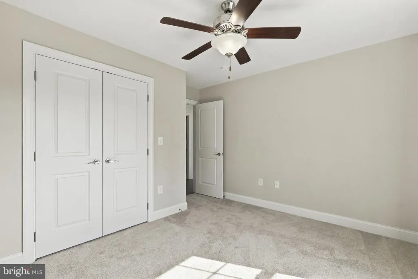
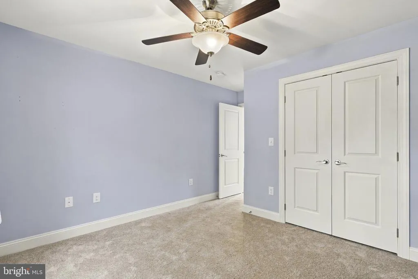
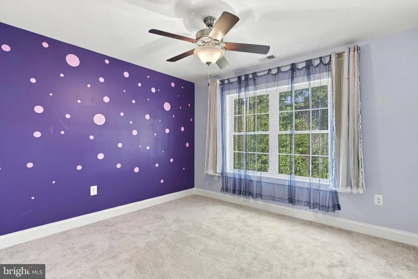
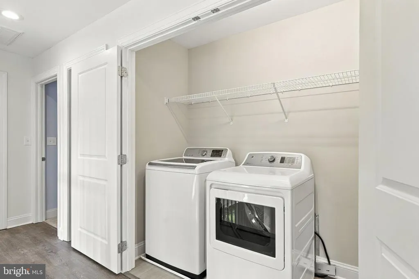
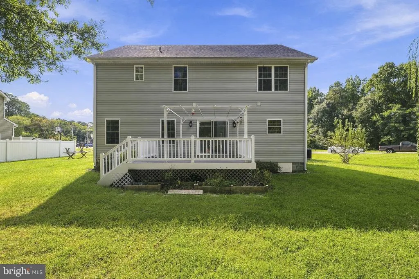
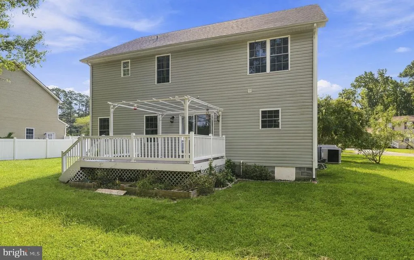
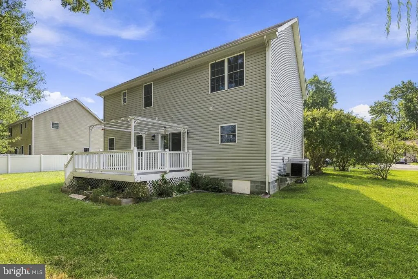
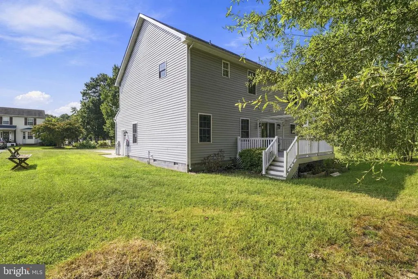
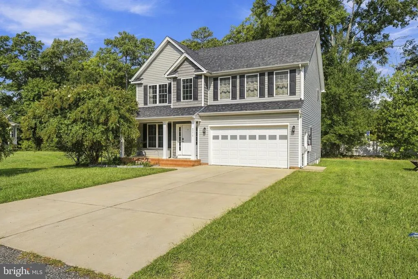
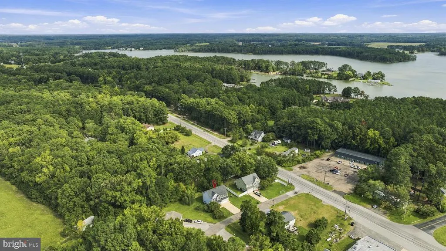
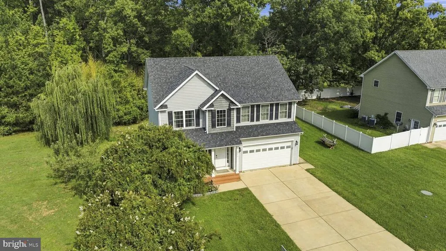
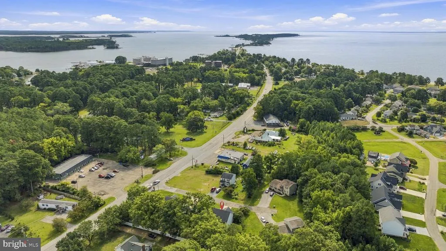
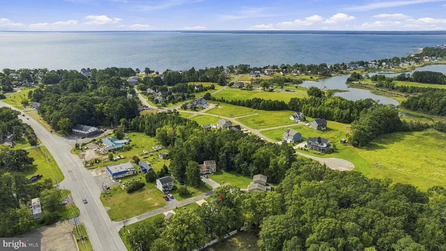
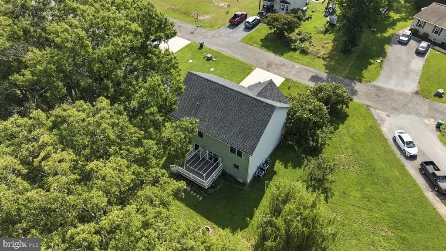
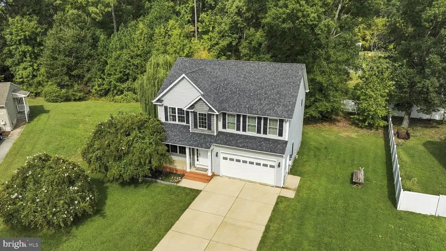
Welcome to 45210 Blue Water, located in the small community of Piney Point, which sits on a stretch of land between the beautiful St. Mary's River and the broad Potomac River. Built in 2016, this traditional home offers four spacious bedrooms, all with new carpet, located on the upper level. The first floor features 9' ceilings, a naturally bright interior, and sliding doors to a relaxing back deck. The kitchen features granite countertops, stainless steel appliances, an island with pendant lighting, and a pantry. Complete the space with a breakfast table, adjacent to the inviting great room. A separate front room offers flexible space to use as a formal dining room, sitting room, or home office. Enjoy the front porch and plenty of lawn for gardening and outdoor play. Situated in the small neighborhood of Blue Water, the property sits on 1/3 acre with no HOA, just across from the Paul Hall Center for Maritime Training and the nearby School of Seamanship. This area boasts a rich maritime and aviation heritage within a vacation-like setting. New employment opportunities are on the horizon, at the former Piney Point Terminal, now known as the site of Offshore Aviation Group. Great biking, walking, and scootering can be found along Lighthouse Rd. to the Piney Point Lighthouse and Museum, and down to St. Georges Island for a scenic ride or drive, with a stop for a tasty meal at the Ruddy Duck Seafood and Alehouse with spectacular views of the surrounding water. At 15 miles from the mouth of the Potomac, the nearby Piney Point Landing boat ramp offers exceptional access for fishing and boating on the Potomac and Chesapeake Bay. The full-service Tall Timbers Marina is just three miles away. Escape the crowds and relax in Piney Point. Commutable to NAS Patuxent River and Dahlgren. Convenient grocery store and amenities are in Callaway. St. Mary's River State Park offers a 250-acre lake and a 7.5 mile hiking/biking loop trail. Fifteen miles to the nearest hospital, schools, community college, library, restaurants and entertainment in charming Leonardtown.
| Price History | |
|---|---|
| 9/11/2026 | Listed $499,900 |
General Features
| Living Area | 2184 |
|---|---|
| Sewer | Public Sewer |
| Heating | Heat Pump(s),Zoned,Programmable Thermostat |
| Cooling | Ceiling Fan(s),Heat Pump(s),Programmable Thermostat,Zoned |
| Possession | Settlement |
| Roof | Shingle |
| Appliances | Dishwasher,Oven/Range - Electric,Refrigerator,Built-In Microwave,Dryer,Exhaust Fan,Icemaker,Washer |
| Zoning | TMX |
| Garage Spaces | 2.00 |
| Patio/Porch Features | Deck(s),Porch(es) |
| Architectural Style | Traditional |
| Security Features | Main Entrance Lock,Smoke Detector |
| Construction Materials | Vinyl Siding |
| School District | ST. MARY'S COUNTY PUBLIC SCHOOLS |
| Year Built | 2016 |
| View | Trees/Woods |
| Levels | 2 |
| Tax Year | 2026 |
| Ownership | Fee Simple |
| Cool Fuel | Electric |
| Accessibility | None |
| County | SAINT MARYS |
| New Construction | No |
| Property Type | Residential |
| HOA | No |
| Subdivision Name | BLUE WATER |
| Garage Y/N | Yes |
| Water Access Y/N | No |
| Other Structures | Above Grade,Below Grade |
| Full Baths | 2 |
| Status | ACTIVE |
| Directions | 235S. Turn right onto Chancellors Run Rd. Turn right onto Great Mills Rd. Turn right onto Point Lookout Rd. Turn left onto Piney Point Rd. Turn right onto Blue Water Ln. |
| City | PINEY POINT |
| Disclosures | Prop Disclaimer |
| Senior Community Y/N | No |
| Lot Size Units | Square Feet |
| Lot Size Square Feet | 15066.00 |
| Tax Assessed Value | 409167.0 |
| Tax Annual Amount | 3743.0 |
| Home Warranty Y/N | No |
| Structure Type | Detached |
| Condo/Coop Association fee Y/N | No |
| Bathrooms Count Main Level | 1.00 |
| Price Per Sq Ft Total AG | 228.89 |
| Acceptable Financing | Cash,Conventional,FHA,USDA,VA |
| Historic Y/N | No |
| Lease Considered Y/N | No |
| Vacation Rental Y/N | No |
| Total SQFT | 2184 |
| Standard Status | Active |
| Year Built Source | Assessor |
| Tax Lot | 2 |
Interior Features
| Interior Amenities | Breakfast Area,Family Room Off Kitchen,Primary Bath(s),Recessed Lighting,Upgraded Countertops,Walk-in Closet(s),Pantry,Kitchen - Table Space,Kitchen - Eat-In,Formal/Separate Dining Room,Ceiling Fan(s |
|---|---|
| Heating Fuel | Electric |
| Flooring | Carpet |
| Hot Water | Electric |
| Basement (Y/N) | No |
| Heating Y/N | Yes |
| Window Features | Screens |
| Fireplace Y/N | No |
| Above Grade Finished Area | 2184 |
| Half Baths | 1 |
| Central Air Y/N | No |
| Total Bedrooms | 4 |
| Room Type | Dining Room,Primary Bedroom,Bedroom 2,Bedroom 3,Bedroom 4,Kitchen,Family Room,Foyer,Laundry,Primary Bathroom,Full Bath,Half Bath |
| Below Grade Finished Area Unit Type | Square Feet |
| LivingAreaSource | Assessor |
| Laundry Type | Upper Floor,Washer In Unit,Dryer In Unit |
| Below Grade Finished Area Source | Assessor |
| Bedrooms Count All Upper Levels | 4 |
| Bedrooms Count Upper Level 1 | 4 |
| Bathrooms Half Main Level | 1 |
| Bathrooms Full Upper Level 1 | 2 |
| Bathrooms Full All Upper Levels | 2 |
| Bathrooms Count Upper Level 1 | 2.00 |
| Bathrooms Count All Upper Levels | 2 |
| Above Grade Finished Area Source | Assessor |
| Above Grade Finished Area Unit Type | Square Feet |
| Total Baths | 3 |
Exterior Features
| Pool | No Pool |
|---|---|
| Parking Features | Concrete Driveway |
| Lot Features | Front Yard,Level,Rear Yard,SideYard(s),Trees/Wooded |
| Water Source | Well |
| Total Parking Spaces | 2 |
| Garage Features | Garage Door Opener,Inside Access,Garage - Front Entry |
| Type of Parking | Attached Garage,Driveway |
| Foundation Details | Crawl Space |
| Spa | No |
| Water View Y/N | No |
| Lot Size Acres | 0.35 |
| Lot Size Source | Assessor |
| Waterfront Y/N | No |
| Door Features | Sliding Glass |
| Land Assessed Value | 104000.00 |
| Navigable Water Y/N | No |
| Water Oriented Y/N | No |
| # of Attached Garage Spaces | 2 |
Room Details
| Room | Dimensions | Level | Flooring | Details |
|---|---|---|---|---|
| Bedroom 2 | Upper 1 | Ceiling Fan(s),Flooring - Carpet | ||
| Bedroom 3 | Upper 1 | Ceiling Fan(s),Flooring - Carpet | ||
| Bedroom 4 | Upper 1 | Ceiling Fan(s),Flooring - Carpet | ||
| Dining Room | Main | Formal Dining Room | ||
| Family Room | Main | Ceiling Fan(s) | ||
| Foyer | Main | Cathedral/Vaulted Ceiling | ||
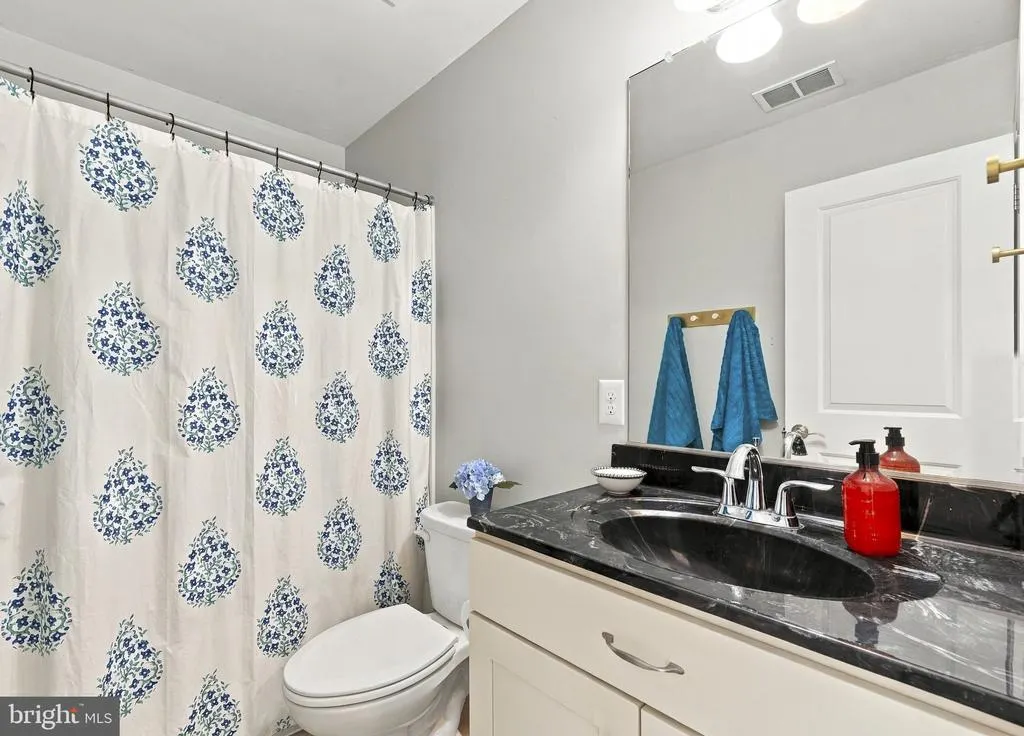
| Full Bath | Upper 1 | Bathroom - Tub Shower | ||
| Half Bath | Main | |||
| Kitchen | Main | Countertop(s) - Granite,Kitchen - Eat-in,Kitchen - Electric Cooking,Lighting - Recessed,Pantry | ||
| Laundry | Upper 1 | |||
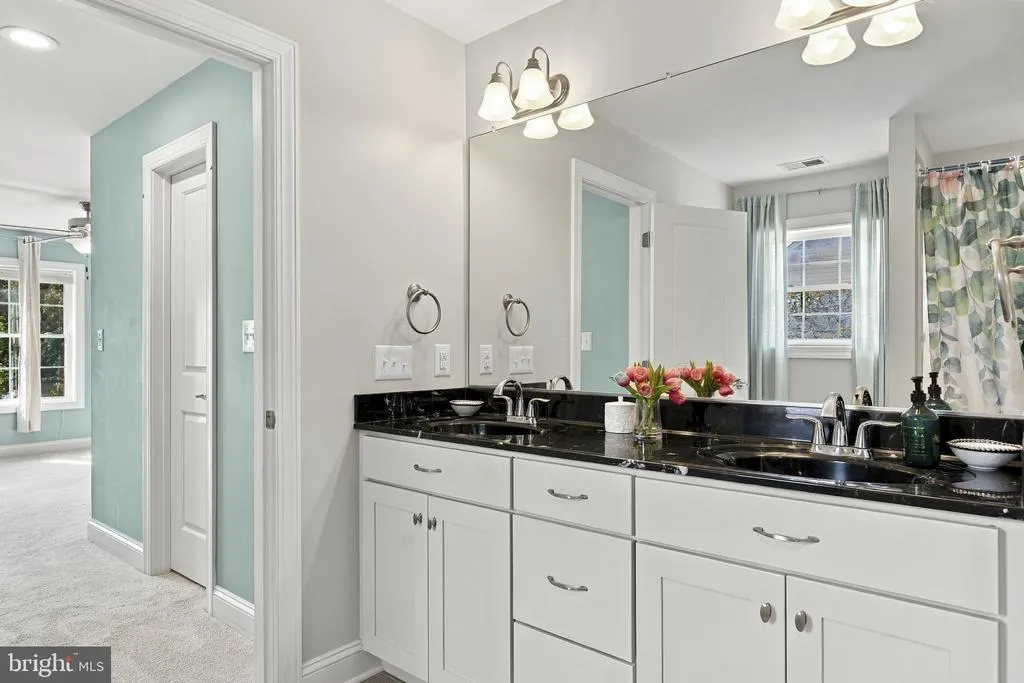
| Primary Bathroom | Upper 1 | Bathroom - Walk-In Shower,Double Sink | ||
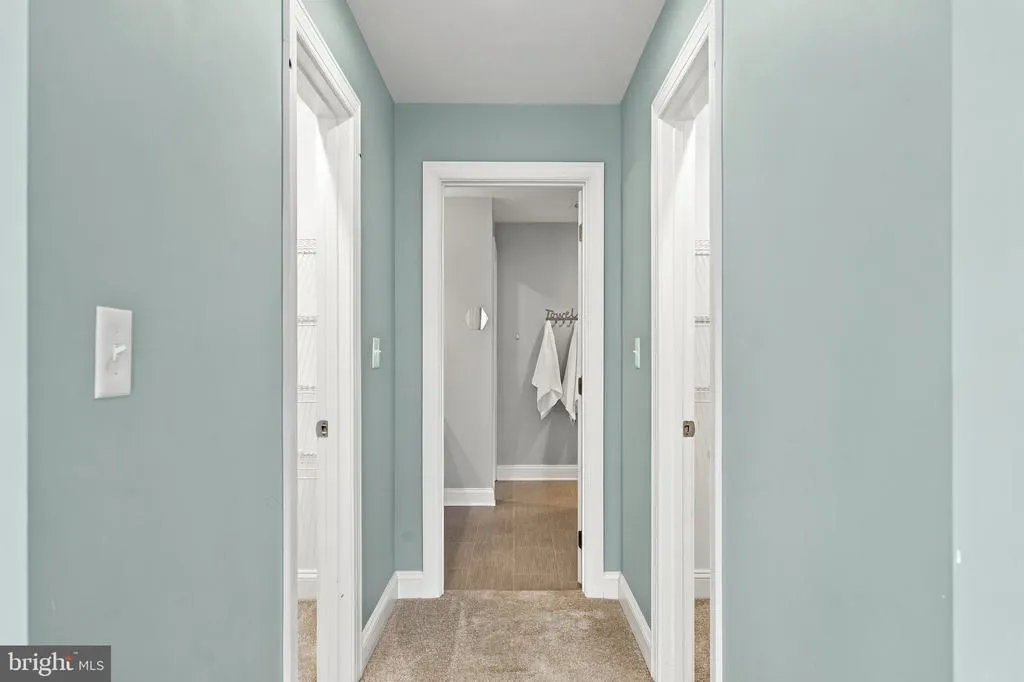
| Primary Bedroom | Upper 1 | Attached Bathroom,Flooring - Carpet,Ceiling Fan(s),Walk-In Closet(s) |
Amenities
- Foreclosure
- Views
- Short Sale
- New Construction
- Adult 55+
- Lease To Own
- No HOA Fees
- Furnished
- Primary On Main
- Air Conditioning
- Seller Finance
- Green
- Fixer Upper
- Horse
- Golf
- Fireplace
- Deck
- Garage
- Basement
- Pool
Property vs Single Family Average in 20674
Price
Taxes
Year Built
Visits
 © BRIGHT, All Rights Reserved
