
Open House Sat, Sep 26th 10:00 AM - 11:00 AM - Primary on Main



Address
900 S Aikens Tavern Court, Newark, DE
Price
$ 649,000
Property Attributes
- MLS#DENC2111902
- TypeSingle Family
- Listing Status ACTIVE
- CountyNEW CASTLE
- CityNewark
- AreaNewark-Glasgow
- NeighborhoodLa Grange
- Zip19702
- StyleRanch/Rambler
- Year Built2011
- Taxes$ 4918
- Price$ 649,000
- Bedrooms4
- Full Bathrooms3
- Half Bathrooms1
- Sqr Footage3925
- Lot Size0.27 Acres
Data Source:
Bright MLS
Property Description
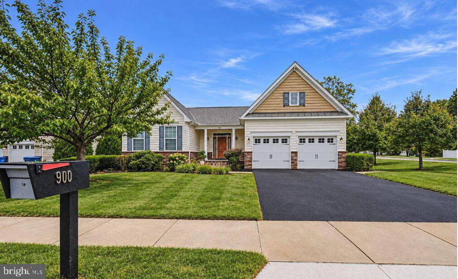
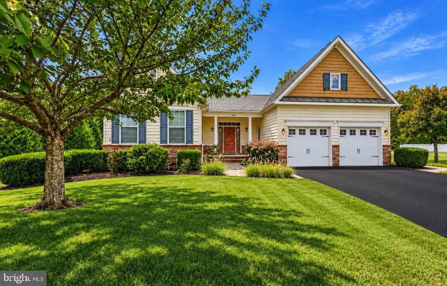
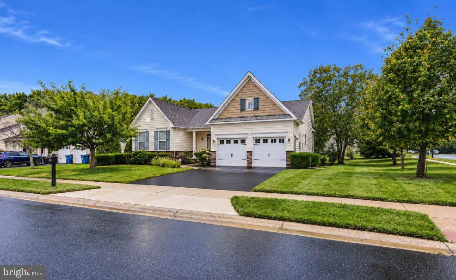
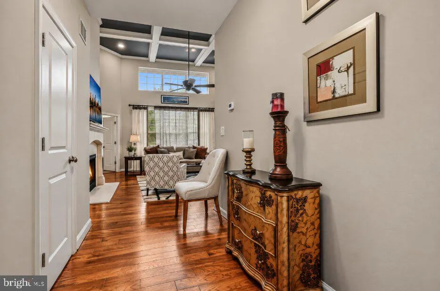
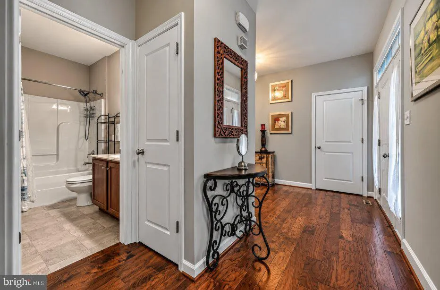
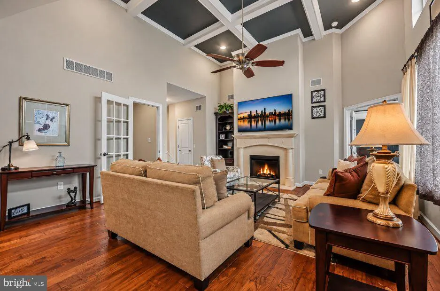
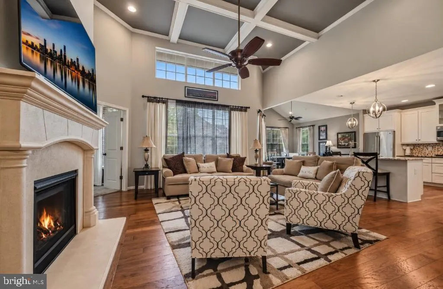
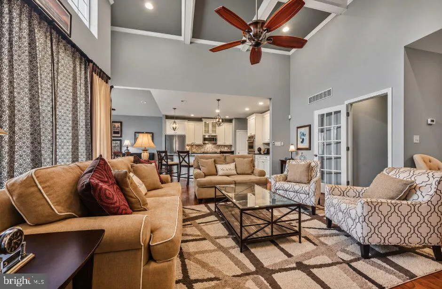
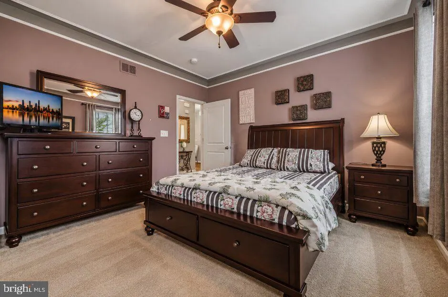
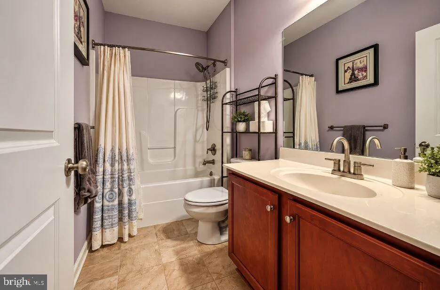
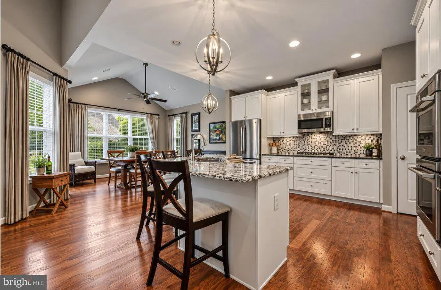
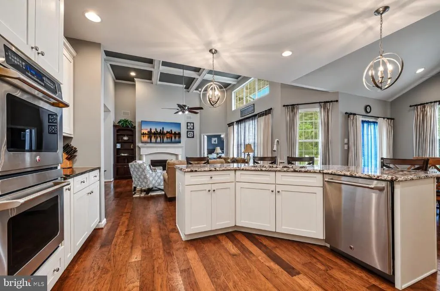
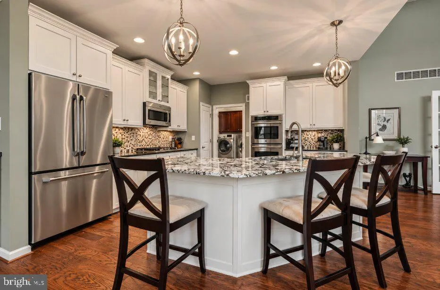
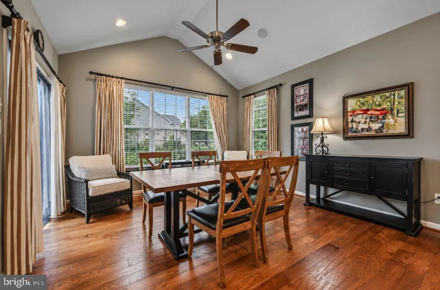
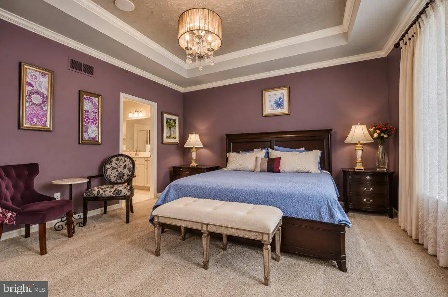
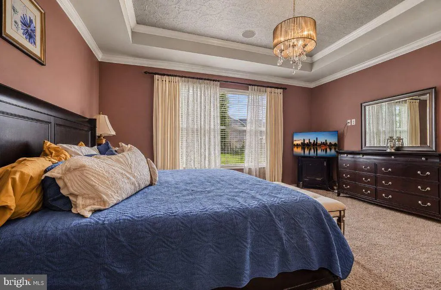
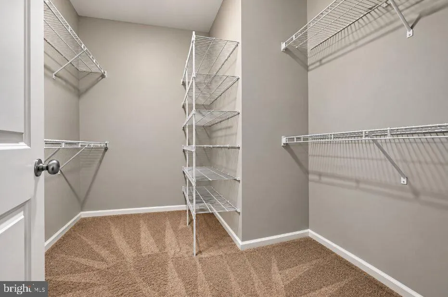
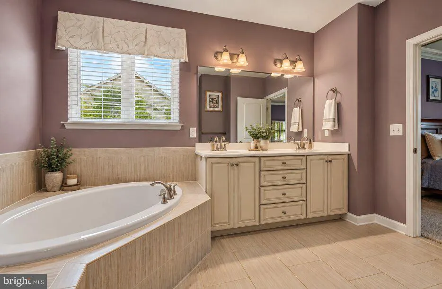
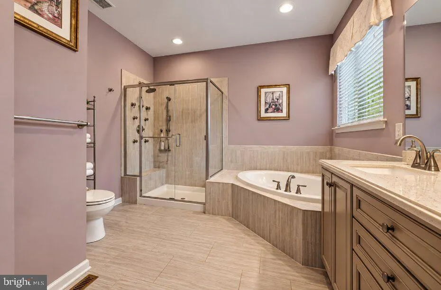
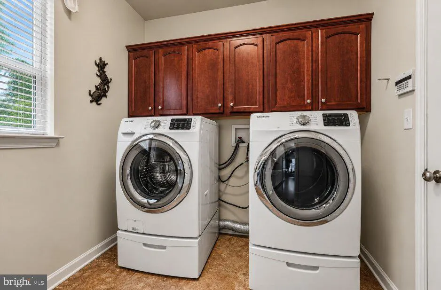
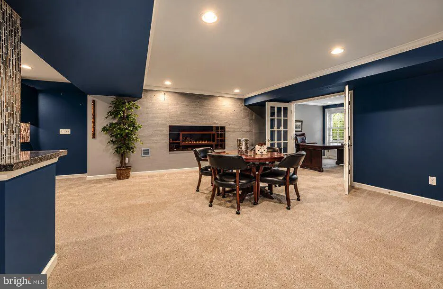
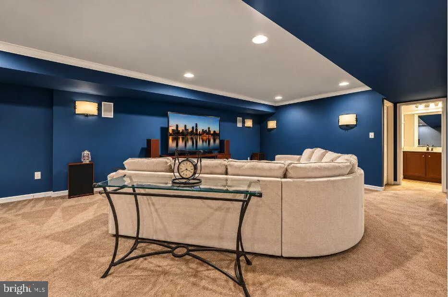
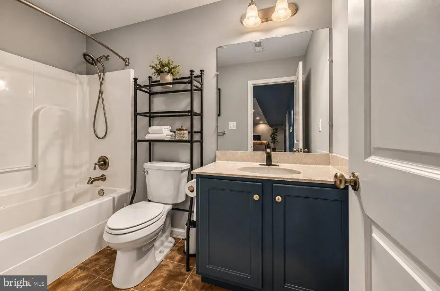
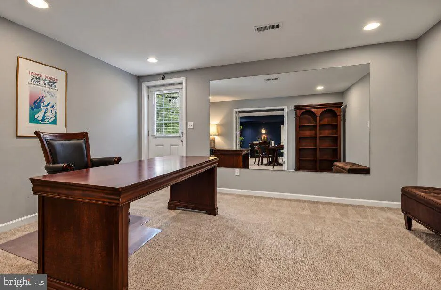
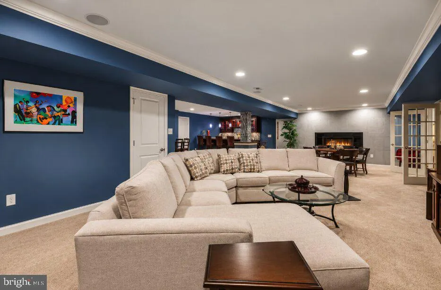
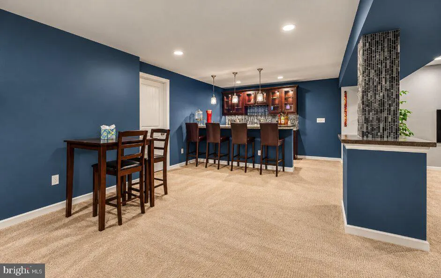
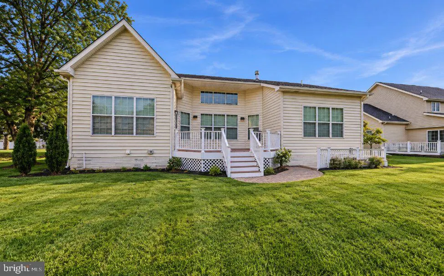
Welcome to 900 S Aikens Tavern Ct, situated on a desirable corner lot in the La Grange community. Finding a detached ranch offering this much space is a rare opportunity. With approximately 3,900 square feet of finished living space, including the fully finished lower level, this home delivers the convenience of one-floor living without sacrificing space. Step inside to an open-concept main level where the family room, kitchen, and dining areas flow seamlessly together. High ceilings, crown molding, beautiful flooring, a fireplace, and abundant natural light create an inviting atmosphere throughout. The gourmet kitchen features a large center island, double built-in ovens, generous cabinetry, and plenty of room for everyday living and entertaining. Main-floor laundry adds another level of convenience. The main level features three spacious bedrooms and two-and-a-half bathrooms. The oversized primary suite includes a large walk-in closet and an impressive en-suite bath with dual vanities, a soaking tub, and a spacious walk-in shower. The fully finished lower level ( 2,000 sqft) adds an entirely new dimension to the home, featuring a wet bar with a dishwasher and mini refrigerator, recessed lighting, a second fireplace, a full bathroom, and an additional room that can serve as a bedroom, home office, gym, or guest space. A walkout provides direct access to the outdoors. Outside, enjoy the deck, corner-lot setting, and attached two-car garage. With nearly 4,000 square feet of finished living space and the ease of a detached ranch layout, 900 S Aikens Tavern Ct is a home that truly stands out.
| Price History | |
|---|---|
| 9/24/2026 | Listed $649,000 |
General Features
| Living Area | 3925 |
|---|---|
| Sewer | Public Sewer |
| Heating | Forced Air |
| Cooling | Central A/C |
| Possession | Settlement |
| Zoning | S |
| HOA Fee | 375.00 |
| Garage Spaces | 2.00 |
| Architectural Style | Ranch/Rambler |
| Construction Materials | Vinyl Siding |
| School District | CHRISTINA |
| Year Built | 2011 |
| Levels | 1 |
| Tax Year | 2025 |
| Ownership | Fee Simple |
| Cool Fuel | Natural Gas |
| Accessibility | None |
| Assoc Fee Paid Per | Annually |
| County | NEW CASTLE |
| New Construction | No |
| Property Type | Residential |
| HOA | Yes |
| Subdivision Name | LA GRANGE |
| Garage Y/N | Yes |
| Water Access Y/N | No |
| Other Structures | Above Grade,Below Grade |
| Full Baths | 3 |
| Status | ACTIVE |
| Directions | please use GPS |
| City | NEWARK |
| Senior Community Y/N | No |
| MLS Area | Newark/Glasgow (30905) |
| Lot Size Units | Square Feet |
| Lot Size Square Feet | 11761.20 |
| Tax Assessed Value | 476000.0 |
| Tax Annual Amount | 4918.0 |
| Structure Type | Detached |
| Condo/Coop Association fee Y/N | No |
| Bathrooms Full Main Level | 2 |
| Bathrooms Count Main Level | 3.00 |
| Price Per Sq Ft Total AG | 337.14 |
| Acceptable Financing | FHA,VA,Conventional,Cash |
| Vacation Rental Y/N | No |
| Total SQFT | 3925 |
| Standard Status | Active |
| Year Built Source | Estimated |
Interior Features
| Heating Fuel | Natural Gas |
|---|---|
| Basement | Fully Finished,Outside Entrance |
| Total Fireplaces | 1 |
| Hot Water | Natural Gas |
| Basement (Y/N) | Yes |
| Heating Y/N | Yes |
| Fireplace Y/N | Yes |
| Above Grade Finished Area | 1925 |
| Half Baths | 1 |
| Central Air Y/N | Yes |
| Total Bedrooms | 4 |
| Below Grade Finished Area | 2000 |
| Main Level Bedrooms | 3 |
| Below Grade Finished Area Unit Type | Square Feet |
| LivingAreaSource | Estimated |
| Laundry Type | Main Floor |
| Below Grade Finished Area Source | Estimated |
| Bedrooms Count All Lower Levels | 1 |
| Bedrooms Count Lower Level 1 | 1 |
| Bathrooms Half Main Level | 1 |
| Bathrooms Full Lower Level 1 | 1 |
| Bathrooms Full All Lower Levels | 1 |
| Bathrooms Count Lower Level 1 | 1.00 |
| Bathrooms Count All Lower Levels | 1 |
| Above Grade Finished Area Source | Estimated |
| Above Grade Finished Area Unit Type | Square Feet |
| Total Baths | 4 |
Exterior Features
| Pool | No Pool |
|---|---|
| Water Source | Public |
| Total Parking Spaces | 4 |
| Garage Features | Garage - Front Entry,Inside Access |
| Type of Parking | Attached Garage,Driveway |
| Foundation Details | Concrete Perimeter |
| Water View Y/N | No |
| Lot Size Acres | 0.27 |
| Lot Size Source | Estimated |
| Waterfront Y/N | No |
| Navigable Water Y/N | No |
| Water Oriented Y/N | No |
| # of Attached Garage Spaces | 2 |
Amenities
- Foreclosure
- Views
- Short Sale
- New Construction
- Adult 55+
- Lease To Own
- No HOA Fees
- Furnished
- Primary On Main
- Air Conditioning
- Seller Finance
- Green
- Fixer Upper
- Horse
- Golf
- Fireplace
- Deck
- Garage
- Basement
- Pool
Property vs Single Family Average in 19702
Price
Taxes
Year Built
Visits
 © BRIGHT, All Rights Reserved
