
Open House Sun, Sep 27th 1:00 PM - 3:00 PM - Primary on Main




Address
312 Elizabeth Street, Middletown, DE
Price
$ 274,900
Property Attributes
- MLS#DENC2111538
- TypeSingle Family
- Listing Status ACTIVE
- CountyNEW CASTLE
- CityMiddletown
- AreaSouth Of The Canal
- NeighborhoodMiddletown
- Zip19709
- StyleRanch/Rambler
- Year Built1985
- Taxes$ 2884
- Price$ 274,900
- Bedrooms3
- Full Bathrooms2
- Half Bathrooms0
- Sqr Footage950
- Lot Size0.1 Acres
Data Source:
Bright MLS
Property Description
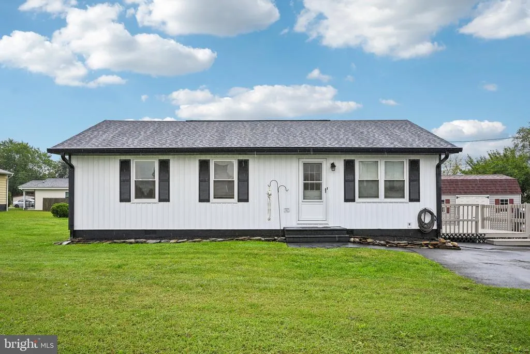
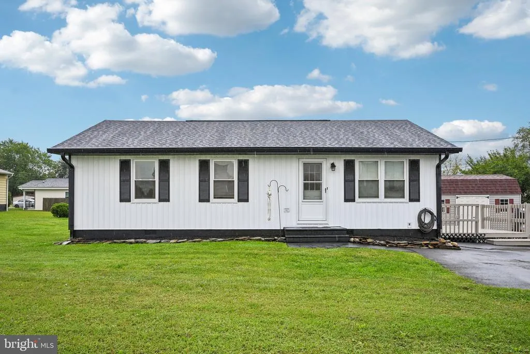
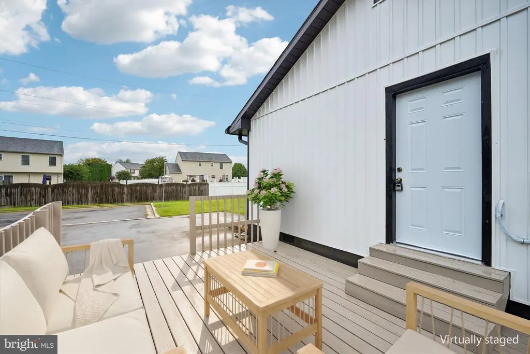
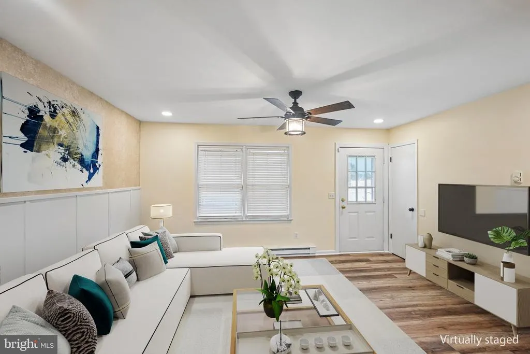
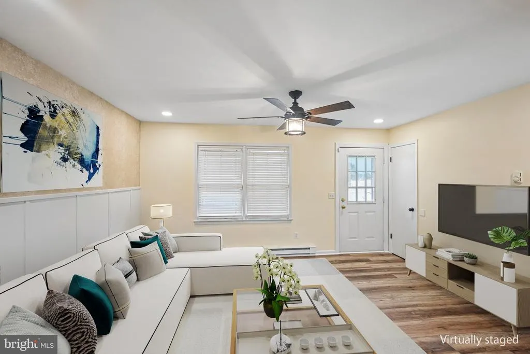
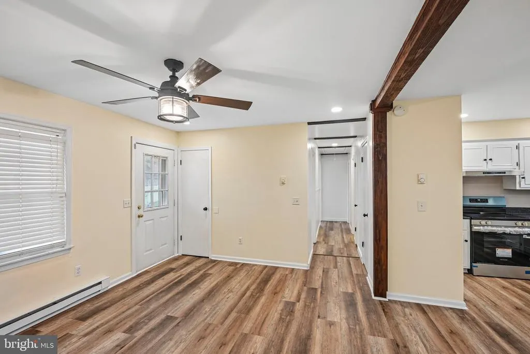
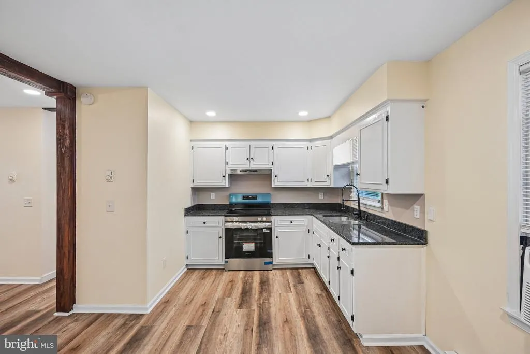
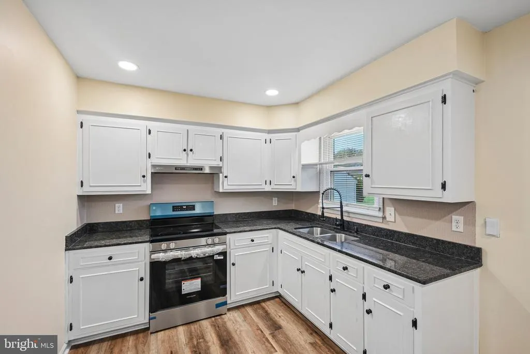
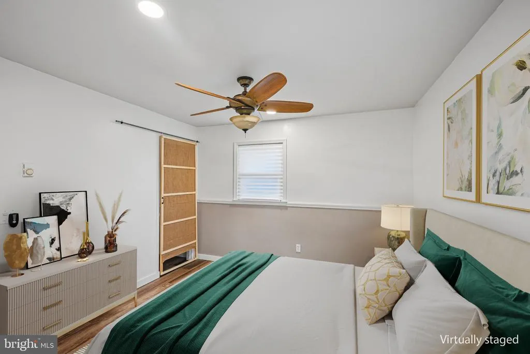
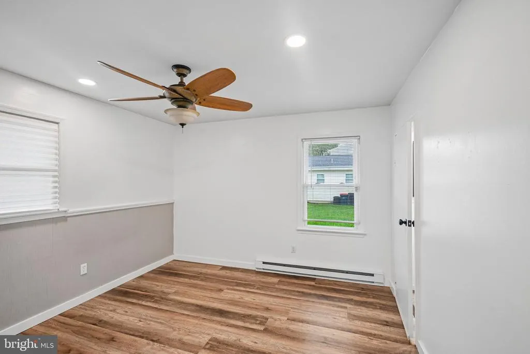
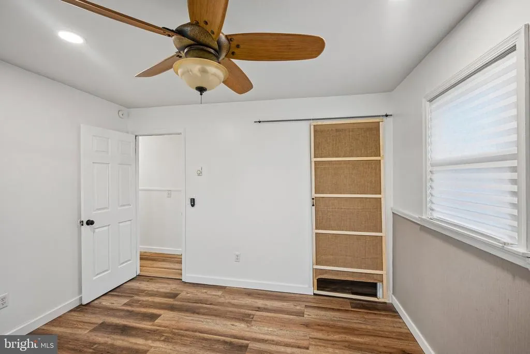
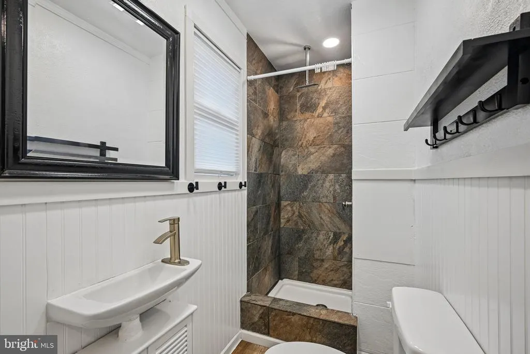
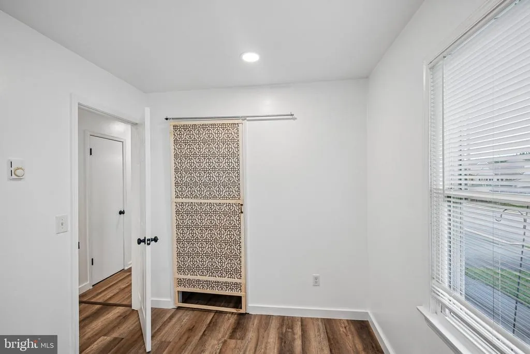
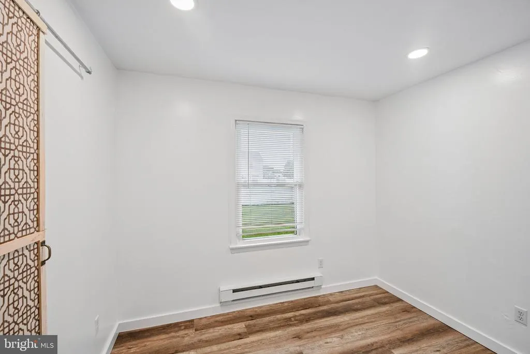
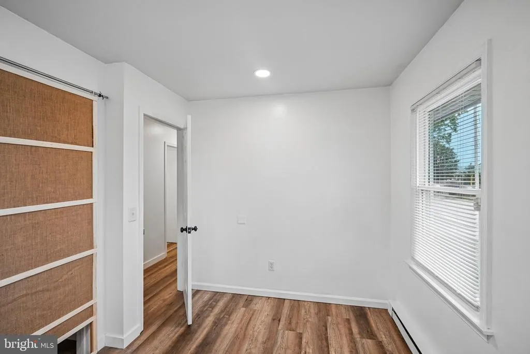
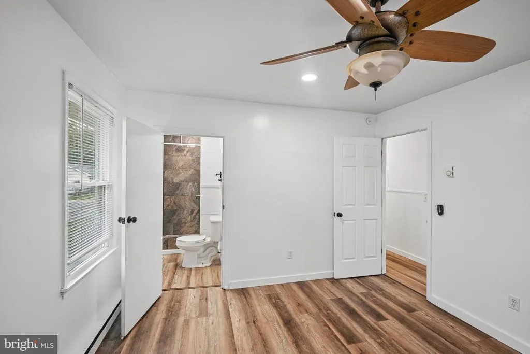
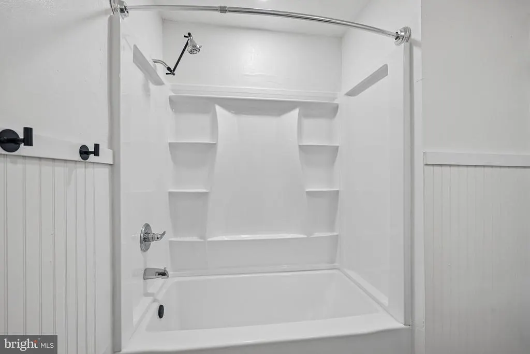
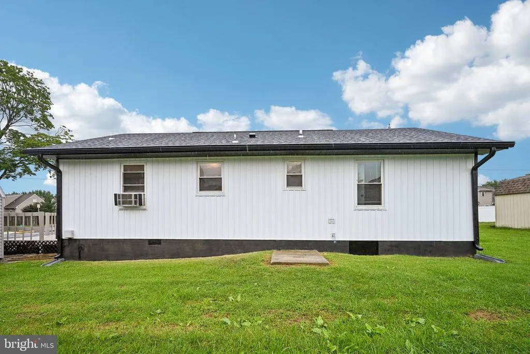
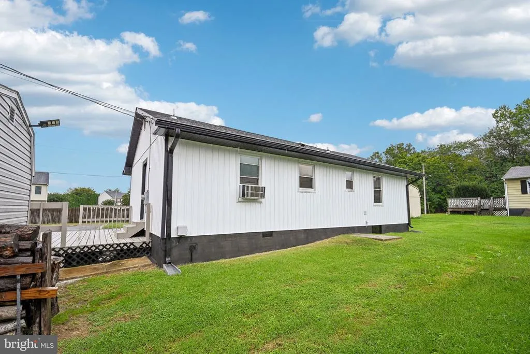
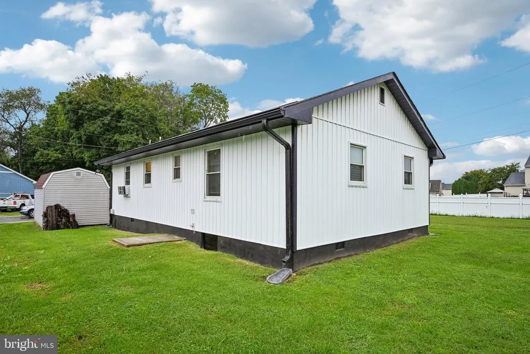
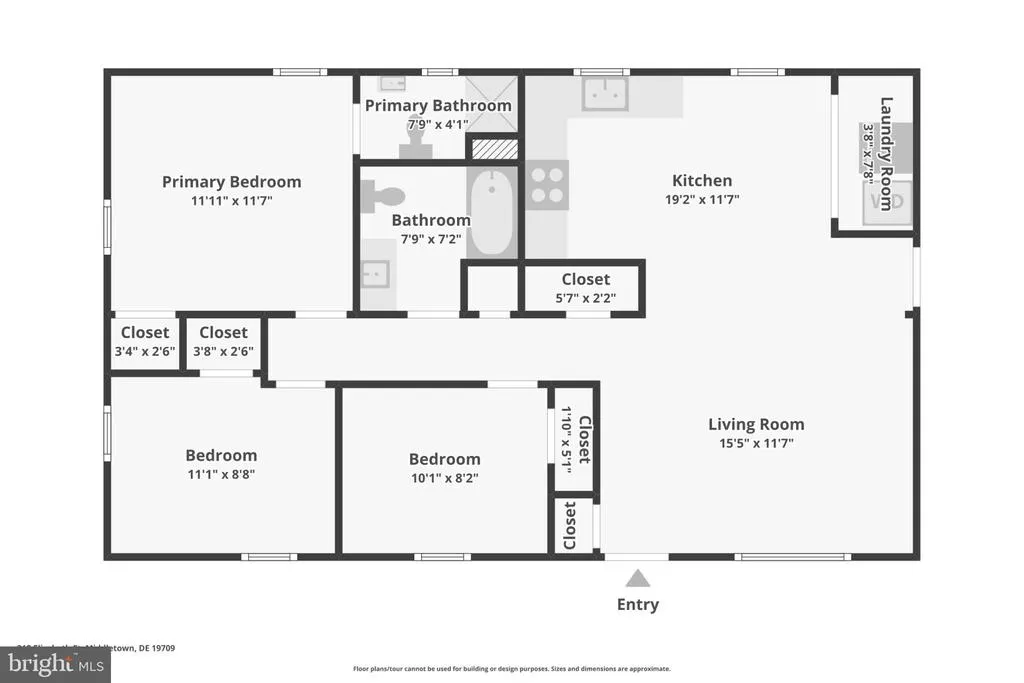
Nestled in Middletown, this well-maintained 3-bedroom, 2-bathroom ranch offers a generous single-level layout that is completely ready for its next owners. The interior boasts durable laminate flooring throughout, leading into an updated kitchen equipped with sleek stainless steel appliances. A private primary bedroom features its own ensuite full bath, while the two secondary bedrooms share a hall bath complete with a brand-new tub. Major exterior upgrades deliver peace of mind with new roof shingles and fresh siding, while the outdoor space impresses with a large deck, an oversized driveway, and a backyard storage shed perfect for extra organization. Mortgage savings may be available for buyers of this listing.
| Elementary School | Middle School | High School |
|---|---|---|
| Silver Lake Elementary School | Louis L.Redding.Middle School | Appoquinimink High School |
| Price History | |
|---|---|
| 9/19/2026 | Listed $274,900 |
General Features
| Living Area | 950 |
|---|---|
| Sewer | Public Sewer |
| Heating | Baseboard - Electric |
| Cooling | Ceiling Fan(s),Window Unit(s) |
| Possession | Negotiable,Settlement |
| Roof | Shingle |
| Appliances | Refrigerator,Stove |
| Zoning | RES |
| Patio/Porch Features | Deck(s),Patio(s) |
| Architectural Style | Ranch/Rambler |
| Construction Materials | Aluminum Siding,Vinyl Siding |
| School District | APPOQUINIMINK |
| Exclusions | Seller's Personal Property |
| Year Built | 1985 |
| Levels | 1 |
| Tax Year | 2025 |
| Ownership | Fee Simple |
| Cool Fuel | Electric |
| Accessibility | None |
| County | NEW CASTLE |
| New Construction | No |
| Property Type | Residential |
| HOA | No |
| Subdivision Name | MIDDLETOWN |
| Garage Y/N | No |
| Water Access Y/N | No |
| Other Structures | Above Grade,Below Grade |
| Full Baths | 2 |
| Status | ACTIVE |
| Directions | From E. Lake Street,turn onto Elizabeth Street. The property is located at the end of the street on the right-hand side. |
| City | MIDDLETOWN |
| Senior Community Y/N | No |
| MLS Area | South Of The Canal (30907) |
| Lot Size Units | Square Feet |
| Lot Size Square Feet | 4356.00 |
| Tax Assessed Value | 277700.0 |
| Tax Annual Amount | 2884.0 |
| Property Condition | Excellent |
| Structure Type | Detached |
| Condo/Coop Association fee Y/N | No |
| Bathrooms Full Main Level | 2 |
| Bathrooms Count Main Level | 2.00 |
| Price Per Sq Ft Total AG | 289.37 |
| Lease Considered Y/N | No |
| Vacation Rental Y/N | No |
| Virtual Tour | https://www.zillow.com/view-imx/73594242-8c65-4e8d-ba3e-1f665c17db29?wl=true&setAttribution=mls&initialViewType=pano |
| Total SQFT | 950 |
| Standard Status | Active |
| Year Built Source | Assessor |
| Legal Subdivision | MIDDLETOWN |
| Tax Lot | 075 |
Interior Features
| Heating Fuel | Electric |
|---|---|
| Hot Water | 60+ Gallon Tank |
| Basement (Y/N) | No |
| Heating Y/N | Yes |
| Fireplace Y/N | No |
| Above Grade Finished Area | 950 |
| Central Air Y/N | No |
| Total Bedrooms | 3 |
| Room Type | Living Room,Primary Bedroom,Bedroom 2,Bedroom 3,Kitchen,Laundry,Primary Bathroom,Full Bath |
| Main Level Bedrooms | 3 |
| Below Grade Finished Area Unit Type | Square Feet |
| LivingAreaSource | Assessor |
| Laundry Type | Dryer In Unit,Washer In Unit,Main Floor |
| Below Grade Unfin Area Units | Square Feet |
| Below Grade Finished Area Source | Assessor |
| Above Grade Finished Area Source | Assessor |
| Above Grade Finished Area Unit Type | Square Feet |
| Total Baths | 2 |
Exterior Features
| Exterior Amenities | Street Lights |
|---|---|
| Pool | No Pool |
| Parking Features | Asphalt Driveway |
| Lot Features | Adjoins - Public Land,Level |
| Water Source | Public |
| Inclusions | Kitchen appliances,Ceiling fans |
| Total Parking Spaces | 4 |
| Type of Parking | Driveway,Off Street,On Street |
| Foundation Details | Crawl Space |
| Water View Y/N | No |
| Lot Dimensions | 57.50 x 86.30 |
| Lot Size Acres | 0.10 |
| Lot Size Source | Assessor |
| Waterfront Y/N | No |
| Land Assessed Value | 66200.00 |
| Navigable Water Y/N | No |
| Water Oriented Y/N | No |
| Off Street - # of Spaces | 2 |
Room Details
| Room | Dimensions | Level | Flooring | Details |
|---|---|---|---|---|
| Bedroom 2 | Main | |||
| Bedroom 3 | Main | |||
| Full Bath | Main | |||
| Kitchen | Main | |||
| Laundry | Main | |||
| Living Room | Main | |||
| Primary Bathroom | Main | |||
| Primary Bedroom | Main |
Amenities
- Foreclosure
- Views
- Short Sale
- New Construction
- Adult 55+
- Lease To Own
- No HOA Fees
- Furnished
- Primary On Main
- Air Conditioning
- Seller Finance
- Green
- Fixer Upper
- Horse
- Golf
- Fireplace
- Deck
- Garage
- Basement
- Pool
Property vs Single Family Average in 19709
Price
Taxes
Year Built
 © BRIGHT, All Rights Reserved
