

Address
112 Jennifer Lane, Felton, DE
Price
$ 379,000
Property Attributes
- MLS#DEKT2050648
- TypeSingle Family
- Listing Status ACTIVE
- CountyKENT
- CityFelton
- AreaLake Forest
- NeighborhoodWooden Bridge
- Zip19943
- StyleColonial
- Year Built1995
- Taxes$ 1213
- Price$ 379,000
- Bedrooms3
- Full Bathrooms2
- Half Bathrooms1
- Sqr Footage1750
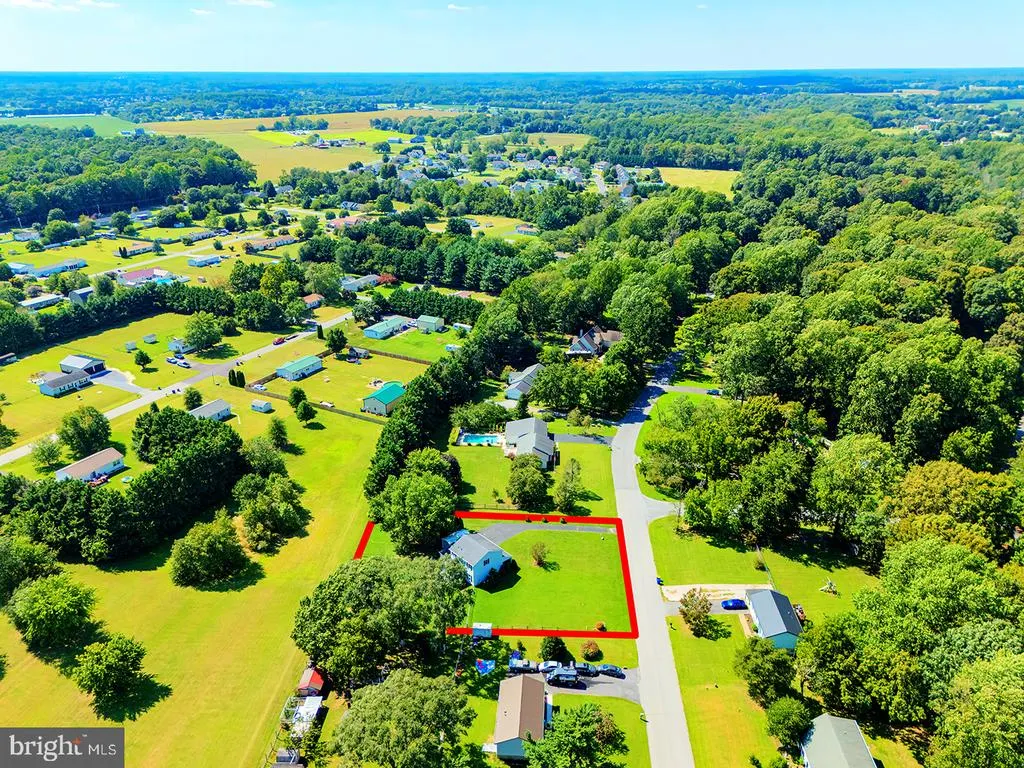
- Lot Size0.65 Acres
Data Source:
Bright MLS
Property Description
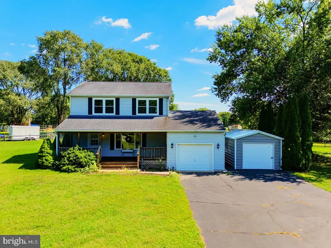
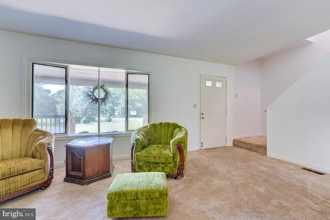
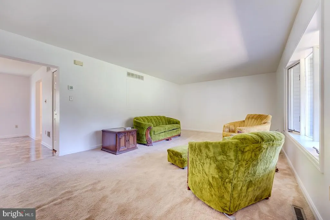
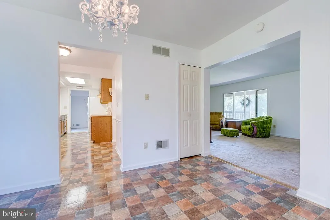
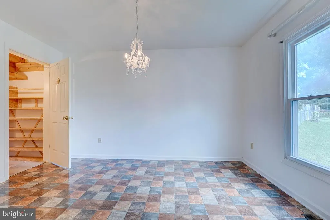
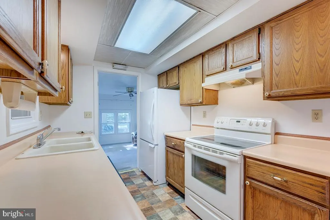
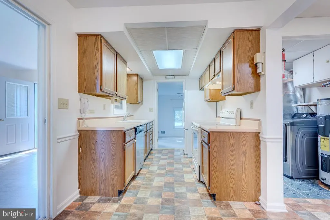
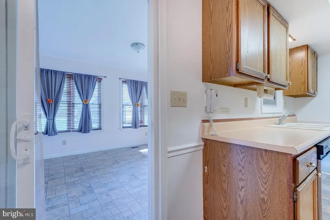
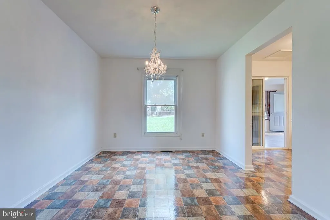
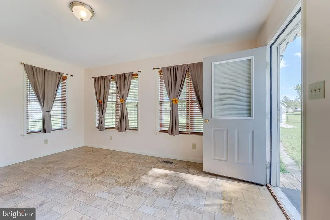
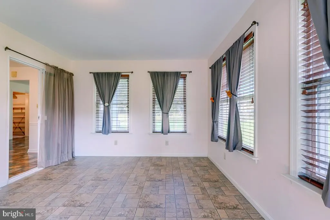
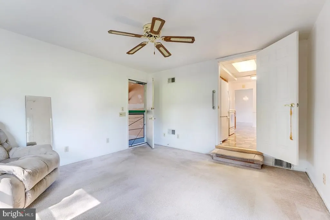
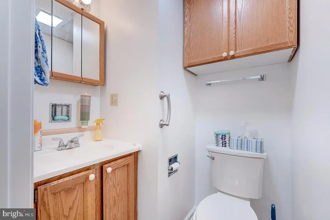
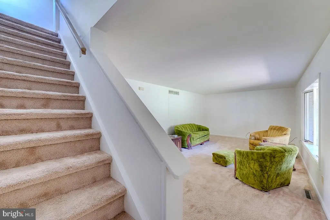
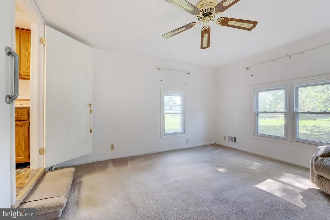
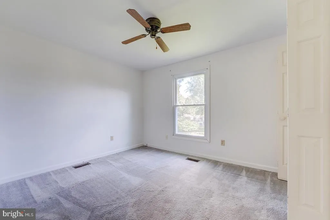
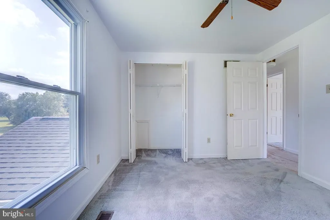
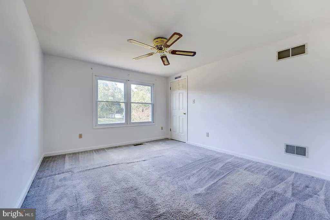
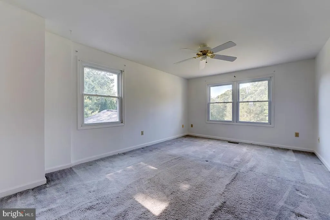
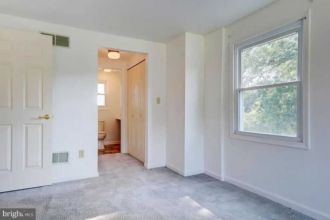
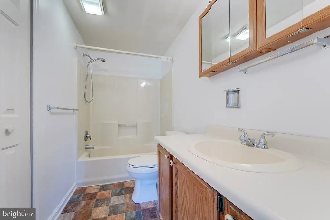
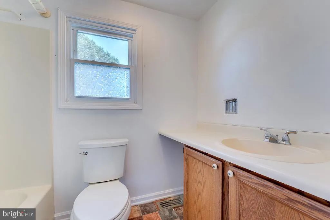
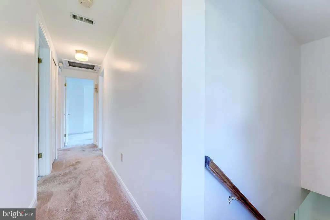
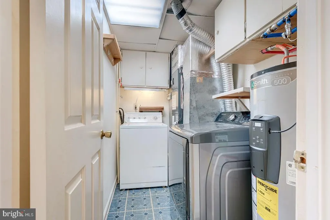
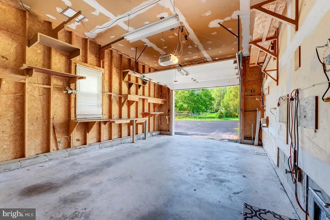
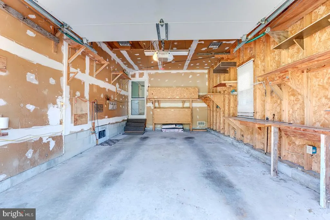
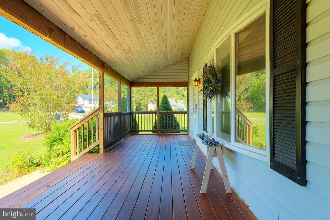
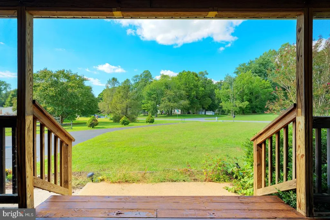
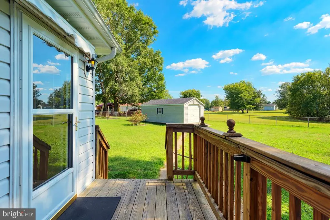
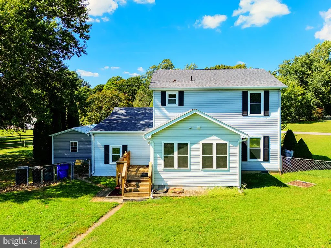
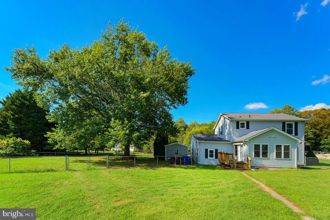
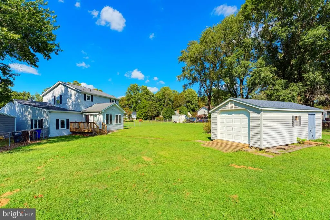
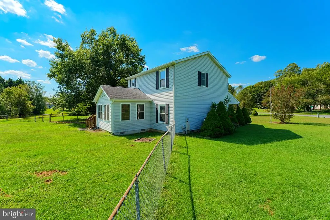
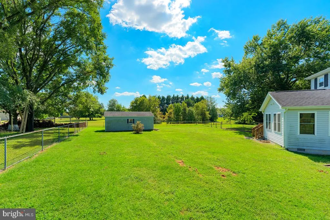
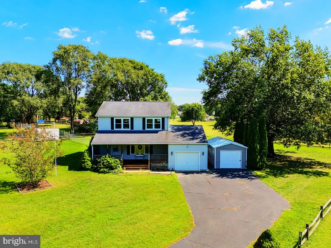
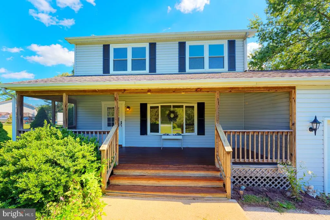
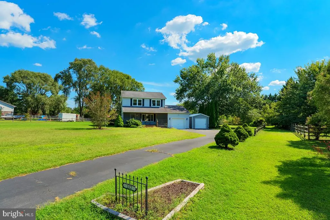
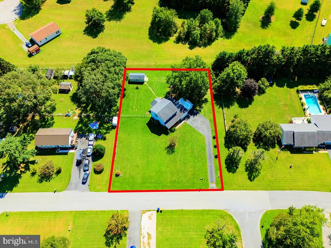
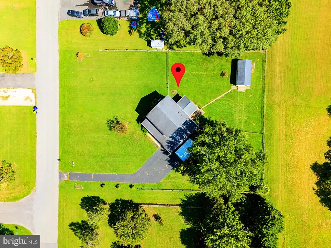
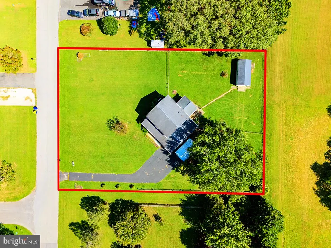
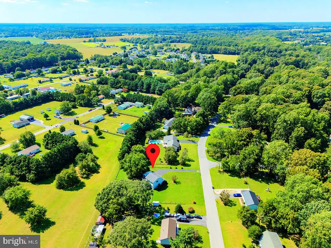
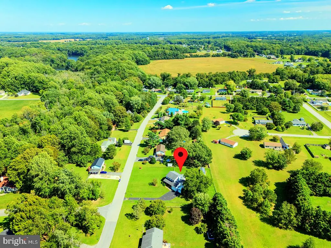
Welcome to this charming 3-bedroom, 2.5-bath home in the desirable Wooden Bridge community of Felton, Delaware, set on a spacious .65-acre lot with a beautiful pastoral backdrop. A covered front porch welcomes you into the home, where the front door opens to a comfortable carpeted living room featuring a bay window that fills the space with natural light. The dining room, highlighted by a chandelier and durable linoleum flooring, flows into the kitchen, which offers double sinks, ample cabinetry, and convenient access to both the den and sunroom. The main level also includes a powder room and laundry room for everyday convenience. Upstairs, three bedrooms and two full bathrooms provide a comfortable private retreat. The primary suite features two closets and a private ensuite bathroom, while the additional bedrooms offer flexibility for family, guests, or a home office. An attached garage provides interior access to the home, while the detached garage offers additional parking and storage options. Outdoors, the fenced backyard provides space for recreation, gardening, pets, or simply enjoying the peaceful surroundings. A 12' x 24' pole barn adds valuable storage or workspace. Enjoy the tranquility of a pastoral setting while remaining within approximately 15 minutes of Bowers Beach on Delaware Bay and downtown Dover, offering an appealing combination of country living, fun on the beach and convenient access to coastal recreation, shopping, dining, and everyday amenities.
| Price History | |
|---|---|
| 9/25/2026 | Listed $379,000 |
General Features
| Living Area | 1750 |
|---|---|
| Sewer | Private Septic Tank |
| Heating | Forced Air,Hot Water |
| Cooling | Central A/C |
| Possession | Settlement |
| Roof | Shingle |
| Appliances | Refrigerator,Stove,Dishwasher |
| Zoning | AR |
| Garage Spaces | 2.00 |
| Patio/Porch Features | Porch(es) |
| Architectural Style | Colonial |
| Security Features | Smoke Detector |
| Construction Materials | Frame,Stick Built |
| School District | LAKE FOREST |
| Exclusions | Personal items |
| Year Built | 1995 |
| Levels | 2 |
| Tax Year | 2025 |
| Ownership | Fee Simple |
| Cool Fuel | Electric |
| Building Name | NONE AVAILABLE |
| Accessibility | None |
| County | KENT |
| New Construction | No |
| Property Type | Residential |
| HOA | No |
| Subdivision Name | WOODEN BRIDGE |
| Garage Y/N | Yes |
| Water Access Y/N | No |
| Other Structures | Above Grade,Below Grade |
| Full Baths | 2 |
| Status | ACTIVE |
| Directions | From Barratts Chapel road,turn onto Fox Chase Rd. Turn right onto Jennifer Lane. Property is on the left. |
| City | FELTON |
| Senior Community Y/N | No |
| MLS Area | Lake Forest (30804) |
| Lot Size Units | Square Feet |
| Lot Size Square Feet | 28314.00 |
| Tax Assessed Value | 336900.0 |
| Tax Annual Amount | 1213.0 |
| Structure Type | Detached |
| Condo/Coop Association fee Y/N | No |
| Bathrooms Count Main Level | 1.00 |
| Price Per Sq Ft Total AG | 216.57 |
| Vacation Rental Y/N | No |
| Virtual Tour | https://https://www.zillow.com/view-imx/c3d5d6ed-b6e7-45e7-b4e3-13b4f4de7360?setAttribution=mls& wl=true&initialViewType=pano&utm_source=dashboard |
| Total SQFT | 1750 |
| Standard Status | Active |
| Year Built Source | Assessor |
| Legal Subdivision | WOODEN BRIDGE |
| Tax Lot | 0600-000 |
Interior Features
| Interior Amenities | Ceiling Fan(s),Dining Area,Floor Plan - Traditional,Primary Bath(s),Window Treatments |
|---|---|
| Heating Fuel | Electric |
| Flooring | Carpet |
| Hot Water | Electric |
| Basement (Y/N) | No |
| Heating Y/N | Yes |
| Window Features | Screens |
| Fireplace Y/N | No |
| Above Grade Finished Area | 1750 |
| Half Baths | 1 |
| Central Air Y/N | Yes |
| Total Bedrooms | 3 |
| Below Grade Finished Area Unit Type | Square Feet |
| LivingAreaSource | Estimated |
| Laundry Type | Main Floor |
| Below Grade Finished Area Source | Assessor |
| Bedrooms Count All Upper Levels | 3 |
| Bedrooms Count Upper Level 1 | 3 |
| Bathrooms Half Main Level | 1 |
| Bathrooms Full Upper Level 1 | 2 |
| Bathrooms Full All Upper Levels | 2 |
| Bathrooms Count Upper Level 1 | 2.00 |
| Bathrooms Count All Upper Levels | 2 |
| Above Grade Finished Area Source | Estimated |
| Above Grade Finished Area Unit Type | Square Feet |
| Total Baths | 3 |
Exterior Features
| Pool | No Pool |
|---|---|
| Water Source | Well |
| Inclusions | refrigerator,stove,dishwasher,sink,stand alone garage,pole barn with electric |
| Total Parking Spaces | 8 |
| Garage Features | Garage - Front Entry,Inside Access |
| Type of Parking | Attached Garage,Detached Garage,Driveway |
| Foundation Details | Crawl Space |
| Water View Y/N | No |
| Lot Size Acres | 0.65 |
| Lot Size Source | Assessor |
| Waterfront Y/N | No |
| Door Features | Storm |
| Land Assessed Value | 97300.00 |
| Navigable Water Y/N | No |
| Water Oriented Y/N | No |
| # of Attached Garage Spaces | 1 |
| # of Detached Garage Spaces | 1 |
Amenities
- Foreclosure
- Views
- Short Sale
- New Construction
- Adult 55+
- Lease To Own
- No HOA Fees
- Furnished
- Primary On Main
- Air Conditioning
- Seller Finance
- Green
- Fixer Upper
- Horse
- Golf
- Fireplace
- Deck
- Garage
- Basement
- Pool
Property vs Single Family Average in 19943
Price
Taxes
Year Built
 © BRIGHT, All Rights Reserved
