
Open House Sun, Oct 4th 1:00 PM - 3:00 PM





Address
3724 24th Street Ne, Washington, DC
Price
$ 1,049,900
Property Attributes
- MLS#DCDC2285436
- TypeSingle Family
- Listing Status ACTIVE
- CountyWASHINGTON
- CityWashington
- NeighborhoodWoodridge
- Zip20018
- StyleCraftsman
- Year Built1927
- Taxes$ 6284
- Price$ 1,049,900
- Bedrooms4
- Full Bathrooms4
- Half Bathrooms1
- Sqr Footage2236
- Lot Size0.09 Acres
Data Source:
Bright MLS
Property Description
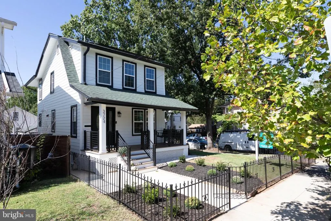
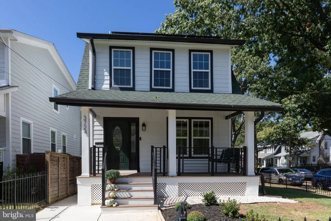
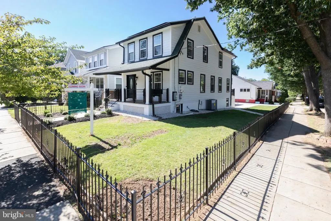
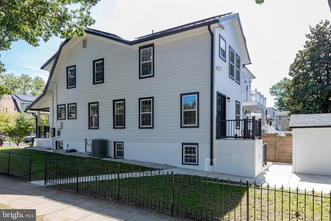
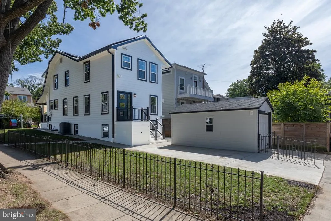
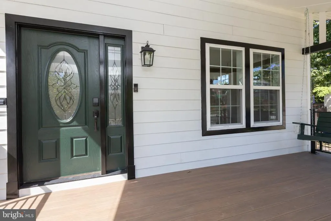
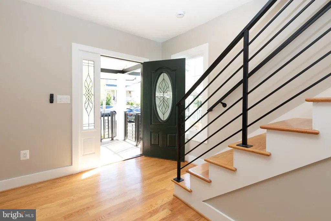
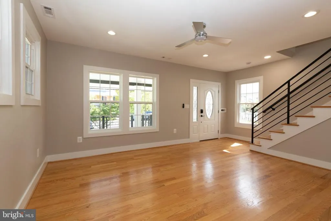
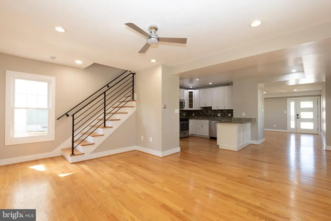
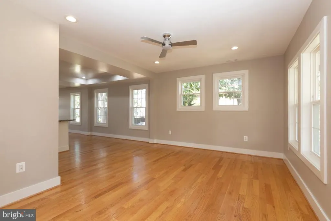
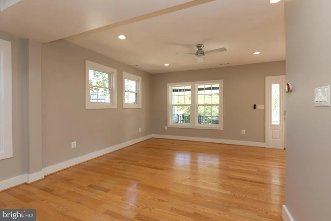
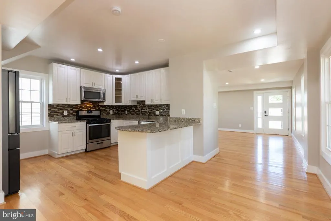
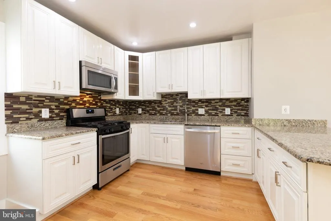
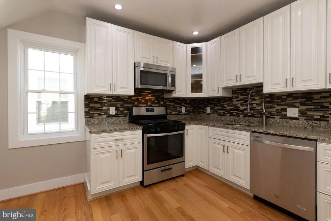
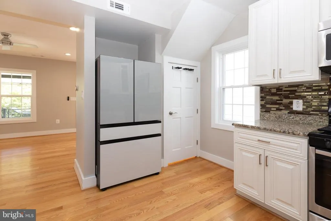
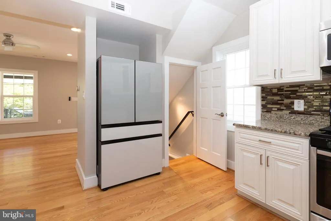
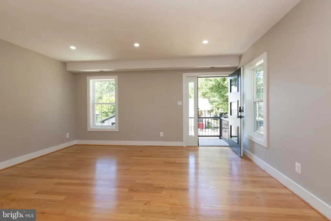
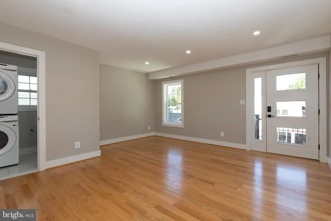
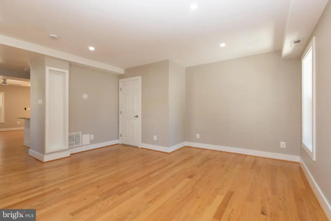
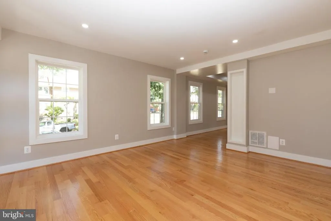
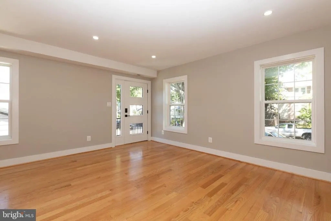
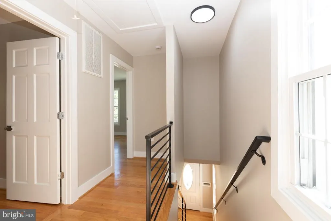
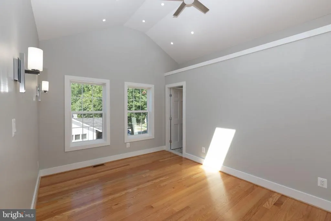
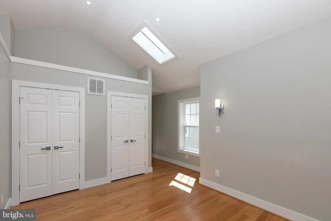
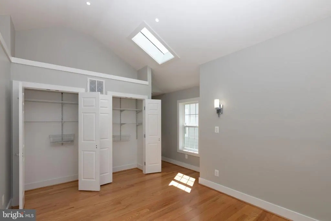
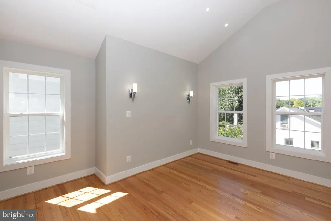
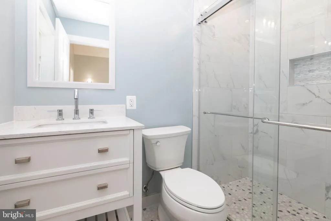
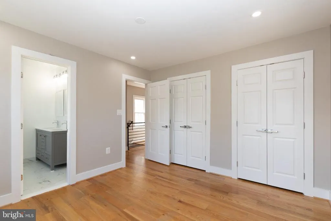
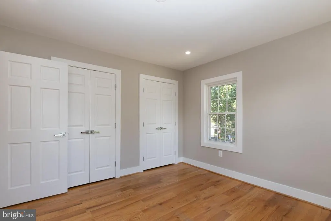
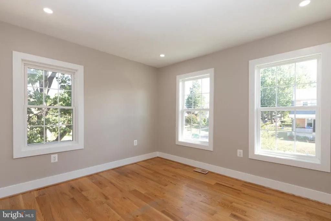
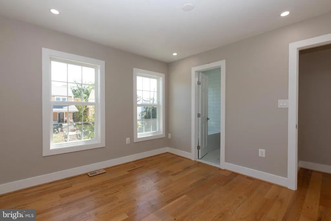
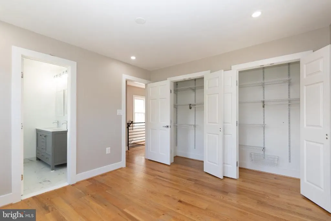
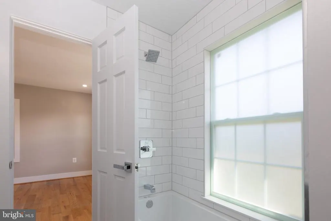
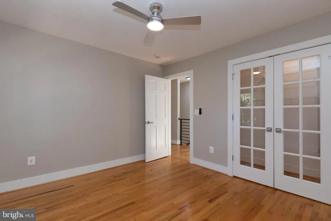
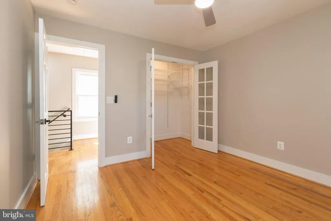
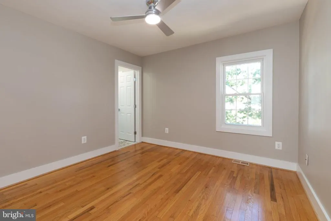
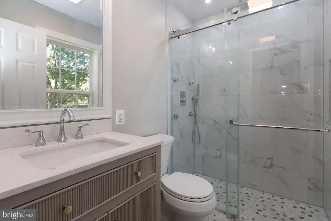
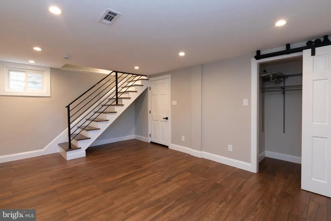
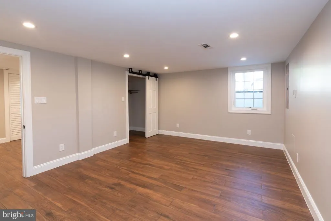
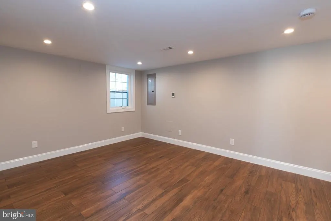
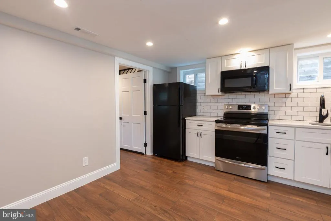
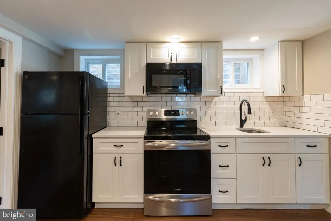
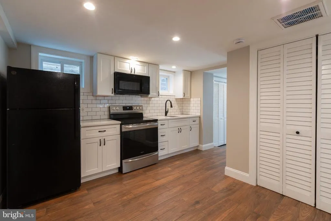
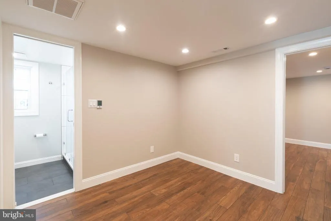
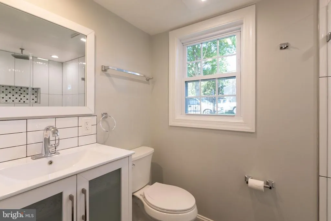
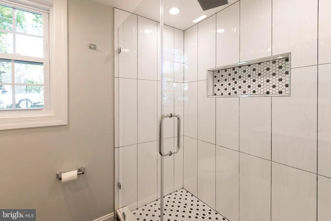
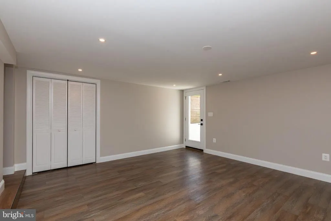
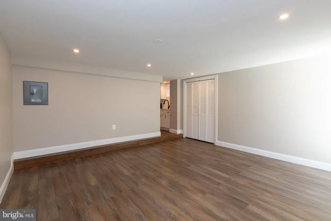
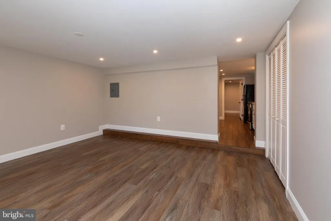
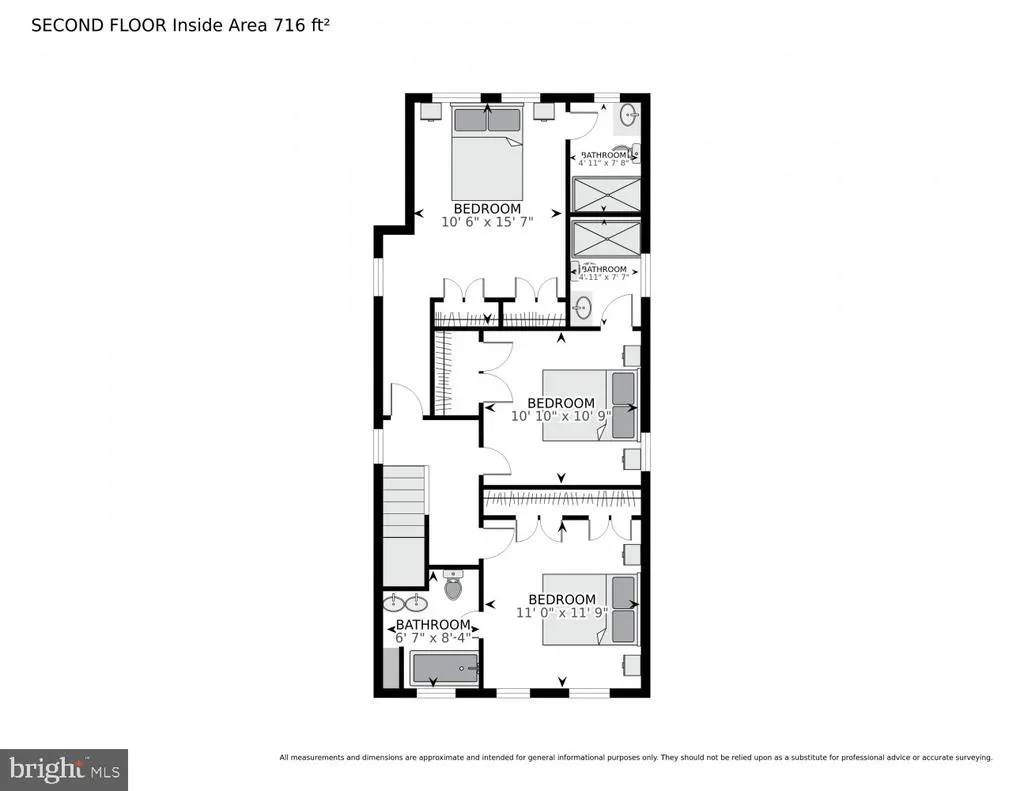
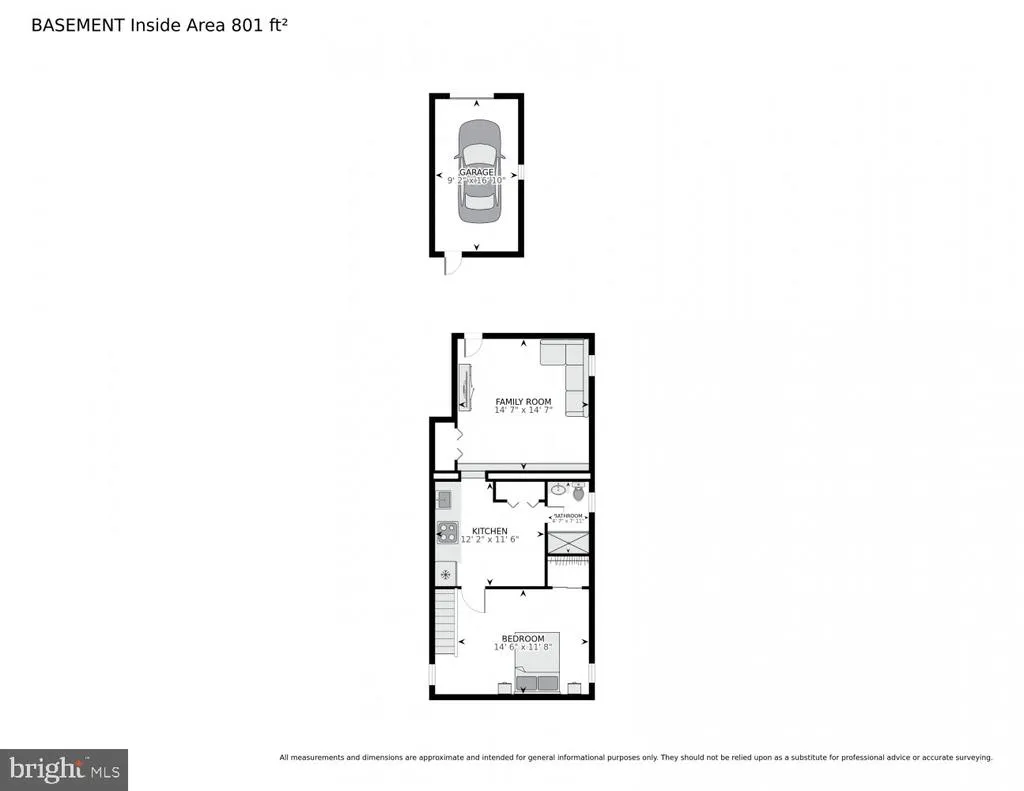
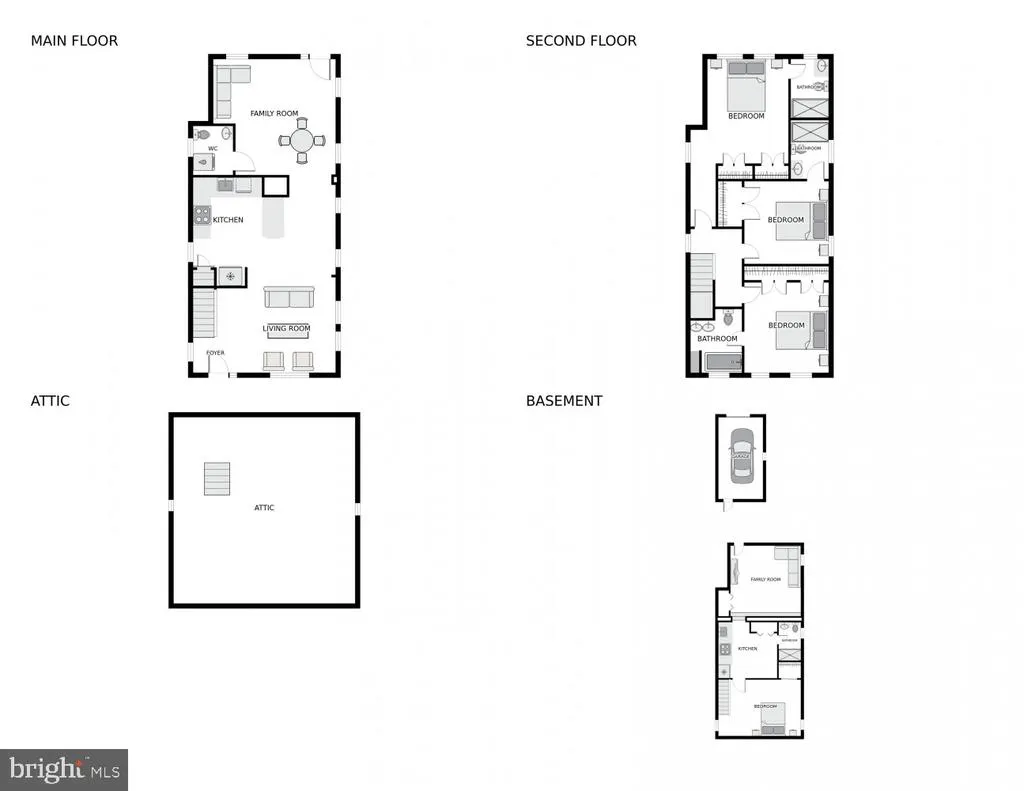
Lovingly renovated and expanded by its longtime homeownera skilled contractor who called this exceptional Woodridge residence home for more than 20 yearsthis beautifully transformed property offers the rare combination of sophisticated design, exceptional craftsmanship, flexible living space, and a generous corner lot. From the inviting front porch and charming porch swing to the expansive rear garden, this home feels equally suited to everyday living and effortless entertaining. Inside, the renovation showcases beautiful hardwood floors, recessed lighting, designer-selected paint colors, and a seamless blend of classic character and modern finishes. The residence features 4 bedrooms and 4.5 baths, including gorgeous, fully renovated bathrooms with elevated finishes and thoughtful details throughout. The spacious layout provides comfortable gathering spaces while maintaining the warmth and livability of a cherished longtime home. A standout feature is the full in-law suite/garden apartment, offering exceptional flexibility for extended family, guests, a private home office, au pair accommodations, additional living space or income-generating rental potential. The thoughtfully designed lower level provides both privacy and convenience while expanding the home's possibilities. Outside, the expansive corner lot is a true rarity, with generous lawn and garden areas creating a private outdoor retreat. The detached garage adds coveted off-street parking and valuable storage, while the inviting front porch provides the perfect spot to relax and enjoy the neighborhood. Every aspect of this home reflects the care of an owner who not only lived here for two decades, but personally understood the importance of quality construction and enduring design. Move-in ready, beautifully renovated, and thoughtfully expanded, this is a Woodridge home that combines the character of a longtime residence with the finish and functionality of a brand-new renovation.
| Price History | |
|---|---|
| 9/28/2026 | Listed $1,049,900 |
General Features
| Living Area | 2236 |
|---|---|
| Sewer | Public Sewer |
| Heating | Heat Pump(s) |
| Cooling | Central A/C |
| Possession | Immediate,Negotiable |
| Zoning | R1B |
| Garage Spaces | 1.00 |
| Architectural Style | Craftsman |
| Construction Materials | Fiber Cement |
| School District | DISTRICT OF COLUMBIA PUBLIC SCHOOLS |
| Year Built | 1927 |
| Levels | 3 |
| Tax Year | 2026 |
| Ownership | Fee Simple |
| Cool Fuel | Electric |
| Accessibility | None |
| County | WASHINGTON |
| New Construction | No |
| Property Type | Residential |
| HOA | No |
| Subdivision Name | WOODRIDGE |
| Garage Y/N | Yes |
| Water Access Y/N | No |
| Other Structures | Above Grade,Below Grade |
| Full Baths | 4 |
| Status | ACTIVE |
| Directions | Corner of Perry and 24th St NE |
| City | WASHINGTON |
| Senior Community Y/N | No |
| Lot Size Units | Square Feet |
| Lot Size Square Feet | 3848.00 |
| Tax Assessed Value | 736950.0 |
| Tax Annual Amount | 6284.0 |
| Home Warranty Y/N | No |
| Structure Type | Detached |
| Condo/Coop Association fee Y/N | No |
| Bathrooms Count Main Level | 1.00 |
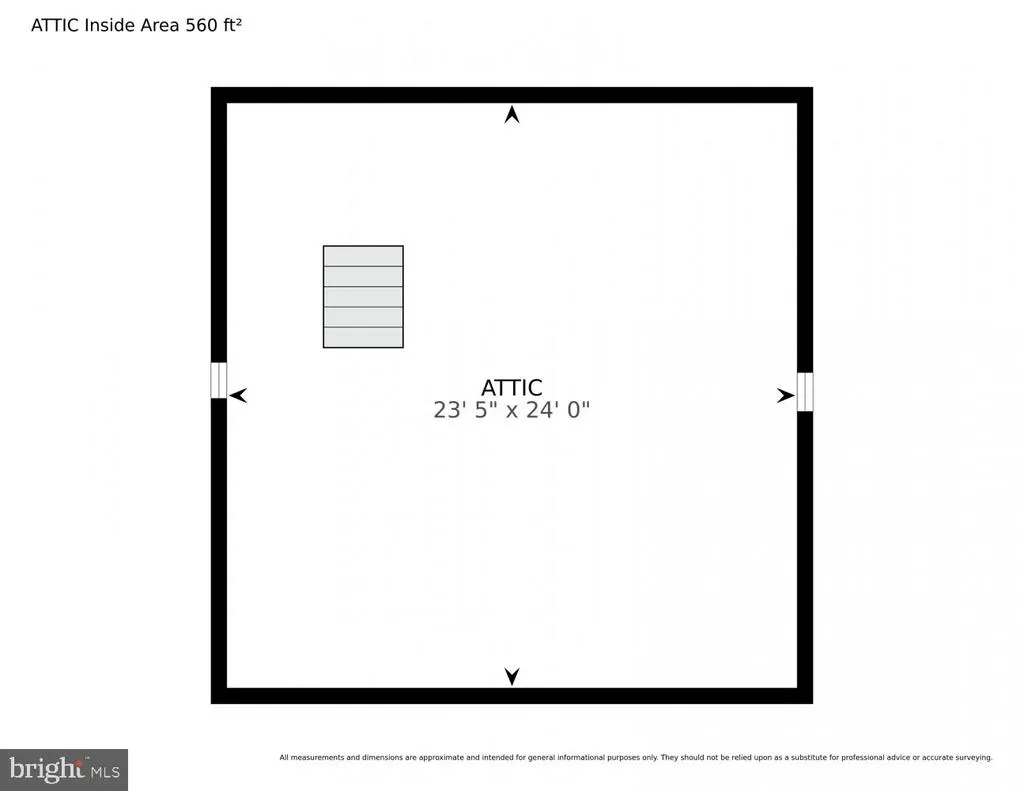
| Above Grade Unfin SQFT | 560 |
| Price Per Sq Ft Total AG | 731.64 |
| Vacation Rental Y/N | No |
| Total SQFT | 2796 |
| Standard Status | Active |
| Year Built Source | Assessor |
| Legal Subdivision | Woodridge |
| Tax Lot | 52 |
Interior Features
| Heating Fuel | Natural Gas |
|---|---|
| Basement | Other |
| Hot Water | Natural Gas,Tankless |
| Basement (Y/N) | Yes |
| Heating Y/N | Yes |
| Fireplace Y/N | No |
| Above Grade Finished Area | 1435 |
| Half Baths | 1 |
| Central Air Y/N | Yes |
| Total Bedrooms | 4 |
| Below Grade Finished Area | 801 |
| Below Grade Finished Area Unit Type | Square Feet |
| LivingAreaSource | Estimated |
| Below Grade Unfin Area Units | Square Feet |
| Below Grade Finished Area Source | Estimated |
| Bedrooms Count All Lower Levels | 1 |
| Bedrooms Count All Upper Levels | 3 |
| Bedrooms Count Lower Level 1 | 1 |
| Bedrooms Count Upper Level 1 | 3 |
| Bathrooms Half Main Level | 1 |
| Bathrooms Full Upper Level 1 | 3 |
| Bathrooms Full Lower Level 1 | 1 |
| Bathrooms Full All Upper Levels | 3 |
| Bathrooms Full All Lower Levels | 1 |
| Bathrooms Count Upper Level 1 | 3.00 |
| Bathrooms Count Lower Level 1 | 1.00 |
| Bathrooms Count All Upper Levels | 3 |
| Bathrooms Count All Lower Levels | 1 |
| Above Grade Unfin Area Units | Square Feet |
| Above Grade Unfin SQFT Source | Estimated |
| Above Grade Finished Area Source | Estimated |
| Above Grade Finished Area Unit Type | Square Feet |
| Total Baths | 5 |
Exterior Features
| Pool | No Pool |
|---|---|
| Water Source | Public |
| Total Parking Spaces | 5 |
| Garage Features | Additional Storage Area,Garage - Rear Entry |
| Type of Parking | Detached Garage,Driveway,Off Street |
| Foundation Details | Block |
| Spa | No |
| Water View Y/N | No |
| Lot Size Acres | 0.09 |
| Lot Size Source | Assessor |
| Waterfront Y/N | No |
| Soil Types | Urban Land-Cristiana-Sunnysider |
| Land Assessed Value | 345200.00 |
| Navigable Water Y/N | No |
| Water Oriented Y/N | No |
| # of Detached Garage Spaces | 1 |
Amenities
- Foreclosure
- Views
- Short Sale
- New Construction
- Adult 55+
- Lease To Own
- No HOA Fees
- Furnished
- Primary On Main
- Air Conditioning
- Seller Finance
- Green
- Fixer Upper
- Horse
- Golf
- Fireplace
- Deck
- Garage
- Basement
- Pool
Property vs Single Family Average in 20018
Price
Taxes
Year Built
 © BRIGHT, All Rights Reserved
