
Open House Sat, Sep 26th 1:00 PM - 3:00 PM - Views - Eco Friendly




















Address
5321 43rd Street Nw, Washington, DC
Price
$ 1,980,000
Property Attributes
- MLS#DCDC2282350
- TypeSingle Family
- Listing Status ACTIVE
- CountyWASHINGTON
- CityWashington
- NeighborhoodChevy Chase
- Zip20015
- StyleCraftsman
- Year Built2011
- Taxes$ 14097
- Price$ 1,980,000
- Bedrooms5
- Full Bathrooms4
- Half Bathrooms1
- Sqr Footage3788
- Lot Size0.09 Acres
Data Source:
Bright MLS
Property Description
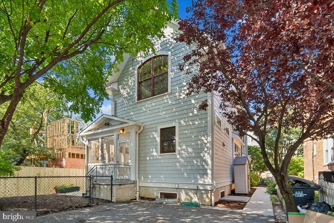
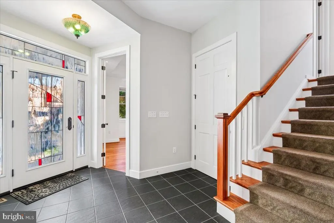
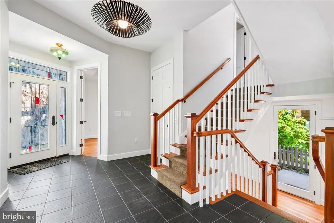
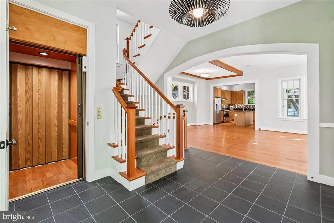
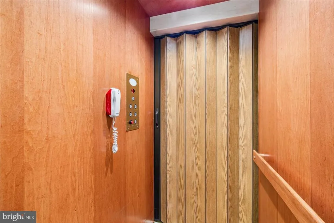
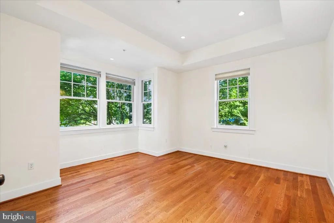
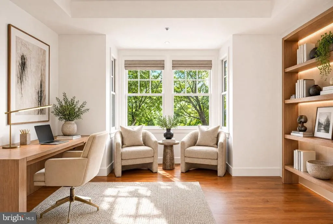
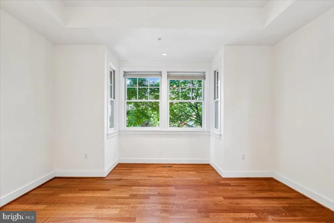
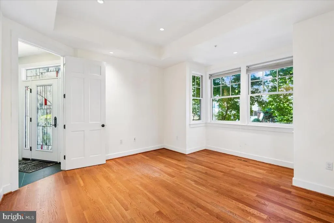
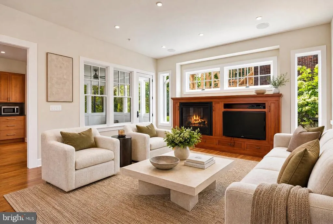
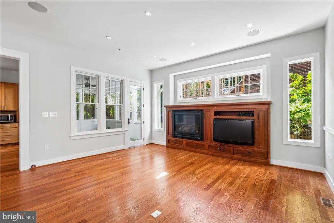
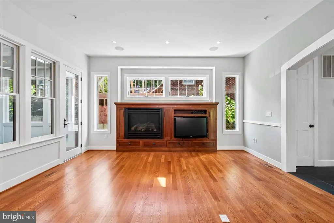
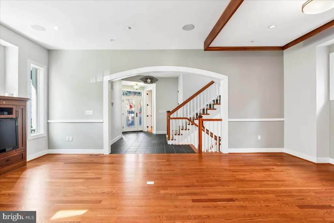
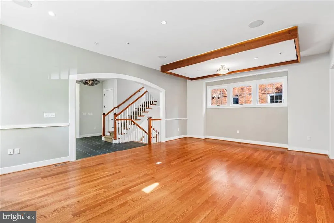
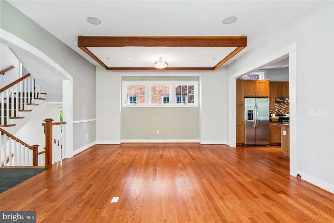
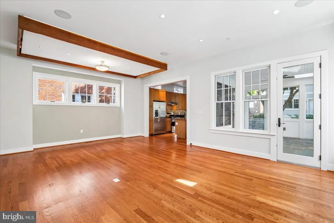
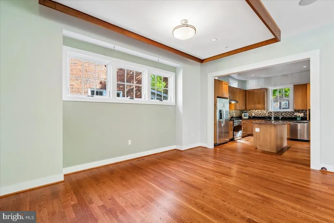
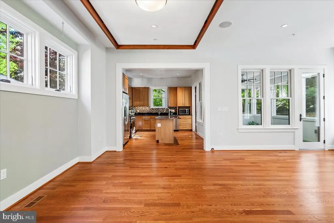
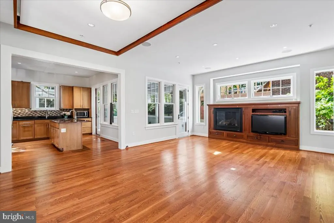
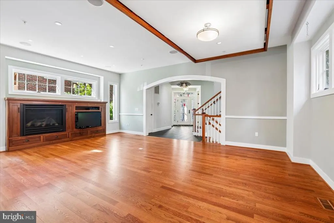
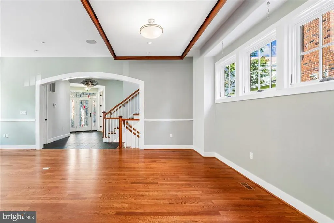
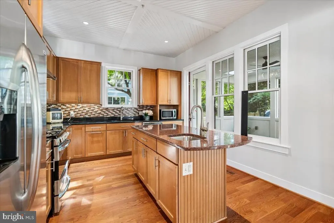
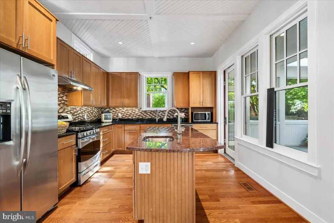
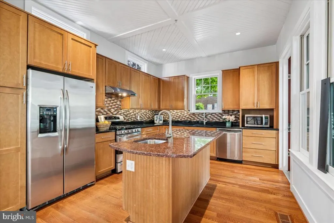
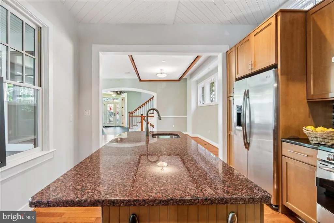
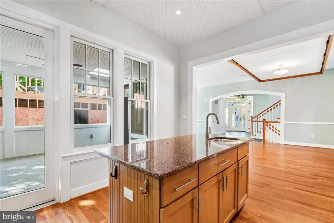
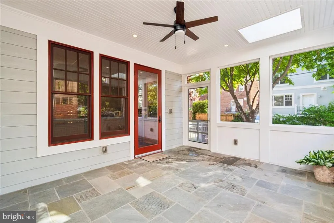
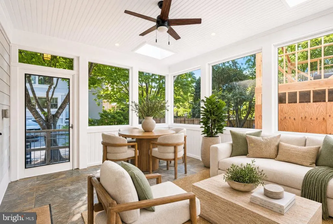
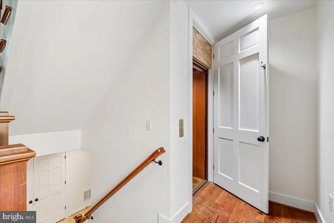
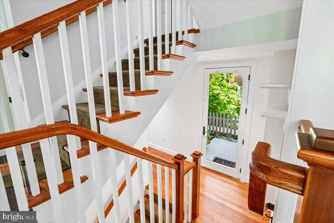
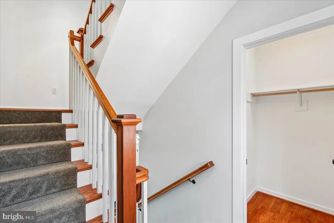
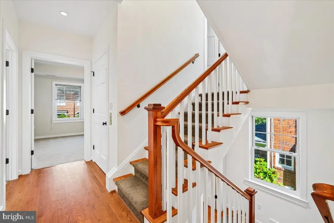
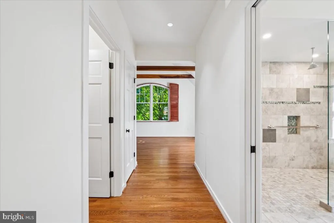
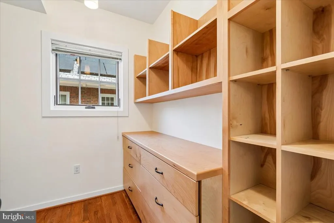
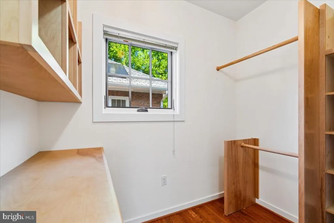
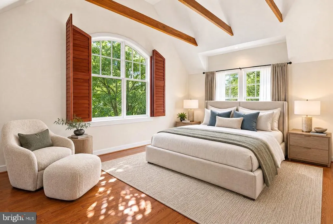
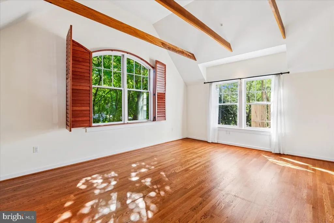
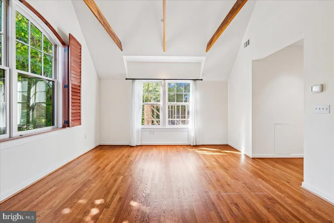
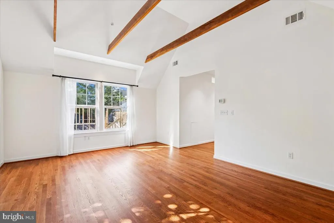
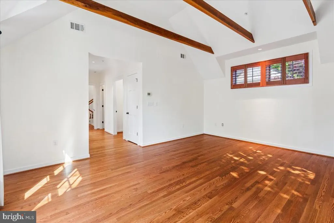
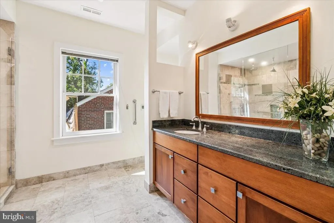
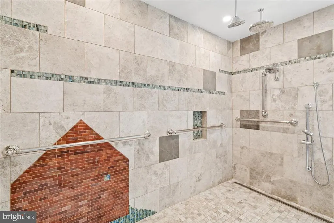
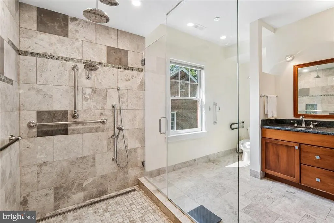
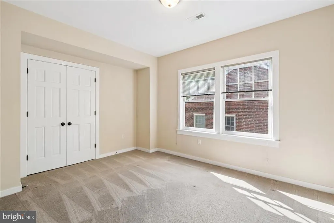
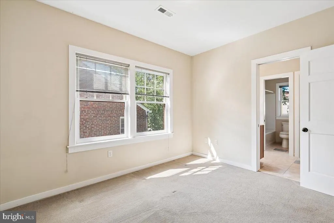
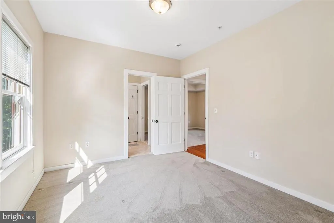
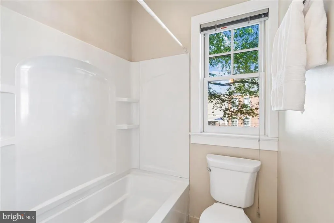
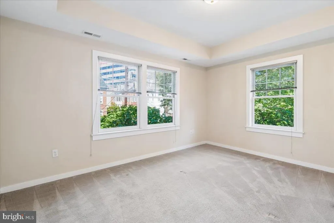
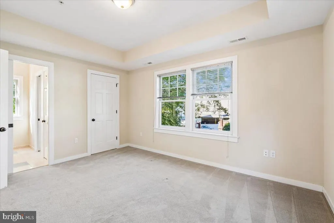
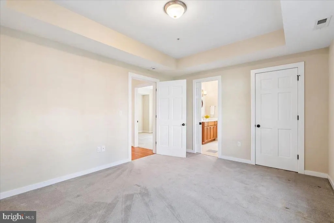
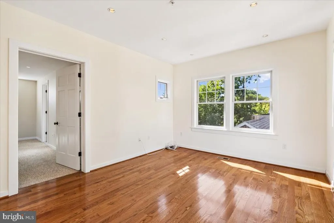
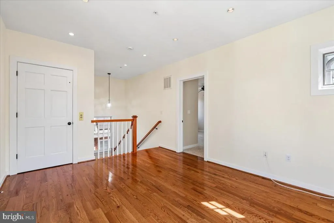
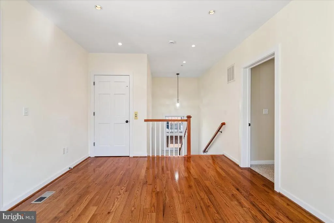
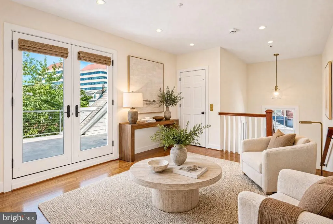
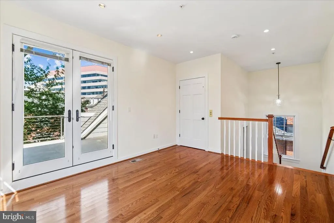
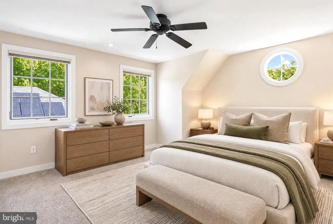
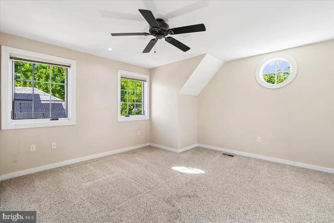
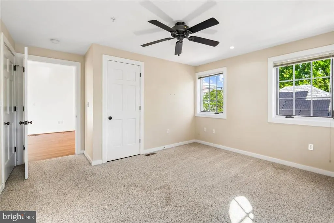
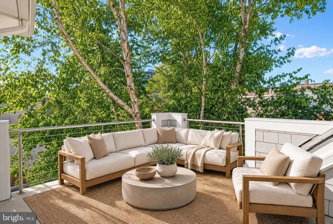
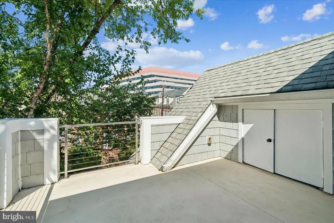
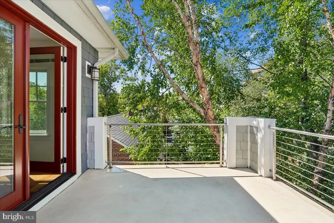
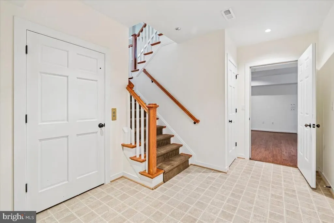
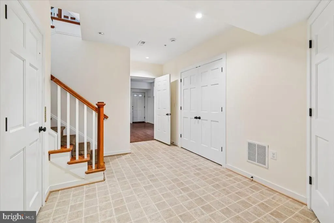
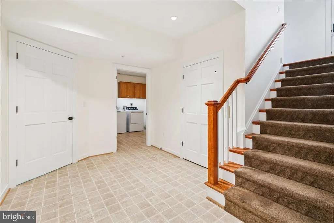
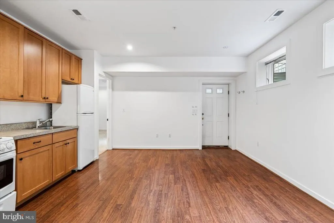
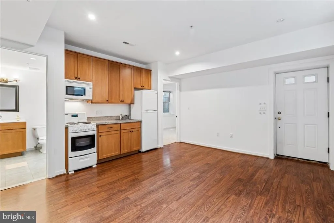
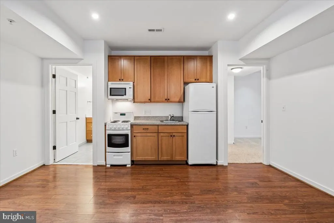
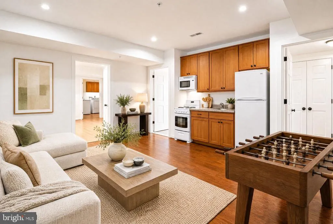
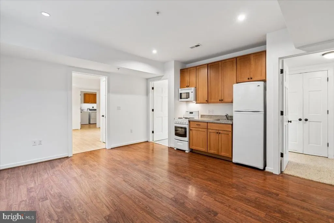
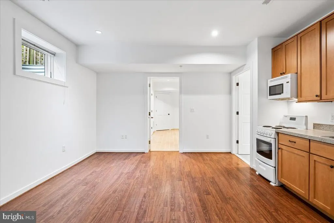
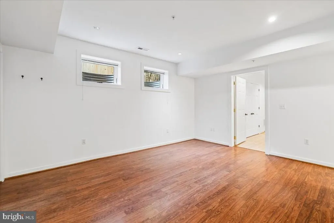
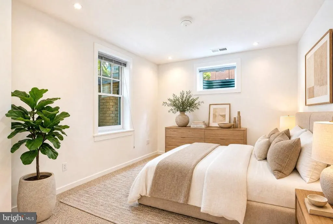
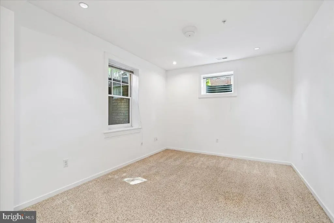
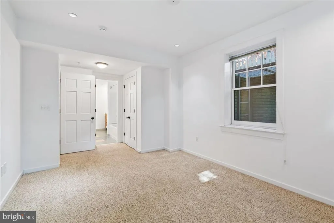
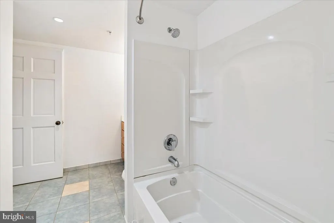
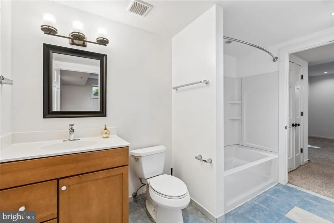
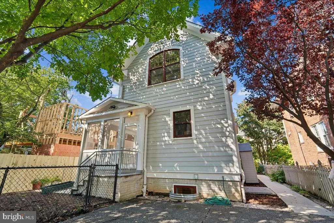
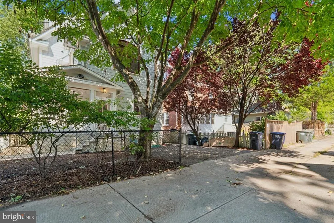
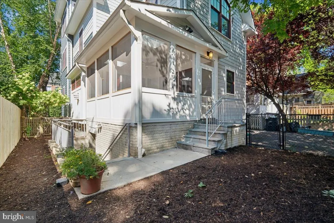
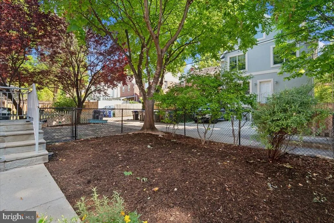
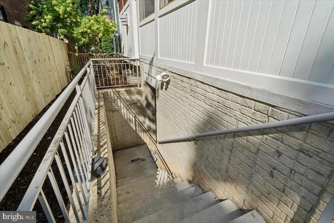
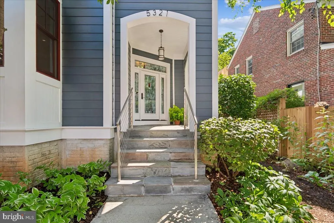
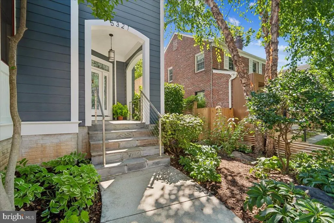
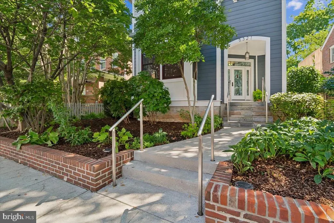
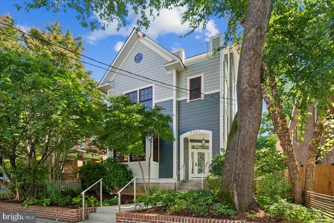
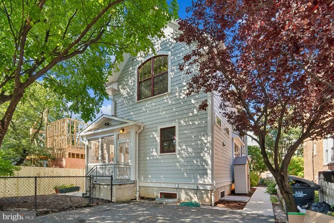
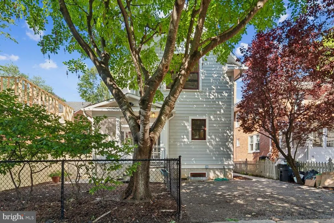
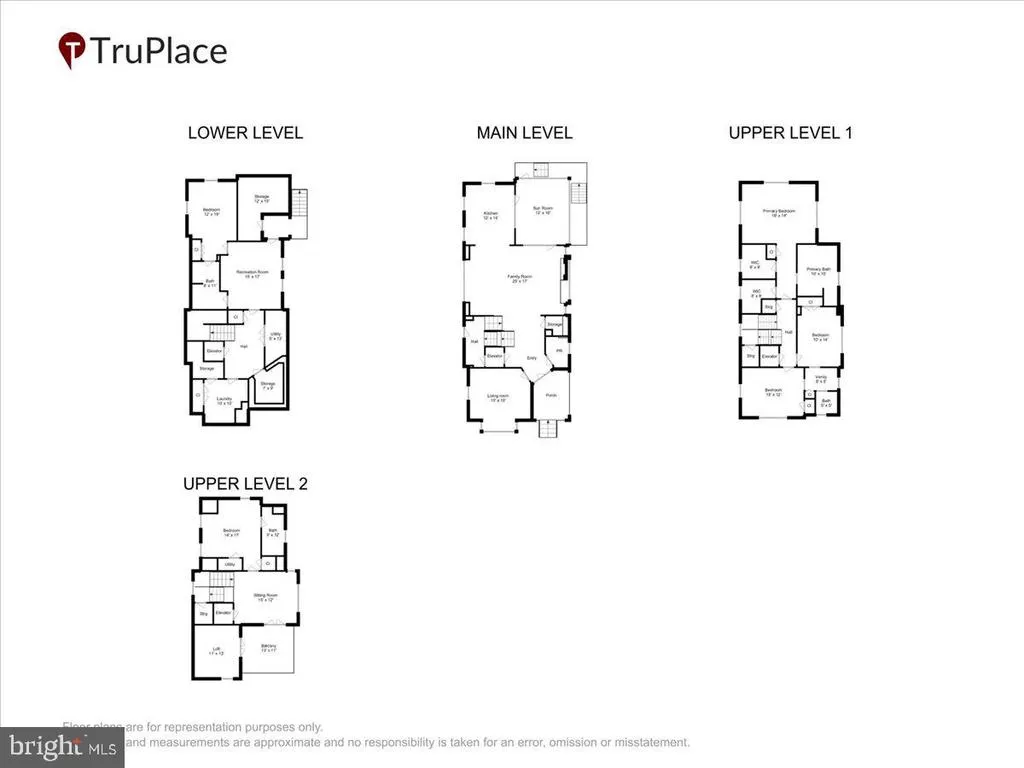
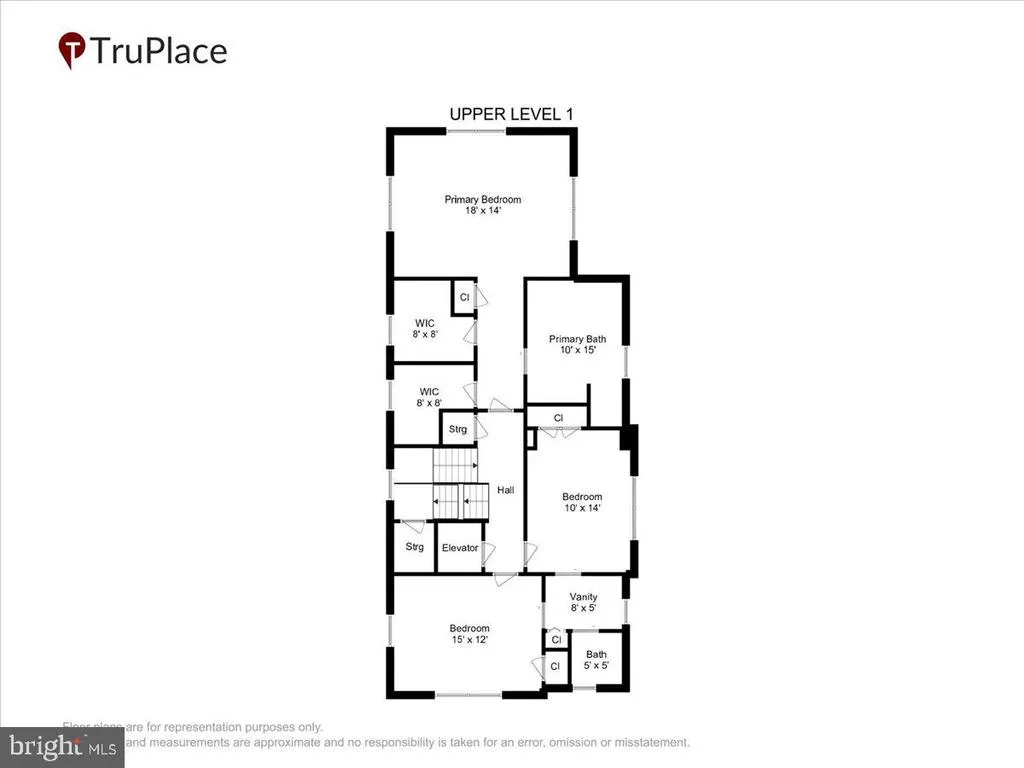
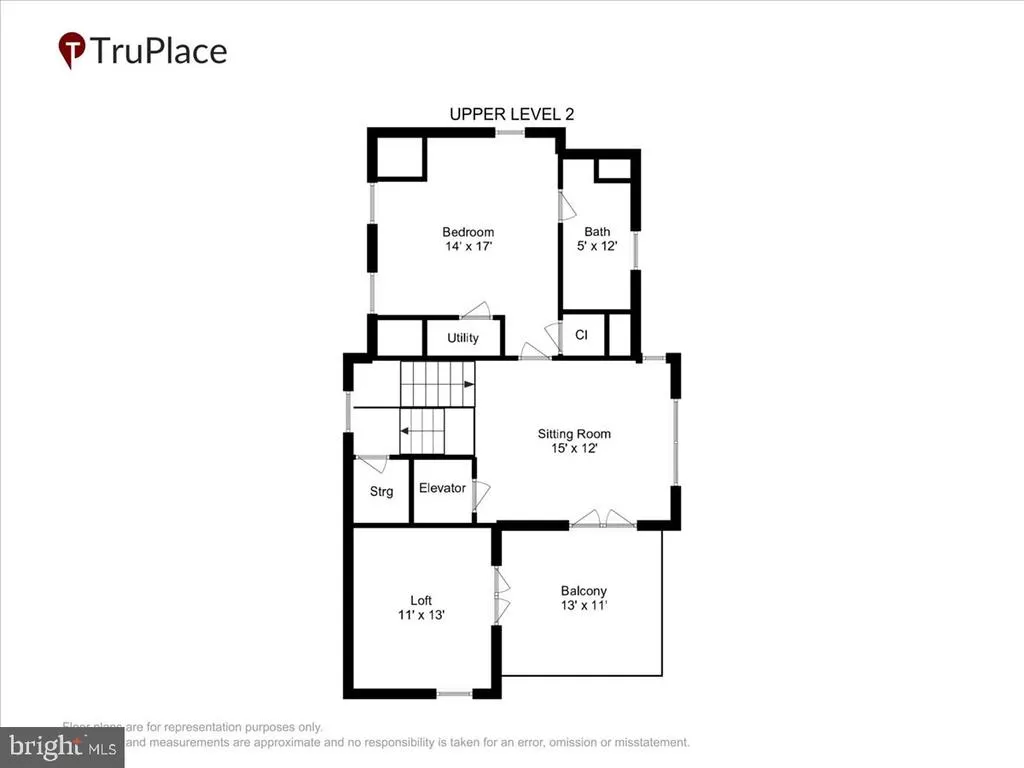
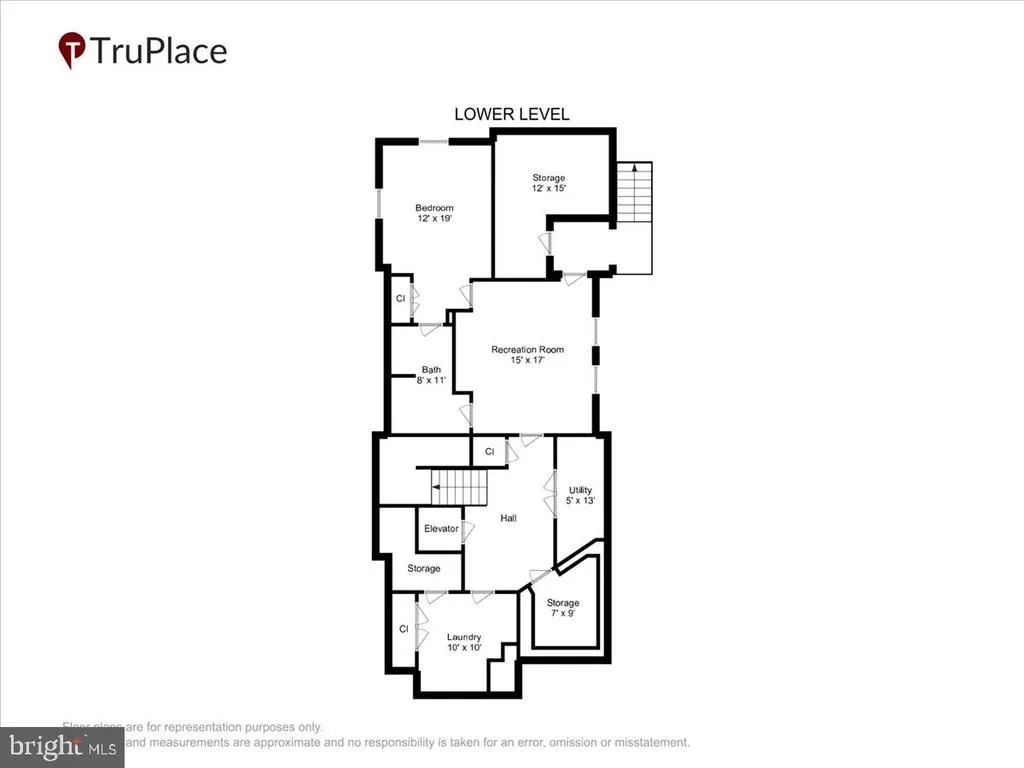
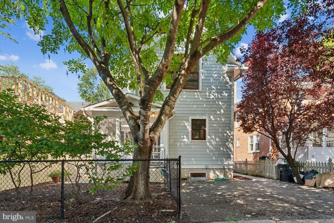
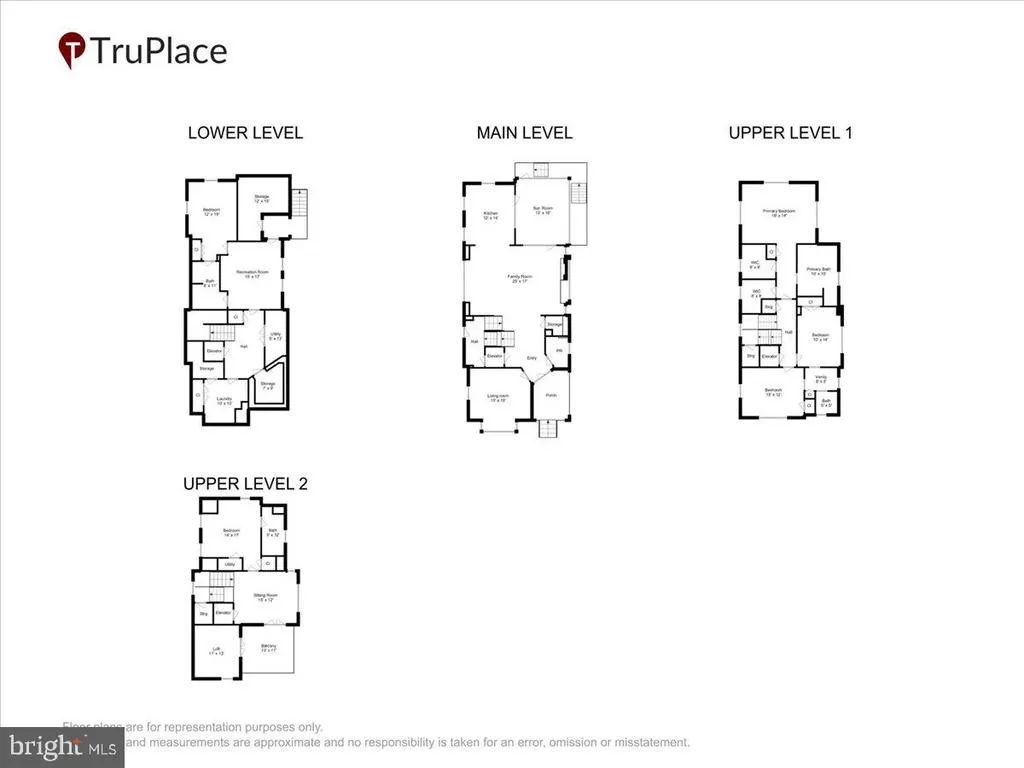
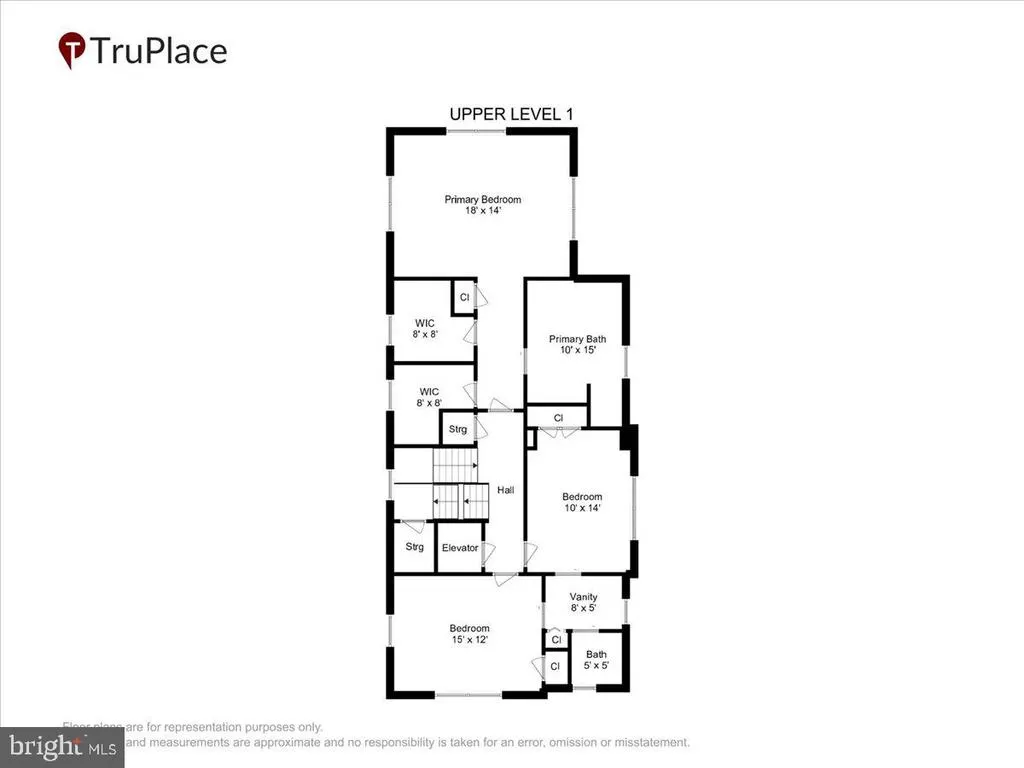
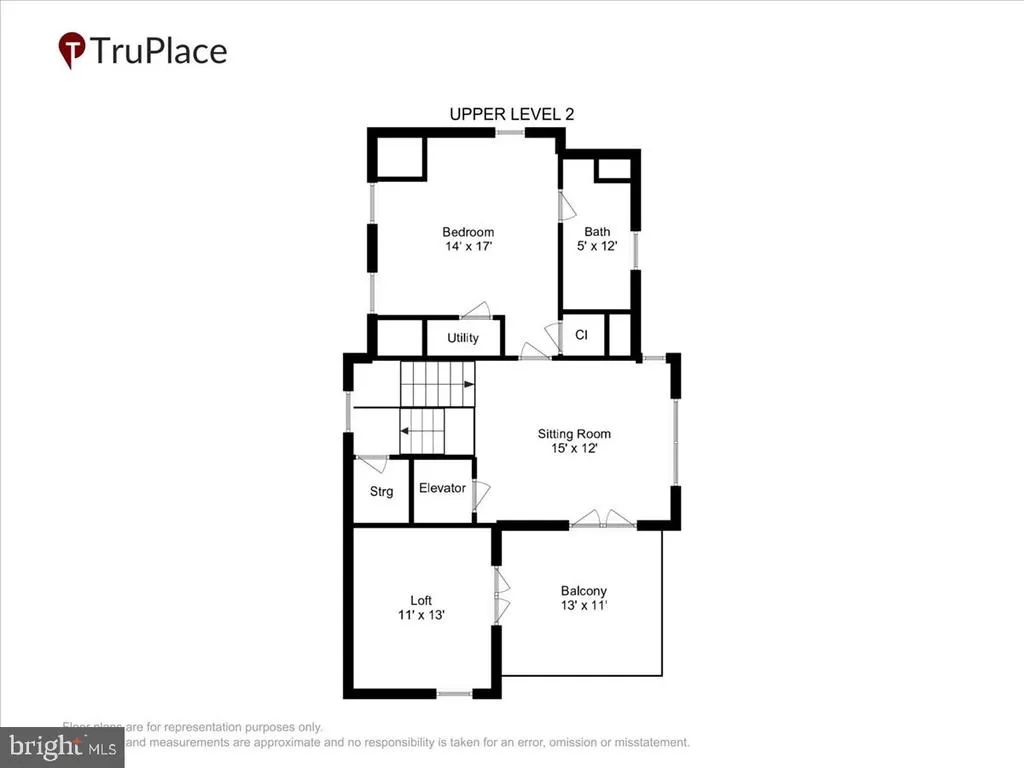
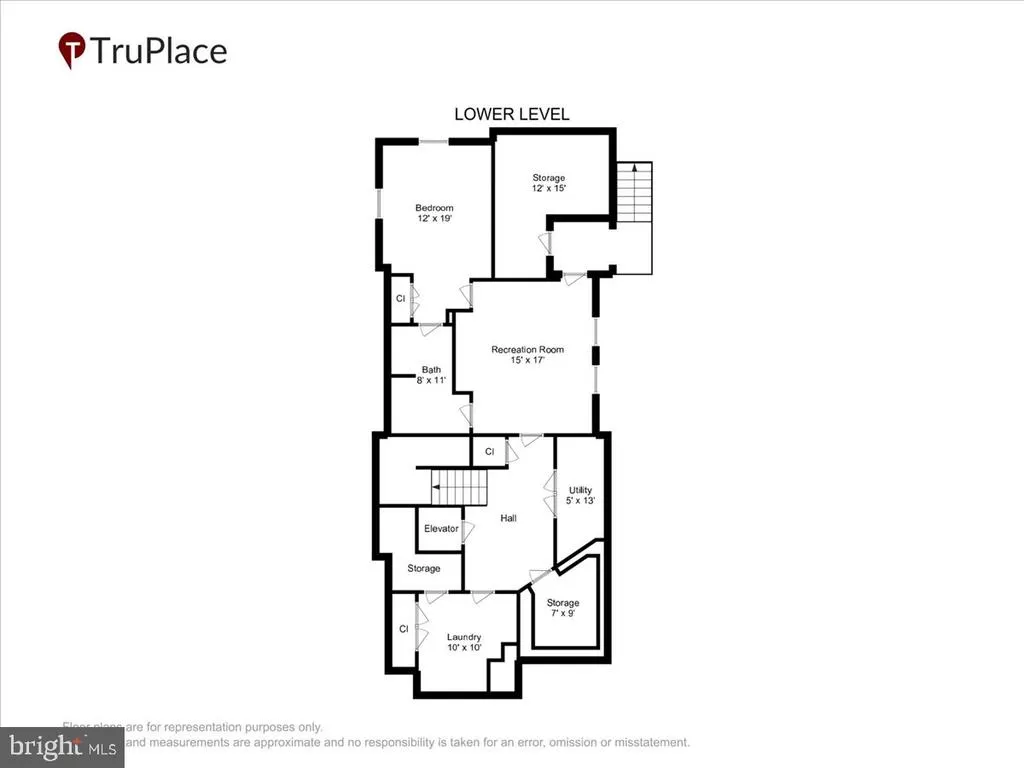
Welcome to this exceptional Craftsman-style residence in Chevy Chase/Friendship Heights. Ideally located just a few blocks from the Red Line Metro and public transportation, the home is also close to Trader Joes, several restaurants, and two medical buildings. Custom-built in 2011 and offering an impressive 3,902 square feet, this five-bedroom, four-and-a-half-bath home combines comfort, quality, and thoughtful accessibility for everyday living and entertaining. The welcoming foyer opens to a spacious study, ideal for a private home office. The open floor plan is centered around a gourmet kitchen featuring upgraded countertops, a large island, stainless steel appliances, a built-in microwave, a gas range, and energy-efficient features. The kitchen flows seamlessly into the Dining & Living room, where a fireplace with glass doors creates an inviting gathering space. Energy-efficient double-pane windows fill the interior with natural light, while chair rails, recessed lighting, and custom built-ins add refined architectural detail. On the second floor, the primary suite offers a peaceful retreat with a luxurious bathroom, walk-in shower, and two spacious walk-in closets. Two additional bedrooms and a full bathroom complete this level. The third-floor suite provides a private getaway with a bedroom, full bathroom, sitting/living room, and direct access to a roof deck with treetop viewsperfect for morning coffee or unwinding at the end of the day. The fully finished lower-level benefits from abundant natural light due to the homes elevated first floor. Previously rented by the current owners, the suite includes a bedroom, full bathroom, second kitchen, generous living area, and separate entrance, making it well suited for extended family or guests. Outdoor spaces include a charming front yard, a level rear yard ideal for recreation, and a generous, screened porch accessed from the living area and overlooking the backyard. A rear driveway accommodates two vehicles and provides convenient access to the side entrance and an elevator serving all floors. Sustainable features include an energy-efficient geothermal heat pump, a high-efficiency HVAC system, and a solar system that, according to the owners, provides approximately $3,000 per year in benefits. Designed for comfort today and flexibility for the future, this distinctive residence offers flexible living spaces and convenient accessibility. More than a home, it offers an exceptional lifestyle in one of the areas most desirable urban neighborhoods.
| Elementary School | Middle School | High School |
|---|---|---|
| Janney Elementary School | Deal Junior High School | Jackson-Reed High School |
| Price History | |
|---|---|
| 9/13/2026 | Listed $1,980,000 |
General Features
| Living Area | 3788 |
|---|---|
| Sewer | Public Sewer |
| Heating | Central,Forced Air,Programmable Thermostat,Other,Zoned,Heat Pump - Electric BackUp |
| Cooling | Central A/C,Ceiling Fan(s),Geothermal,Multi Units,Programmable Thermostat,Other,Zoned |
| Utilities | Phone Available,Cable TV Available |
| Possession | Settlement |
| Roof | Architectural Shingle,Flat,Pitched,Rubber,Shingle |
| Appliances | Built-In Microwave,Built-In Range,Dishwasher,Disposal,Dryer,Dryer - Electric,Energy Efficient Appliances,Exhaust Fan,Extra Refrigerator/Freezer,Microwave,Oven/Range - Electric,Oven/Range - Gas,Range |
| Zoning | R-2 |
| Patio/Porch Features | Screened,Porch(es),Deck(s) |
| Architectural Style | Craftsman |
| Security Features | Carbon Monoxide Detector(s),Fire Detection System,Smoke Detector,Sprinkler System - Indoor |
| Construction Materials | Composition,Mixed,Wood Siding,Vinyl Siding,Shake Siding |
| School District | DISTRICT OF COLUMBIA PUBLIC SCHOOLS |
| Year Built | 2011 |
| Electric | 200+ Amp Service,Other |
| View | City,Garden/Lawn,Street,Other |
| Levels | 4 |
| Tax Year | 2026 |
| Ownership | Fee Simple |
| Cool Fuel | Geothermal,Other,Electric |
| Accessibility | 32 + wide Doors,36 + wide Halls,Doors - Lever Handle(s),Elevator,Entry Slope |
| County | WASHINGTON |
| New Construction | No |
| Property Type | Residential |
| HOA | No |
| Energy Efficient | HVAC |
| Subdivision Name | CHEVY CHASE |
| Facing Direction | Southwest |
| Garage Y/N | No |
| Water Access Y/N | No |
| Green Energy Generation | PV Solar Array(s) Owned |
| Other Structures | Above Grade,Below Grade |
| Transportation | Bus Stop less than 1 mile,Metro/Subway Station less than 1 mile,Airport less than 10 miles |
| Total Rooms | 11 |
| Full Baths | 4 |
| Status | ACTIVE |
| Directions | 5321 43rd Street,NW |
| City | WASHINGTON |
| Disclosures | Prop Disclosure,Other |
| Senior Community Y/N | No |
| Lot Size Units | Square Feet |
| Lot Size Square Feet | 4001.00 |
| Tax Assessed Value | 1773090.0 |
| Tax Annual Amount | 14097.0 |
| Home Warranty Y/N | No |
| Property Condition | Excellent |
| Structure Type | Detached |
| Condo/Coop Association fee Y/N | No |
| Bathrooms Count Main Level | 1.00 |
| Price Per Sq Ft Total AG | 765.07 |
| Acceptable Financing | Cash,Conventional,Other |
| Additional Parcels Y/N | No |
| Historic Y/N | No |
| Lease Considered Y/N | No |
| Vacation Rental Y/N | No |
| Virtual Tour | https://mls.truplace.com/property/67/146279/ |
| Total SQFT | 3902 |
| Location Type | Urban |
| Standard Status | Active |
| Year Built Source | Assessor |
| Legal Subdivision | Chevy Chase |
| Tax Lot | 134 |
| Association Recreation Fee | No |
Interior Features
| Interior Amenities | 2nd Kitchen,Bathroom - Tub Shower,Bathroom - Walk-In Shower,Built-Ins,Carpet,Ceiling Fan(s),Chair Railings,Dining Area,Elevator,Family Room Off Kitchen,Floor Plan - Open,Kitchen - Gourmet,Kitchen - I |
|---|---|
| Heating Fuel | Geo-thermal,Electric |
| Basement | Walkout Stairs,Connecting Stairway,Daylight,Partial,Fully Finished,Interior Access,Outside Entrance,Rear Entrance,Windows,Other |
| Flooring | Carpet,Ceramic Tile,Engineered Wood,Hardwood,Luxury Vinyl Plank,Partially Carpeted,Slate,Other,Wood |
| Total Fireplaces | 1 |
| Fireplace Features | Fireplace - Glass Doors,Gas/Propane,Other |
| Hot Water | Natural Gas,Tankless,Other |
| Basement (Y/N) | Yes |
| Heating Y/N | Yes |
| Window Features | Bay/Bow,Double Hung,Energy Efficient,Double Pane,Insulated,Screens,Skylights,Wood Frame |
| Fireplace Y/N | Yes |
| Above Grade Finished Area | 2588 |
| Half Baths | 1 |
| Central Air Y/N | Yes |
| Total Bedrooms | 5 |
| Below Grade Finished Area | 1200 |
| Room Type | Living Room,Primary Bedroom,Sitting Room,Bedroom 2,Bedroom 3,Kitchen,Family Room,Foyer,Bedroom 1,Sun/Florida Room,Laundry,Recreation Room,Storage Room,Bathroom 1,Bathroom 2,Primary Bathroom |
| Below Grade Finished Area Unit Type | Square Feet |
| LivingAreaSource | Assessor |
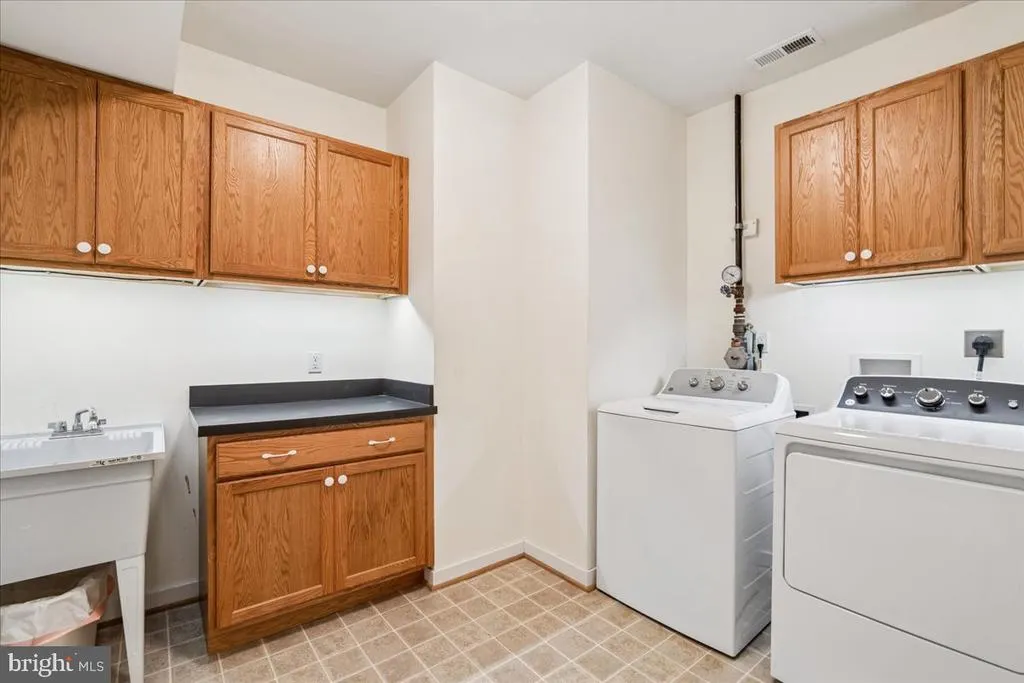
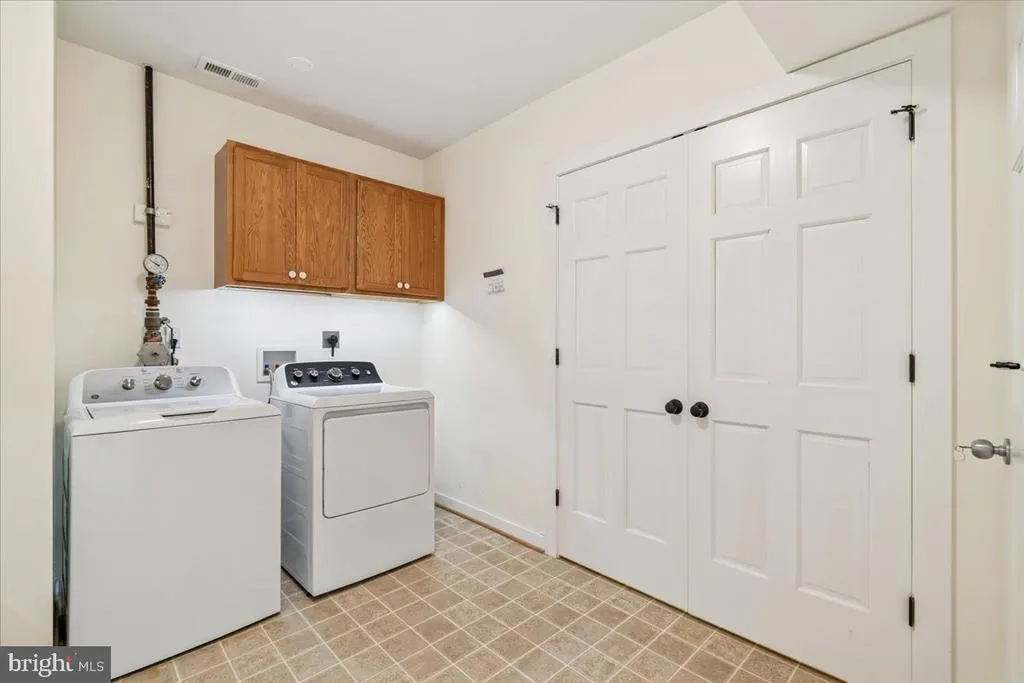
| Laundry Type | Basement,Dryer In Unit,Washer In Unit |
| Below Grade Unfin Area Units | Square Feet |
| Below Grade Unfin SQFT | 114 |
| Below Grade Unfin SQFT Source | Assessor |
| Below Grade Finished Area Source | Assessor |
| Bedrooms Count All Lower Levels | 1 |
| Bedrooms Count All Upper Levels | 4 |
| Bedrooms Count Lower Level 1 | 1 |
| Bedrooms Count Upper Level 1 | 3 |
| Bedrooms Count Upper Level 2 | 1 |
| Bathrooms Half Main Level | 1 |
| Bathrooms Full Upper Level 2 | 1 |
| Bathrooms Full Upper Level 1 | 2 |
| Bathrooms Full Lower Level 1 | 1 |
| Bathrooms Full All Upper Levels | 3 |
| Bathrooms Full All Lower Levels | 1 |
| Bathrooms Count Upper Level 2 | 1.00 |
| Bathrooms Count Upper Level 1 | 2.00 |
| Bathrooms Count Lower Level 1 | 1.00 |
| Bathrooms Count All Upper Levels | 3 |
| Bathrooms Count All Lower Levels | 1 |
| Above Grade Unfin Area Units | Square Feet |
| Above Grade Unfin SQFT Source | Estimated |
| Above Grade Finished Area Source | Assessor |
| Above Grade Finished Area Unit Type | Square Feet |
| Total Baths | 5 |
| Number of Elevators | 1 |
Exterior Features
| Exterior Amenities | Roof Deck,Sidewalks,Street Lights,Other |
|---|---|
| Pool | No Pool |
| Fencing | Partially,Rear |
| Parking Features | Concrete Driveway |
| Lot Features | Front Yard,Landscaping,Level,Rear Yard,Other |
| Water Source | Public |
| Total Parking Spaces | 2 |
| Type of Parking | Driveway,Other,Off Street |
| Foundation Details | Concrete Perimeter,Other |
| Spa | No |
| Water View Y/N | No |
| Lot Size Acres | 0.09 |
| Road Surface Type | Other |
| Lot Size Source | Assessor |
| Waterfront Y/N | No |
| Door Features | Six Panel,Sliding Glass |
| Soil Types | Unknown |
| Road Responsibility | City/County |
| Horse Y/N | No |
| Land Assessed Value | 614750.00 |
| Navigable Water Y/N | No |
| Water Oriented Y/N | No |
Room Details
| Room | Dimensions | Level | Flooring | Details |
|---|---|---|---|---|
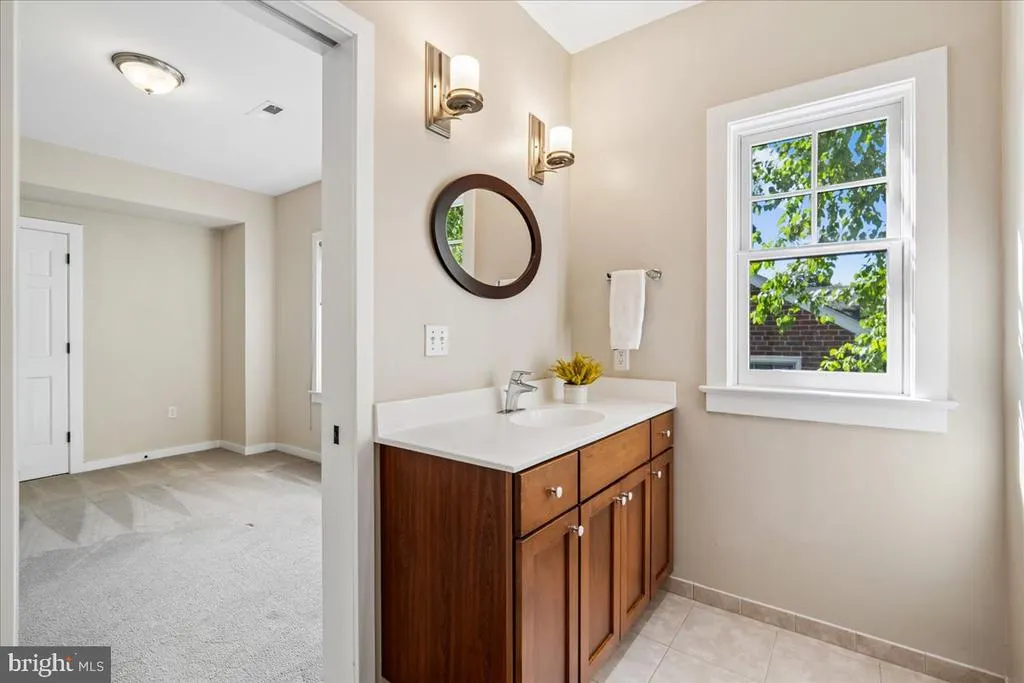
| Bathroom 1 | Upper 2 | Bathroom - Tub Shower,Countertop(s) - Recycled Content,Flooring - Ceramic Tile,Lighting - Wall sconces,Window Treatments | ||
| Bathroom 1 | Lower 1 | Bathroom - Tub Shower,Flooring - Ceramic Tile,Lighting - Wall sconces | ||
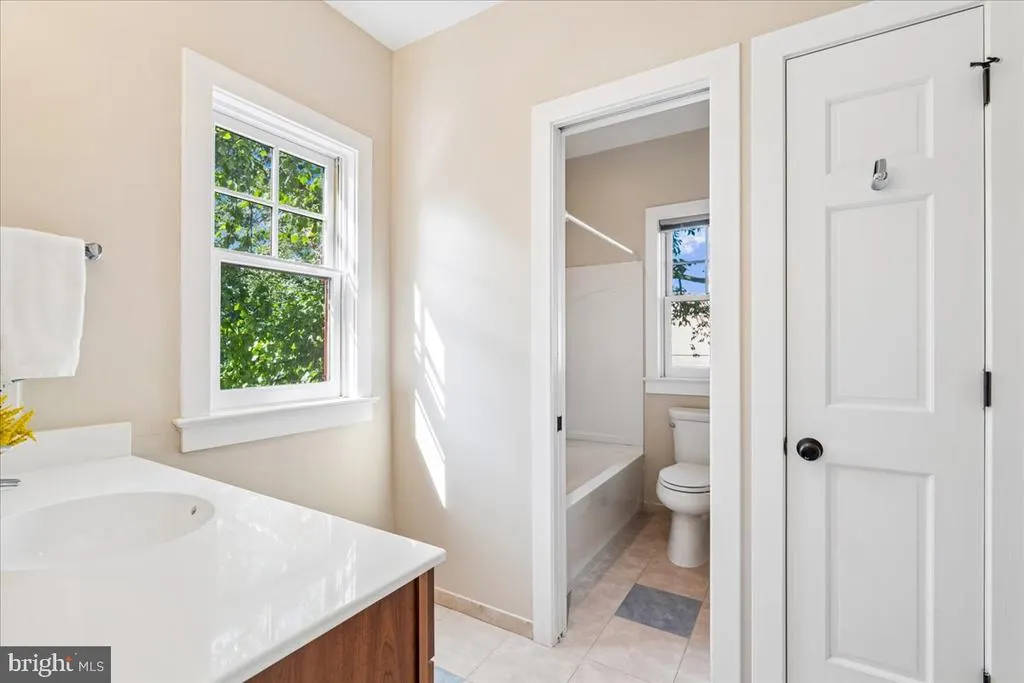
| Bathroom 2 | Upper 1 | Bathroom - Tub Shower,Countertop(s) - Solid Surface,Flooring - Ceramic Tile,Jack and Jill Bathroom,Lighting - Wall sconces,Window Treatments | ||
| Bedroom 1 | Lower 1 | Flooring - Carpet,Lighting - Recessed,Window Treatments,Attached Bathroom | ||
| Bedroom 1 | Upper 2 | Ceiling Fan(s),Flooring - Carpet,Lighting - Recessed,Window Treatments,Attached Bathroom | ||
| Bedroom 2 | Upper 1 | Flooring - Carpet,Lighting - Ceiling,Window Treatments,Jack and Jill Bathroom | ||
| Bedroom 3 | Upper 1 | Flooring - Carpet,Jack and Jill Bathroom,Lighting - Ceiling,Window Treatments | ||
| Family Room | Main | Built-Ins,Fireplace - Gas,Flooring - HardWood,Lighting - Recessed,Window Treatments | ||
| Foyer | Main | Flooring - Slate,Lighting - Ceiling | ||
| Kitchen | Main | Breakfast Bar,Countertop(s) - Granite,Double Sink,Flooring - HardWood,Island,Kitchen - Gas Cooking,Lighting - Recessed,Pantry | ||
| Laundry | Lower 1 | Built-Ins,Flooring - Vinyl,Lighting - Recessed | ||
| Living Room | Main | Flooring - HardWood,Lighting - Recessed,Window Treatments | ||
| Primary Bathroom | Upper 1 | Bathroom - Walk-In Shower,Countertop(s) - Granite,Flooring - Ceramic Tile,Lighting - Wall sconces,Lighting - Recessed,Window Treatments | ||
| Primary Bedroom | Upper 1 | Cathedral/Vaulted Ceiling,Flooring - HardWood,Walk-In Closet(s),Attached Bathroom | ||
| Recreation Room | Lower 1 | Countertop(s) - Recycled Content,Flooring - Luxury Vinyl Plank,Kitchen - Electric Cooking,Lighting - Recessed,Window Treatments | ||
| Sitting Room | Upper 2 | Flooring - HardWood,Lighting - Recessed,Window Treatments | ||
| Storage Room | Lower 1 | Flooring - Concrete | ||
| Storage Room | Lower 1 | Flooring - Concrete | ||
| Sun/Florida Room | Main | Ceiling Fan(s),Flooring - Slate,Lighting - Recessed,Skylight(s) |
Amenities
- Foreclosure
- Views
- Short Sale
- New Construction
- Adult 55+
- Lease To Own
- No HOA Fees
- Furnished
- Primary On Main
- Air Conditioning
- Seller Finance
- Green
- Fixer Upper
- Horse
- Golf
- Fireplace
- Deck
- Garage
- Basement
- Pool
Property vs Single Family Average in 20015
Price
Taxes
Year Built
Visits
 © BRIGHT, All Rights Reserved
